GUIDE PRICE £698,000 - £720,000. A four bedroom detached house with an impressive, contemporary and most original design with far reaching views across adjacent countryside in the peaceful and pleasant village of Kilndown.
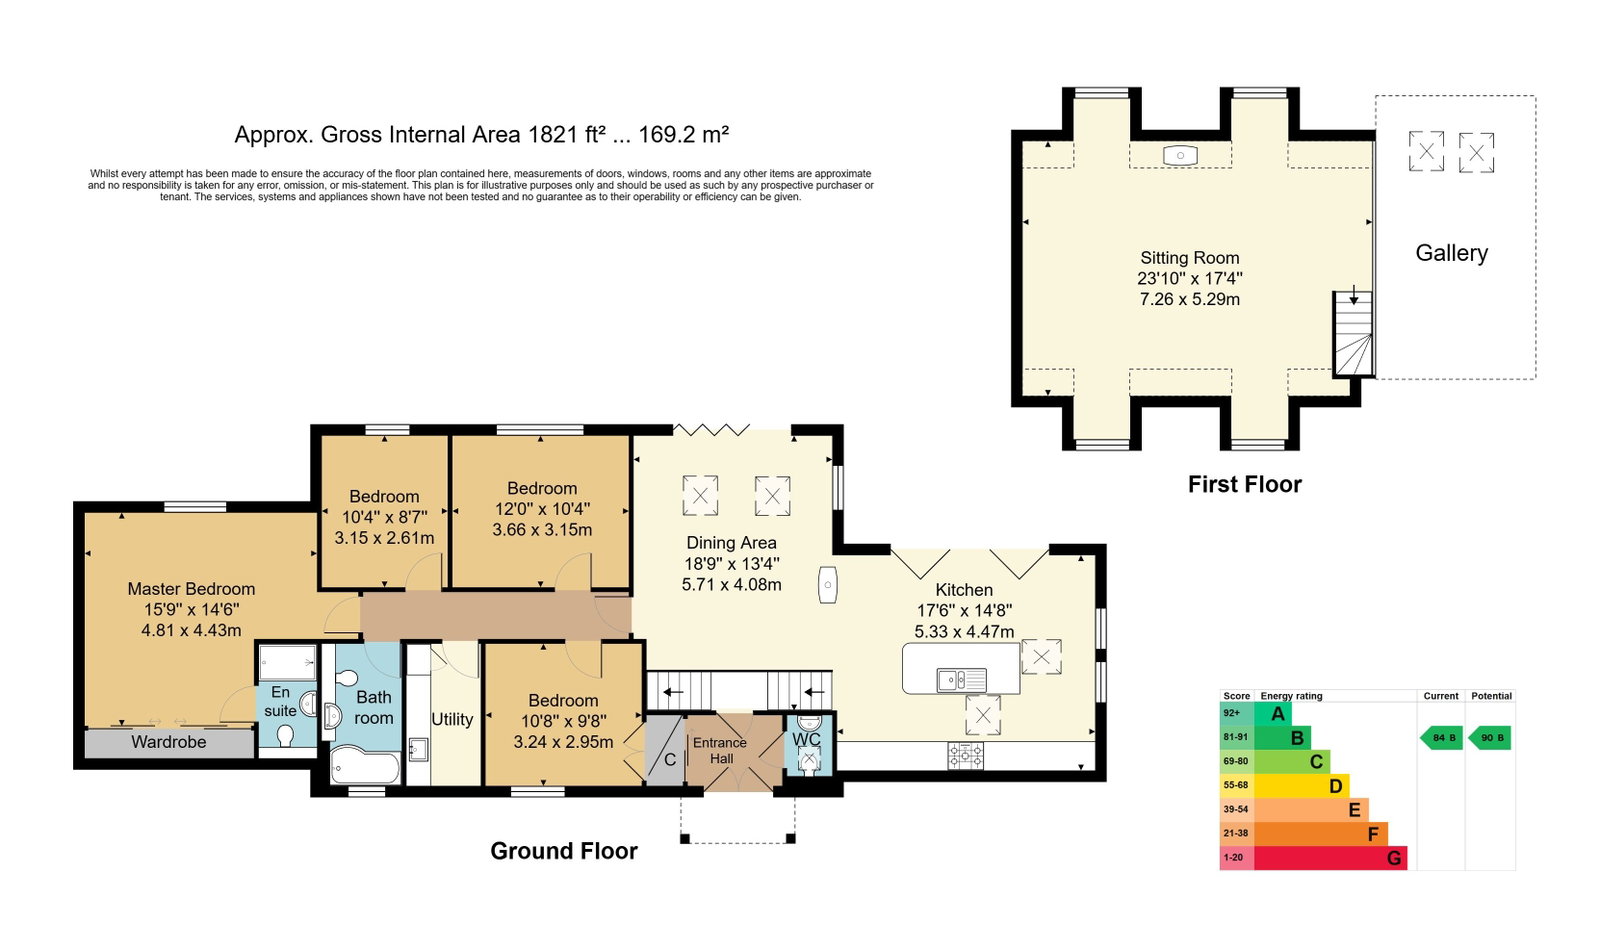
GUIDE PRICE £698,000 - £720,000. A most impressive, individually designed contemporary home in this peaceful, end of cul-de-sac location in the Kent village of Kilndown. Offered as top of chain and benefiting from wonderful far reaching views across open countryside to the rear, the property enjoys an impressive split-level design with the principal lounge being on the upper floor and the bedrooms and kitchen/dining areas to the lower floor. The design is not only impressive, but allows for the kitchen and dining areas to become effectively open plan to both the garden and views via bi-fold doors. The property enjoys good areas of engineered oak flooring, two wood burners, underfloor heating and four good sized bedrooms - of which one has an en-suite facility. The property's gardens are set mostly to lawn with good decking areas to the immediate rear. A glance at the attached photographs and floorplan will give only a small idea as to how impressive this property and its location is. It can only really be appreciated by making an appointment to view! To this end we encourage all parties to contact Wood & Pilcher at their earliest convenience to avoid disappointment.
Entrance Hallway - Cloakroom - Galleried Area - Lower Floor - Kitchen- Dining Room - Inner Hallway - Utility Room - Three Bedrooms - Bathroom - Principal Bedroom With En-Suite Shower Room - Upper Floor - Open Plan Lounge Area - Driveway Providing Off Road Parking - Gardens To Side & Rear
Access is via oak double doors each with an inset opaque 'porthole' styled glass panel to:
ENTRANCE HALLWAY:
Fitted coir matting, wall mounted burglar alarm box, inset spotlights to the ceiling, sliding mirrored doors leading to generous cloakroom/storage area, wall mounted thermostatic control (regulating underfloor heating). Feature oak door leading to:
CLOAKROOM:
Engineered oak flooring, wall mounted wash hand basin with mixer tap over and fitted wall mirror, low level WC, extractor fan. High level fitted Velux window.
GALLERIED AREA:
(Feature staircase between the lower floor and upper floor).
LOWER FLOOR:
A large, broadly open plan area formed of both kitchen space as well as a dining room.
KITCHEN:
Engineered oak flooring, wall mounted thermostatic control (regulating underfloor heating). A range of high gloss white wall and base units with a complementary and most attractive polished granite work surface. Integrated fridge, freezer and integrated 'Baumatic' microwave oven. Inset four ring 'Baumatic' hob with feature glass splashback and feature 'Zanussi' extractor fan over. Fitted double 'AEG' electric oven. Feature island comprised of high gloss white base units with a complementary polished granite work surface, breakfast bar area for several people. Further generous base level storage space and an inset white ceramic sink with mixer tap over. Double glazed bi-fold doors to the rear garden affording beautiful views over adjacent countryside (offering immediate access to a wide decked area to the rear of the property), further double glazed windows to the side with fitted blinds. The ceiling runs ultimately to a double height which is not only an architectural feature but also affords extra light via two further velux windows.
DINING ROOM:
Freestanding Firebelly wood burner with feature stainless steel covered flue, engineered oak flooring, wall mounted thermostatic control (regulating underfloor heating). A further run of bi-fold doors again affording beautiful views and again offering immediate access to a decked area which sits at the rear of the property. Further double glazed windows with fitted blinds to one side. There are three suspended pendant lights that sit above the dining table space and again additional architectural features and light afforded by two further velux windows. High level feature glass porthole bringing in further light to the side of the property. There are also fitted speakers in an area of the double height ceiling. Inset spotlights to certain areas of the ceiling and a generous understairs storage space. Solid oak door leading to:
INNER HALLWAY:
Carpeted, inset spotlights to the ceiling, wall mounted thermostatic control (regulating underfloor heating). Doors leading to:
BEDROOM:
Carpeted, wall mounted thermostatic control (regulating underfloor heating), various media points. Double glazed windows to the front with fitted blind. A generous understairs cupboard space with deep storage areas.
BEDROOM:
Carpeted, wall mounted thermostatic control (regulating underfloor heating), various media points. Double glazed windows to the rear affording further beautiful views of adjacent countryside and woodland.
UTILITY ROOM:
Fitted with a selection of wall and base units with a complementary work surface, floor standing oil boiler, tiled floor. Inset single bowl stainless steel sink with mixer tap over and tiled splashback. Further cupboards housing hot water cylinder with fitted shelving over. Space and plumbing for washing machine and tumble dryer.
BEDROOM:
Carpeted, various media points. Double glazed windows to the rear with views and fitted roller blind.
BATHROOM:
Of an attractive, contemporary style with a tiled floor, wall mounted electric towel radiator, part tiled walls, wall mounted mirror fronted medicine cabinet. Opaque double glazed windows to the front, inset spotlights to the ceiling. Panelled bath with mixer tap over, fitted glass shower screen and further single head attachment, feature ceramic wash hand basin with mixer tap over inset to a wooden counter with storage space below, low level WC.
PRINCIPAL BEDROOM:
Wall mounted thermostatic control, carpeted, windows to the rear (affording excellent views) and fitted roller blind, various media points. A bank of fitted wardrobes with mirror fronts, inset spotlights to the ceiling. Feature oak door leading to:
EN-SUITE SHOWER ROOM:
Fitted with a large shower cubicle with sliding glass screens and single head shower, wall mounted wash hand basin with mixer tap over, low level WC. Extractor fan, inset spotlights to ceiling. Tiled floor, part tiled walls, fitted wall mirror, electric towel radiator, wall mounted medicine cabinet with inset electric shaver point. Opaque double glazed window to the front.
UPPER FLOOR:
Feature oak staircase leading to:
OPEN PLAN LOUNGE AREA:
Engineered oak flooring, wall mounted thermostatic control (regulating underfloor heating). The ceiling rises to a peak with a feature beam with fitted lights, various media points. Two sets of double glazed windows - two to the front with fitted roller blinds and two to the rear with fitted roller blinds - the latter again affording most impressive views over neighbouring farmland, woodland and cottages. Free standing wood burner with feature stainless steel covered flue.
OUTSIDE:
The property has a wide driveway with parking for two good sized vehicles with shrub beds and hedging to either side of the driveway. Beyond this there is a covered entrance to the front door and two sets of gates which lead to the sides of the property. The property has principally a selection of retaining hedging of various descriptions, an area of raised bedding to the hedge at the front of the property and the gardens to the side are principally set to lawn with a wide area of wooden decking to the side and rear of the property allowing a good space in the summer months to create a far more flexible and attractive living space to enjoy - not only the peace of the area but also - the aforementioned views! The gardens narrow towards the left of the property and then extend out to the left hand side with a useful utility space with a generous covered wood store, a further detached wooden shed, oil tank and space for bin storage etc.
SITUATION:
Kilndown is a peaceful and pleasant village located south east of Lamberhurst. It sits broadly 5 miles from Cranbrook and some 7.5 miles away from the larger county town of Tunbridge Wells. The village is surrounded by stunning countryside which includes the Bedgebury Estate and Pinetum as well as Scotney Castle, its grounds and nearby Bewl Reservoir. There are regular services to and from central London from nearby Stations at Etchingham, Staplehurst, Bells Yew Green and Wadhurst. The property is also close to the A21 trunk road that offers speedy access to both the M25 and the south coast.
TENURE:
Freehold
COUNCIL TAX BAND:
G
VIEWING:
By appointment with Wood & Pilcher 01892 511211
ADDITIONAL INFORMATION:
Broadband Coverage search Ofcom checker
Mobile Phone Coverage search Ofcom checker
Flood Risk - Check flooding history of a property England - www.gov.uk
Services - Mains Water, Gas, Electricity & Drainage
Heating - Oil
ANTI MONEY LAUNDERING REQUIREMENTS:
In accordance with HMRC current legal requirements, we are required to carry out AML (Anti Money Laundering) checks on all purchasers once any offer has been accepted. A nonrefundable administration fee of £30 + VAT (£36) will apply for each prospective purchaser. Satisfactory AML results and evidence of funds and/or a mortgage AIP are required before any offer can be formally accepted and memorandum of sale issued.
Read less