Set in an idyllic rural location, this beautifully remodelled and extended 3 bedroom, 2 bathroom detached home occupies almost 0.80 of an acre, with stunning far-reaching countryside views. The property also benefits from generous parking, garaging and extensive gardens.
Set in an enviable and idyllic rural location, this unique and immaculately presented detached three bedroom house has been thoughtfully extended and beautifully remodelled by the current owner to create a stylish and versatile family home.
Occupying gardens and grounds of just under 0.80 of an acre, the property enjoys breathtaking far-reaching views across open countryside, providing a peaceful and picturesque setting. The flexible layout lends itself perfectly to multigenerational living, growing families, or those simply seeking a quiet haven to call home.
Outside, the property benefits from generous off-road parking and garaging, complementing the extensive grounds.
The nearby hamlet of Boars Head offers a welcoming local pub, while Eridge railway station is within walking distance, providing convenient links to London and beyond. The vibrant spa town of Tunbridge Wells is just five miles away, offering an excellent selection of shops, restaurants, schools, and leisure facilities.
Properties combining such an impressive setting, exceptional views, versatile accommodation, and immaculate presentation are rarely available. This is a truly special home that is sure to attract considerable interest, and early viewing is highly recommended.
Entrance Porch - Entrance Hall - Cloakroom - Kitchen - Family Room - Garden Room - Sitting/Dining Room - Inner Hall - Utility Room - Three Bedrooms - En Suite Bathroom - Family Bathroom - Detached Double Garage - Off Road Parking - Extensive Rear Patio - Large Rear Garden
Glass panelled timber front door opening into:
ENTRANCE PORCH:
Carpet as fitted, radiator, wall mounted consumer unit and glass door into:
ENTRANCE HALL:
Carpet as fitted and radiator.
CLOAKROOM:
Dual flush low level WC, vanity wash basin and chrome heated towel rail. Laminate flooring and obscured window to front.
KITCHEN:
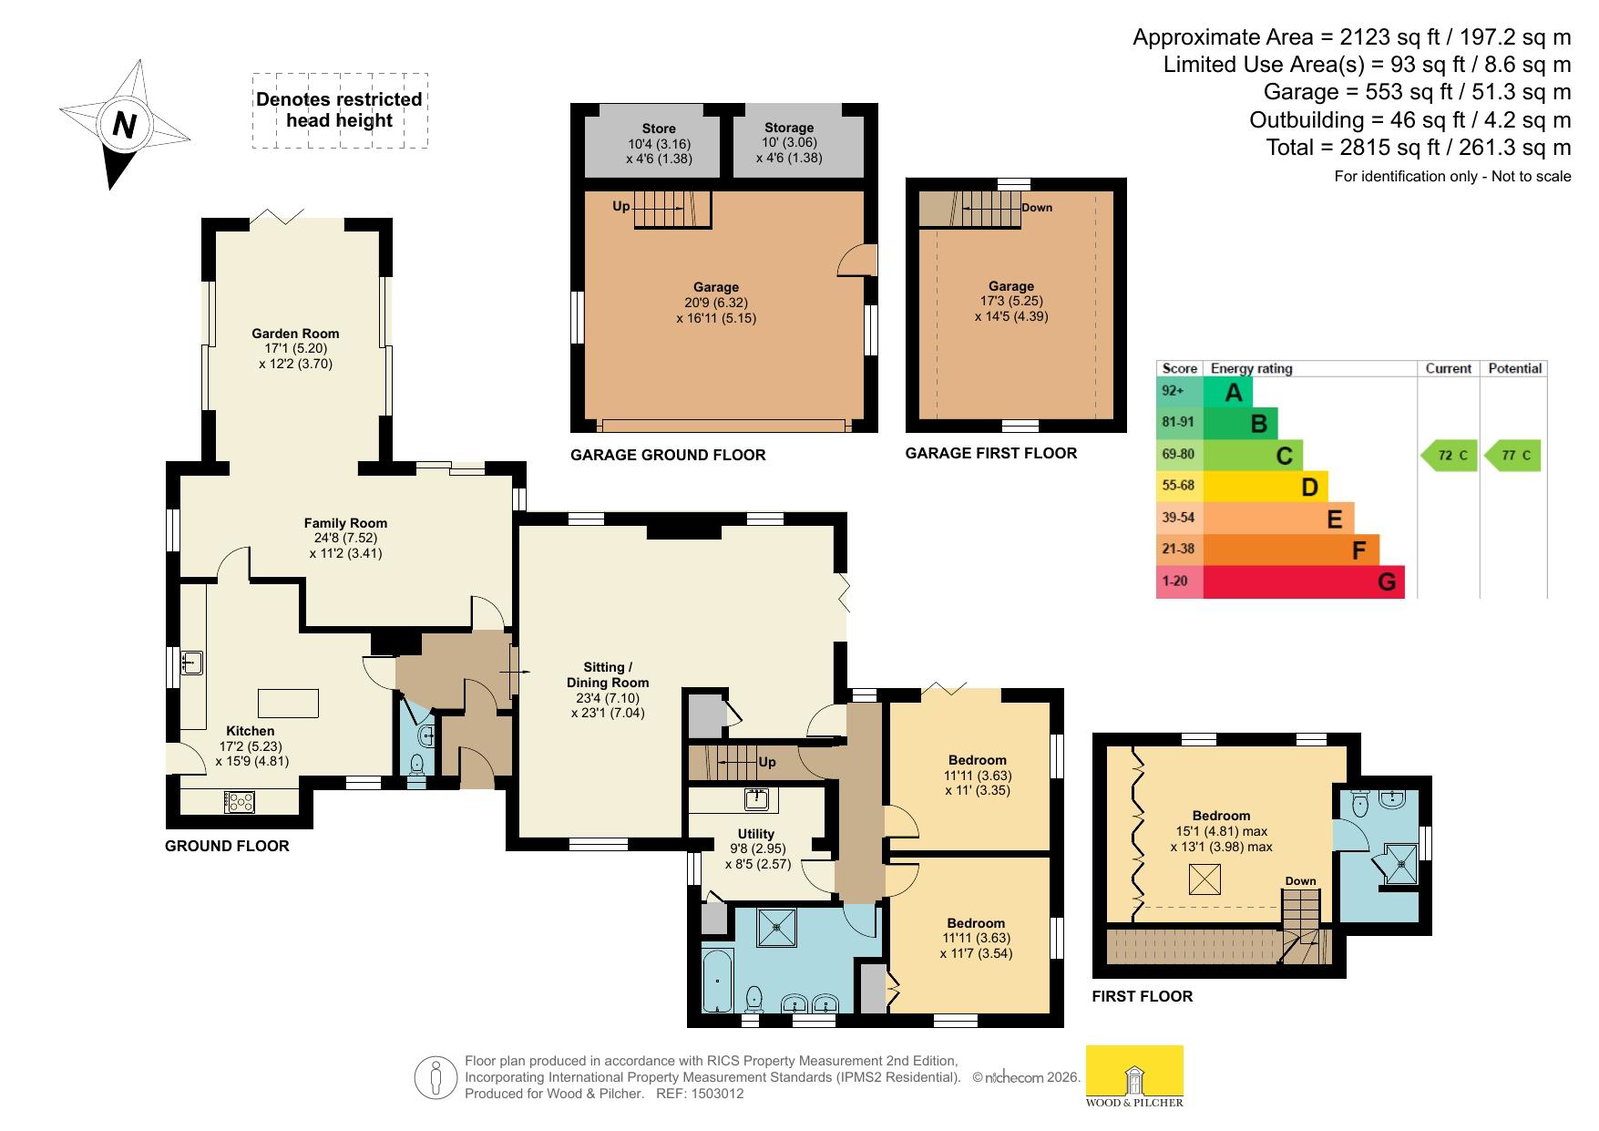
Recently fitted range of quality wall and base units with Quartz worktops over and incorporating a one and half bowl inset sink with swan mixer tap. Appliances include a ceramic hob with extractor fan over, high level twin oven, combination oven/microwave, integrated dishwasher and space for American style fridge/freezer. In addition is a centre island with Quartz worktops over and an additional built-in microwave/oven. Tiled flooring, column radiator and windows to front and side.
FAMILY ROOM:
Space for dining table and chairs, oak flooring, window to either side and sliding doors open to the rear patio and garden beyond.
GARDEN ROOM:
An impressive triple aspect room with freestanding wood burning stove, brick surround and granite hearth. Oak flooring, three sets of sliding doors and bifold doors open to rear patio.
SITTING/DINING ROOM:
A triple aspect room with feature fireplace incorporating an iron basket with wood mantel surround and granite hearth. Ample space for dining furniture, carpet as fitted, radiators and understairs cupboard. Two large windows overlooking the beautiful rear garden, bifold doors open to side and window to front.
UTILITY ROOM:
Range of wall and base units with worktops over and incorporating a stainless steel sink with mixer tap. Space for washing machine and tumble dryer, airing cupboard with inset radiator and shelving. Laminate flooring and window to side.
INNER HALL:
Carpet as fitted, radiator and window to rear.
BEDROOM:
Carpet as fitted, radiator, bifold doors overlooking the rear garden and window to side.
BEDROOM:
Built-in louvre fronted wardrobe cupboard, carpet as fitted, radiator and windows to front and side.
FAMILY BATHROOM:
Panelled bath with tiled surround and Aqualisa shower attachment, walk-in enclosure with Aqualisa remote controlled shower, dual flush low level WC and twin vanity wash basins. Chrome heated towel rail, tiled flooring and two windows to front.
Stairs to first floor:
MAIN BEDROOM:
Extensive fitted wardrobe cupboards and chest of drawers. Carpet as fitted, radiator, Velux roof window and two windows to rear with stunning garden and countryside views. Door into:
EN SUITE SHOWER ROOM:
Tiled enclosure with integrated shower, dual flush low level WC and vanity wash basin with storage under. Chrome heated towel rail, radiator, tiled flooring and window to side.
OUTSIDE FRONT:
Double timber electric gates open onto a long, sweeping tarmac driveway, providing ample parking and access to the detached double garage via an electric roller door. The garage benefits from a fitted safe, windows to either side, external access door and stairs rising to a first floor mezzanine storage area with two porthole windows. The beautifully landscaped front garden is complemented by an attractive selection of mature shrubs and rose borders, while a wrought iron side gate provides convenient access to the rear garden.
OUTSIDE REAR:
The current owner has enhanced the outdoor space by extending the Indian sandstone patio, creating a generous seating and entertaining area complete with contemporary metal balustrades. This superb outdoor setting is ideal for al fresco dining and relaxing while taking full advantage of the far-reaching rural countryside views. The remainder of the garden wraps around the property and is predominantly laid to lawn, offering an excellent expanse of outdoor space. It is further complemented by a timber garden shed, a dedicated composting area, and a log store.
SITUATION:
Well located with mainline railway stations at both Eridge & Jarvis Brook providing service of trains to London. In addition the area provides beautiful walks ideal for dog walking, Bowles Outdoor Activity Centre which includes climbing and a dry ski slope, local public house and a golf course. Crowborough town centre to the south is about 1.5 miles away and provides a wide range of supermarkets, doctors, dentists, a good range of schooling for all ages as well as a leisure centre. Located to the west of Crowborough is Ashdown Forest which is a great place for walking and enjoying spectacular views over the Sussex countryside. The spa town of Royal Tunbridge Wells is approximately six miles to the north where you will find the mainline railway station and an excellent mix of retailers & eateries spread through the Pantiles, The Old High Street and Victoria Place Shopping Mall.
TENURE:
Freehold
COUNCIL TAX BAND:
F
VIEWINGS:
By appointment with Wood & Pilcher Crowborough 01892 665666
ADDITIONAL INFORMATION:
Broadband Coverage search Ofcom checker
Mobile Phone Coverage search Ofcom checker
Flood Risk - Check flooding history of a property England - www.gov.uk
Services - Mains Water, Gas & Electricity
Heating - Gas
Private Drainage - Septic Tank
The property is located on a private road, and any maintenance costs are shared with neighbouring properties as and when required.
ANTI MONEY LAUNDERING REQUIREMENTS:
In accordance with HMRC current legal requirements, we are required to carry out AML (Anti Money Laundering) checks on all purchasers once any offer has been accepted. A nonrefundable administration fee of £30 + VAT (£36) will apply for each prospective purchaser. Satisfactory AML results and evidence of funds and/or a mortgage AIP are required before any offer can be formally accepted and memorandum of sale issued.
Read less