Situated in the heart of Rotherfield Village, this charming Victorian cottage offers characterful features throughout and is just a stone's throw from the shops and amenities this popular village has to offer. Available Chain-Free.
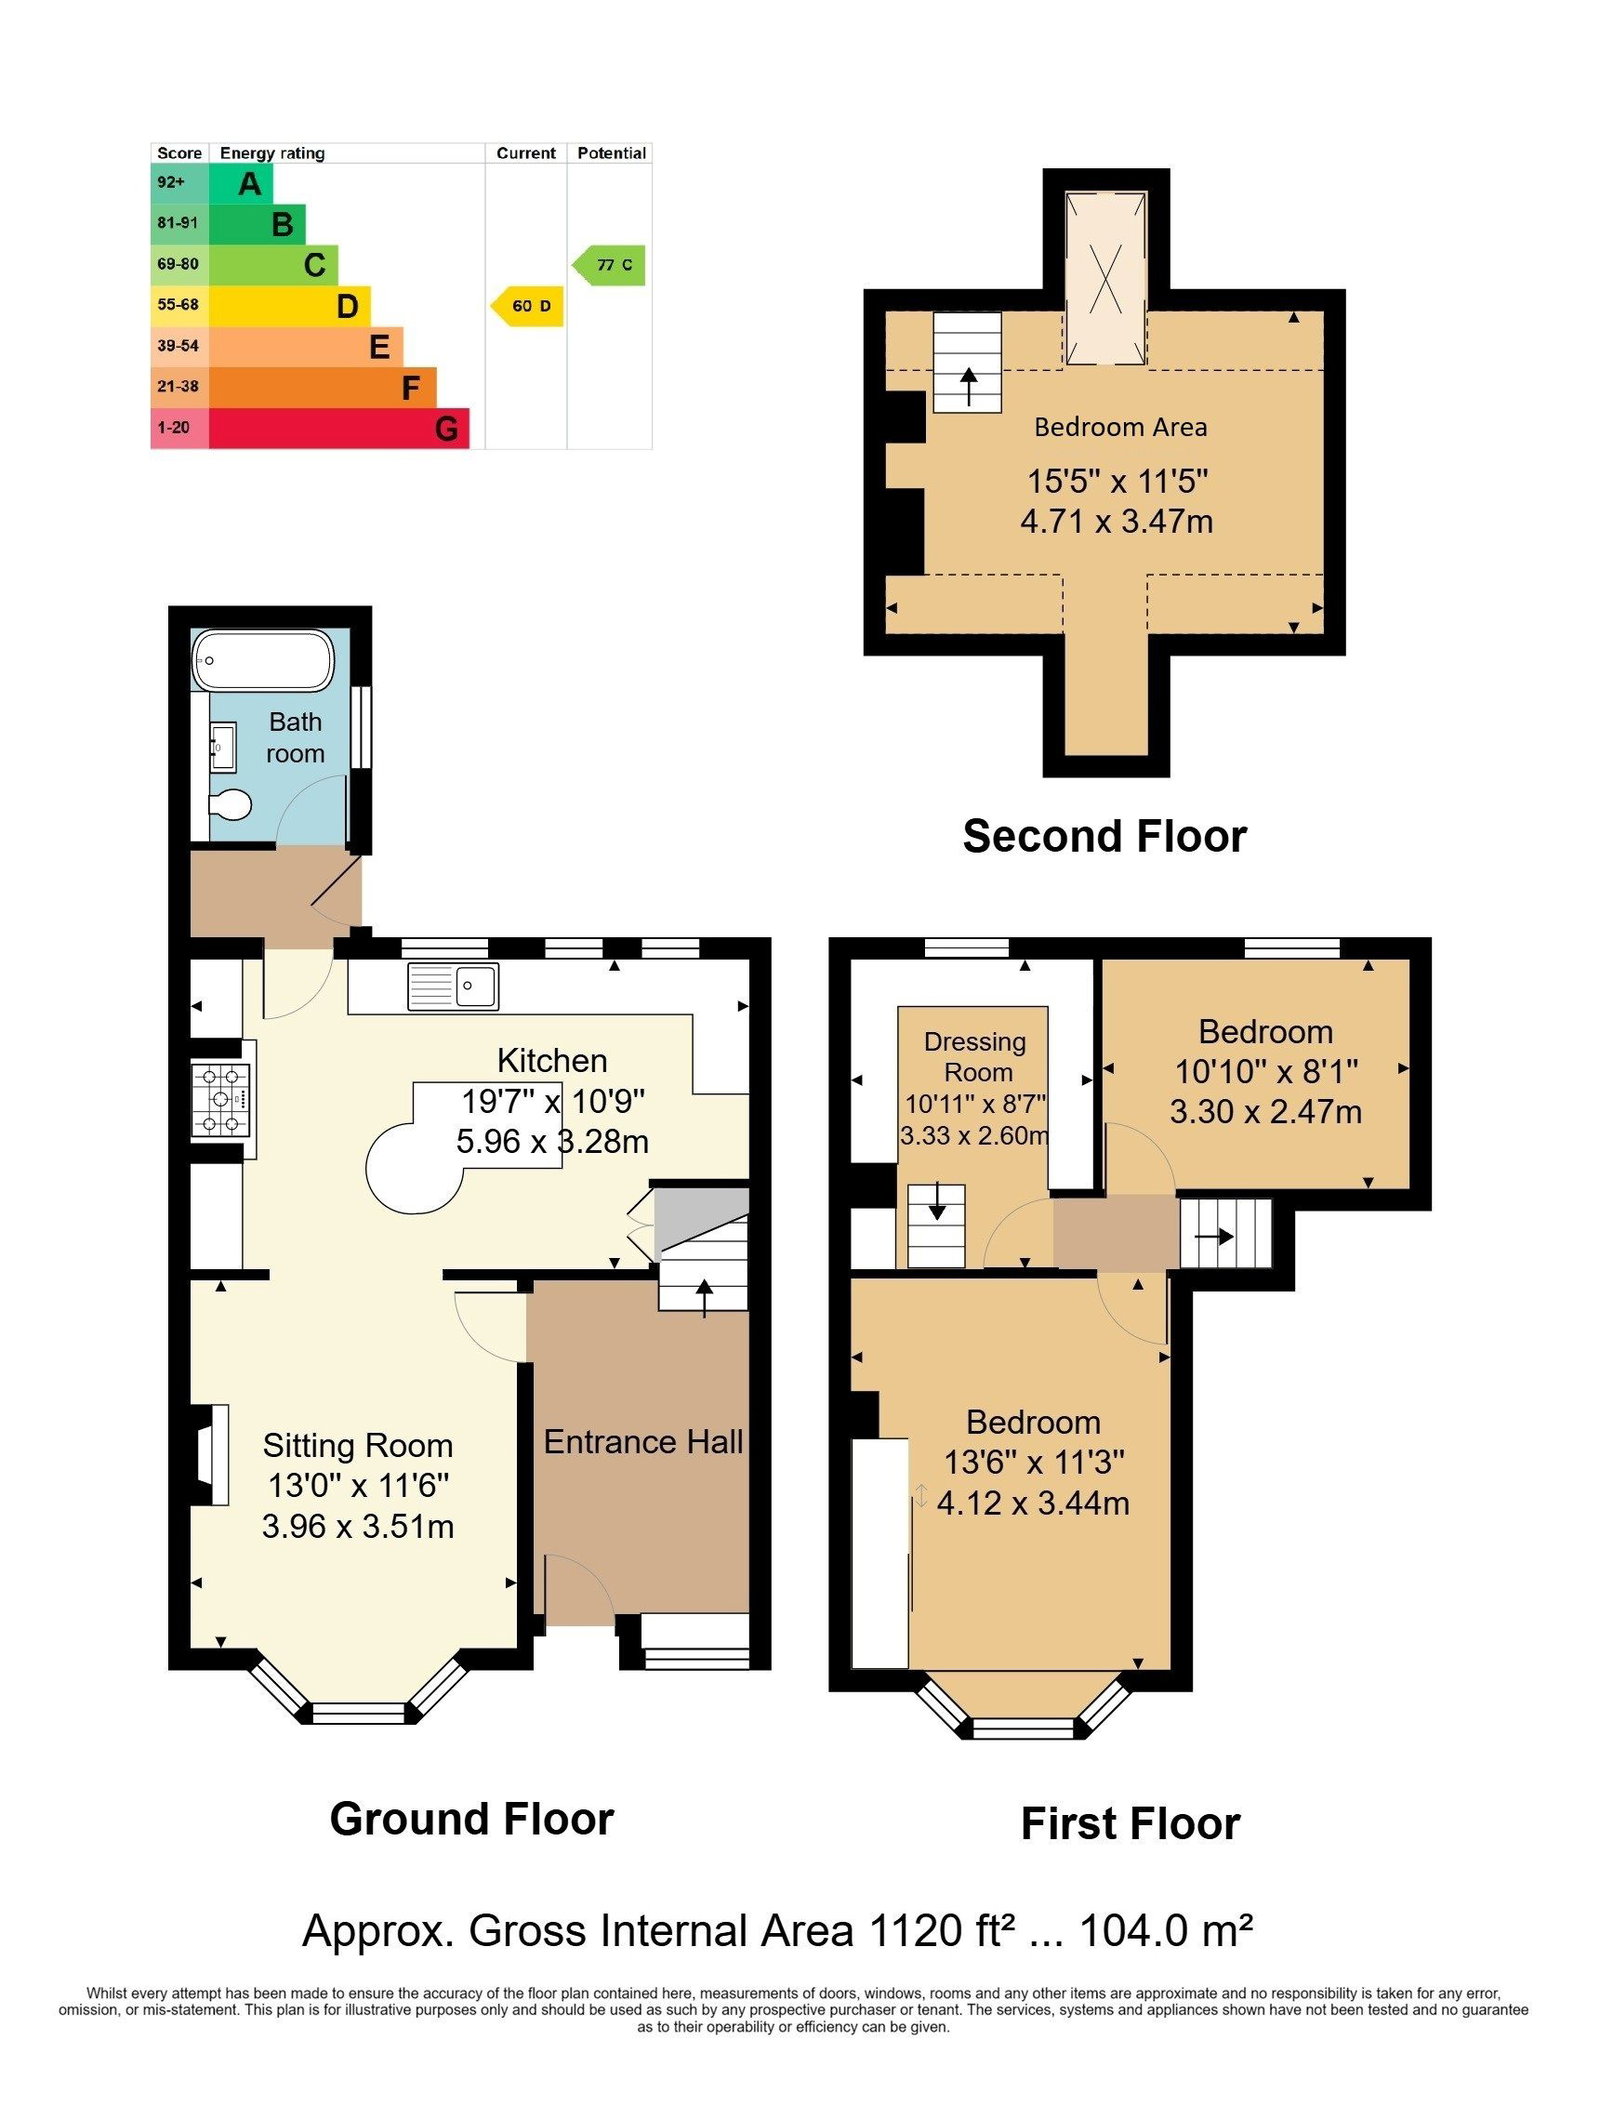
Set back from the road behind its neat brick walled front garden is this charming, three bedroom terraced home. Stepping through the front door, you're greeted by a spacious entrance hall with ample space for coats and shoes and could also lend itself as a study area. On your left is the sitting room with its attractive bay window, log burning stove and solid wood flooring. It has plenty of space for large sofas and is filled with natural light. From here an open arch opens into the kitchen/dining room with its array of handmade fitted cabinets and stylish designer stone (Silestone) worksurfaces. There is space for an American fridge freezer whilst integrated items include a dishwasher, range oven along with sink and drainer with window behind, looking onto the garden. A large central island offers casual dining space along with further fitted cabinets. A rear porch with stable door to the garden has space for both a washing machine and tumble dryer. Completing the ground floor is the bathroom with mosaic tiled flooring, part tiled walls, WC, wash basin with storage, LED lit mirror along with stand alone bath with shower over, radiator and window to the side. Carpeted stairs take you to the first floor landing where doors at each angle take you to the bedrooms. A spacious double bedroom at the front of the house has a large bay window, engineered oak flooring and ample fitted wardrobes. The second bedroom is a large single bedroom with engineered oak flooring, views to the garden and with space for wardrobes. Completing the second floor is the dressing room with window at the rear, engineered oak flooring and ample space for multiple wardrobes. From the dressing room an open tread staircase rises to the bedroom area with space for a good sized double bed. It has Velux window, engineered oak flooring, panelled rear wall, exposed brickwork and useful eaves storage space. Outside the garden has feature slate beds and spacious artificial lawn area with rear garden access.
Entrance Hall - Sitting Room - Kitchen/Dining Room - Rear Porch - Bathroom - Three Bedrooms - Dressing Room - Front & Rear Gardens - On-Street Parking
Solid wood entrance door into entrance hall:
ENTRANCE HALL:
Fitted door mat, engineered oak flooring, radiator and semi bay window.
SITTING ROOM:
Open fireplace and space for sofas. Original solid wood floorboards, two radiators, bay window and open arch to kitchen/dining room.
KITCHEN/DINING ROOM:
Handmade fitted kitchen comprising ample fitted cabinets with chrome handles, Silestone work surfaces and sink with drainer. Appliances include fitted range oven, fitted dishwasher and space for American fridge/freezer. Central island with fitted cabinets, space for breakfast bar stools and windows to garden.
REAR PORCH:
Space and plumbing for a washing machine and tumble dryer, tiled floor and stable door to garden.
BATHROOM:
Stand alone bath with shower over, WC and wash basin with LED lit mirror. Mosaic tiled floor, part tiled walls, fitted storage, radiator and window to side.
Carpeted stairs to first floor landing.
BEDROOM:
Light and airy, double room with fitted wardrobes. Engineered oak flooring, radiator and bay window.
BEDROOM:
Light and airy, double bedroom with space for wardrobes. Engineered oak flooring, radiator and window to garden.
DRESSING ROOM & BEDROOM AREAS
Comprising of two rooms with the dressing area having a window to garden, fitted wardrobes, engineered oak flooring. Open tread stairs rise to bedroom area with panelled wall feature, engineered oak flooring and double Velux window.
OUTSIDE REAR:
A South Westerly facing rear garden with feature slate bed, artificial lawn area and slate bed borders. In addition is a log store and rear access.
SITUATION:
Rotherfield is a picturesque village in the High Weald Area of Outstanding Natural Beauty, rich in history and surrounding open countryside. The village itself is a welcoming community with local charities and societies offering plenty of activities throughout the year for all ages. Rotherfield Stores is a useful convenience shop with a post office whilst there are also two public houses, a chemist, doctors’ surgery, and the historic St Deny’s Church. For transport, it is served with a frequent bus service, stopping at nearby villages as well as Royal Tunbridge Wells and Eastbourne. For city links, Crowborough train station is just a short drive away with ample parking available. Gatwick airport is also within easy reach with access by car taking less than an hour. For education, there is a popular pre-school as well as Rotherfield primary school. Further educational facilities are available within all the surrounding villages and towns. There are plenty of countryside walks on the doorstep with Millennium Green and Hornshurst Woods popular choices. There is a large recreational ground in the village with a play park, Bowles green and football pitch. All in all, a desirable place for families to grow in a safe village built on a great community spirit.
TENURE:
Freehold
COUNCIL TAX BAND:
D
VIEWINGS:
By Wood & Pilcher Crowborough on 01892 665666
ADDITIONAL INFORMATION:
Broadband Coverage search Ofcom checker
Mobile Phone Coverage search Ofcom checker
Flood Risk - Check flooding history of a property England - www.gov.uk
Services - Mains Water, Gas, Electricity & Drainage
Heating – Gas
AGENTS NOTE:
Small flying freehold over entrance hall.
ANTI MONEY LAUNDERING REQUIREMENTS:
In accordance with HMRC current legal requirements, we are required to carry out AML (Anti Money Laundering) checks on all purchasers once any offer has been accepted. A nonrefundable administration fee of £30 + VAT (£36) will apply for each prospective purchaser. Satisfactory AML results and evidence of funds and/or a mortgage AIP are required before any offer can be formally accepted and memorandum of sale issued.
Read less