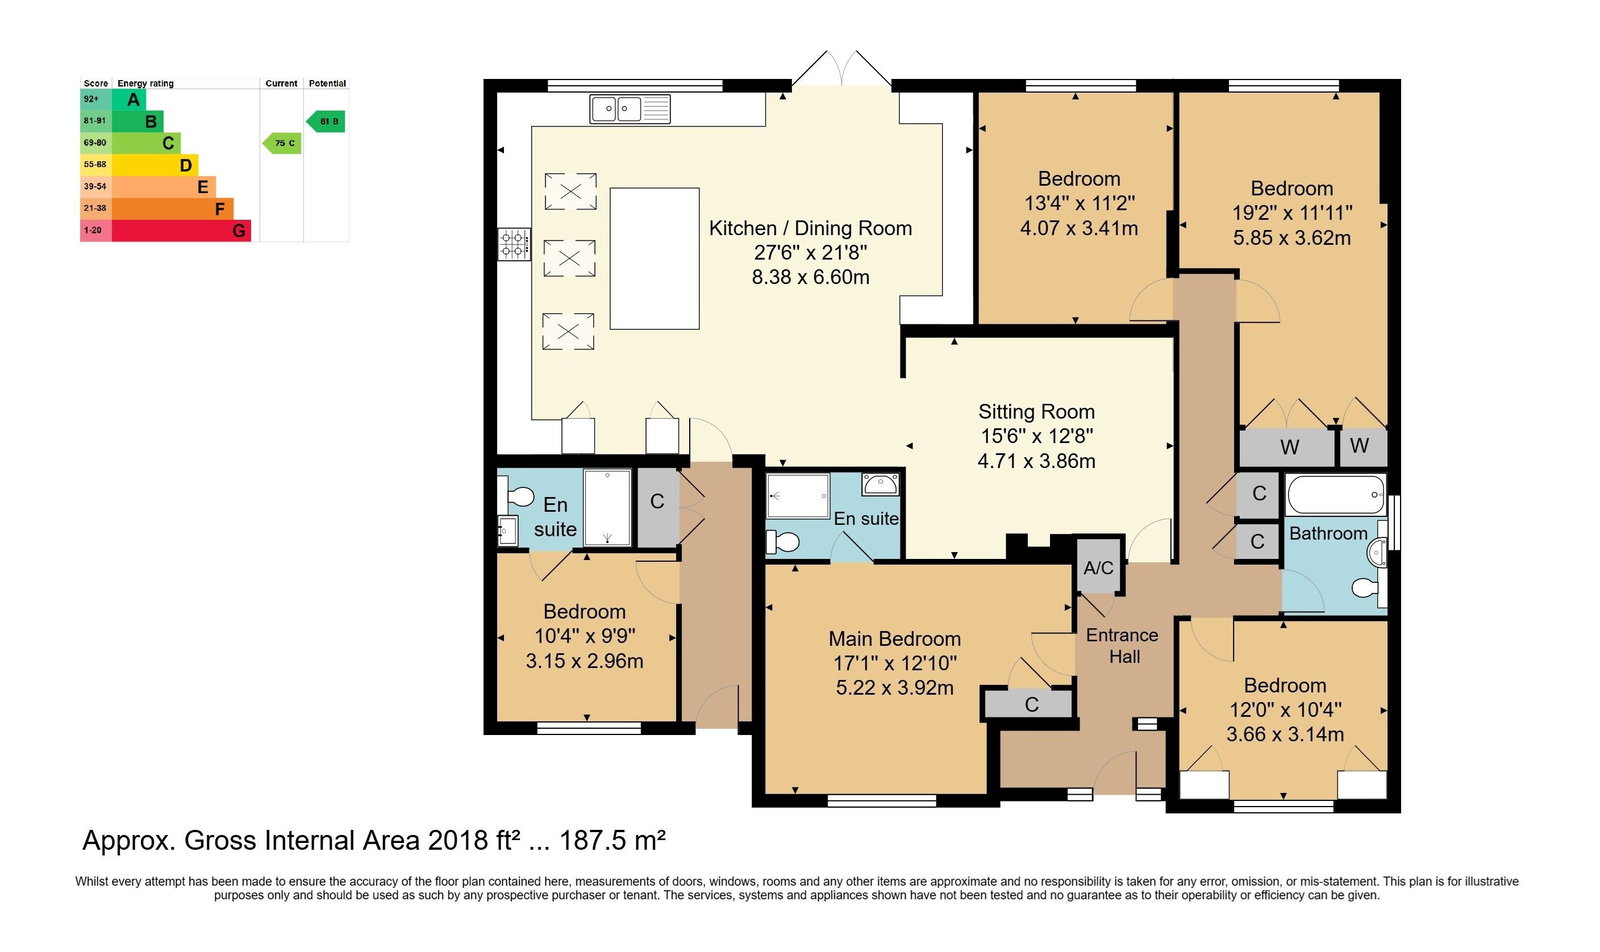
Foxlees is a beautifully refurbished five-bedroom detached bungalow in a sought-after Rotherfield village location. Featuring a spacious kitchen/dining room, two en-suite bedrooms, west-facing rear garden and off road parking to front.
Foxlees has been completely refurbished and extensively remodelled by the current owners to create an impressive, versatile and fully renovated five-bedroom detached bungalow. At the heart of the home is a spacious and striking kitchen/dining room, providing an ideal setting for both everyday living and entertaining. The recently fitted kitchen, complete with a central island and breakfast bar, flows seamlessly into the sitting room, which is accessed directly from the kitchen/dining area. The kitchen/dining room also opens naturally out to the rear garden and outside entertaining space. The accommodation includes two well-appointed en-suite bedrooms, one of which offers excellent potential for use as a self-contained annexe, subject to the necessary consents. This provides an ideal opportunity for multi-generational living or visiting guests. Outside, the attractive west-facing gardens provide a wonderful setting in which to relax and enjoy the outdoors, complemented by a large, newly laid patio, perfect for entertaining. Bungalows of this style, scale and calibre rarely come to the market in this sought-after village. Centrally located in Rotherfield, yet positioned along one of the village’s more desirable roads, Foxlees offers a superb combination of contemporary living, versatile accommodation and village charm.
Entrance Hall - Sitting Room - Kitchen/Dining Room - Inner Hallway - Five Bedrooms - Two En Suite Shower Rooms - Family Bathroom - Westerly Facing Rear Garden - Front Garden - Off Road Parking
Panelled composite front door opens into:
ENTRANCE HALL:
Cupboard housing pressurised hot water tank with shelving, two additional storage cupboards, access to loft currently housing the gas boiler, oak flooring and gas meter.
MAIN BEDROOM:
Storage cupboard, laminate flooring, radiator, LED downlighters and window to front with Quartz window sill.
EN SUITE SHOWER ROOM:
Tiled shower cubicle with rainfall showerhead and separate shower attachment, low level WC and vanity wash basin with Quartz top and storage under. Chrome heated ladder style towel rail, extractor fan, downlighters and tiled floor.
BEDROOM:
Two wardrobe cupboards, picture rails, laminate flooring, radiator and window to front.
FAMILY BATHROOM:
Panelled bath with tiled surrounds and shower attachment over, dual flush low level WC and vanity wash basin with storage under. Chrome heated towel rail, LED downlighters tiled floor and window to side.
BEDROOM:
Two wardrobe cupboards, further cupboard, radiator, laminate flooring and window to rear.
BEDROOM:
Radiator, laminate flooring and window to rear with Quartz window sill.
SITTING ROOM:
Recessed fireplace, oak flooring, radiator and LED downlighters.
KITCHEN/DINING ROOM:
Kitchen Area:
A large, spacious kitchen featuring high-quality wall and base units with quartz worktops/upstands and a twin Butler sink. Appliances include a built-in ceramic induction hob with an extractor fan above, twin Bosch ovens, and an integrated dishwasher. Space is provided for an American-style fridge/freezer. A large central island/breakfast bar with a quartz worktop offers additional storage, including pan storage and a built-in bin cupboard. The kitchen also benefits from three skylights, a large picture window overlooking the rear garden, and oak flooring with underfloor heating.
Dining Area:
The dining area features a built-in box seat, panelled walls, LED downlights, and double UPVC French doors opening onto the rear garden. The oak flooring continues throughout, with underfloor heating.
INNER HALLWAY:
Door to front and a utility cupboard providing space for washing machine and tumble dryer.
BEDROOM:
Radiator, laminate flooring and window to front with Quartz window sill.
EN SUITE SHOWER ROOM:
Large tiled walk in double enclosure with rainfall showerhead, dual flush low level WC and vanity wash basin with storage under. Chrome heated towel rail, tiled floor, LED downlighters and extractor fan.
OUTSIDE FRONT:
Accessed via twin five-bar timber gates, opening onto a large gravelled parking area with a picket fence and walled surround. Side access on either side of the property leads to the rear garden.
OUTSIDE REAR:
Enjoying a westerly facing garden which is mostly laid to lawn with fence borders to all sides. Large area of newly laid patio and three timber sheds.
SITUATION:
Rotherfield is a picturesque village in the High Weald Area of Outstanding Natural Beauty, rich in history and surrounding open countryside. The village itself is a welcoming community with local charities and societies offering plenty of activities throughout the year for all ages. Rotherfield Stores is a useful convenience shop with a post office whilst there are also two public houses, a chemist, doctors’ surgery, and the historic St Deny’s Church. For transport, it is served with a frequent bus service, stopping at nearby villages as well as Royal Tunbridge Wells and Eastbourne. For city links, Crowborough train station is just a short drive away with ample parking available. Gatwick airport is also within easy reach with access by car taking less than an hour. For education, there is a popular pre-school as well as Rotherfield primary school. Further educational facilities are available within all the surrounding villages and towns. There are plenty of countryside walks on the doorstep with Millennium Green and Hornshurst Woods popular choices. There is a large recreational ground in the village with a play park, Bowles green and football pitch. All in all, a desirable place for families to grow in a safe village built on a great community spirit.
TENURE:
Freehold
COUNCIL TAX BAND:
E
VIEWINGS:
By appointment with Wood & Pilcher Crowborough 01892 665666
ADDITIONAL INFORMATION:
Broadband Coverage search Ofcom checker
Mobile Phone Coverage search Ofcom checker
Flood Risk - Check flooding history of a property England - www.gov.uk
Services - Mains Water, Gas, Electricity & Drainage
Heating - Gas
AGENTS NOTE: Access to the drive is via a private road. Maintenance for the private road is paid on an adhoc basis and the vendor informs us that they paid £242.00 in 2024. These details should be clarified by a buyers own legal advisor.
ANTI MONEY LAUNDERING REQUIREMENTS:
In accordance with HMRC current legal requirements, we are required to carry out AML (Anti Money Laundering) checks on all purchasers once any offer has been accepted. A nonrefundable administration fee of £30 + VAT (£36) will apply for each prospective purchaser. Satisfactory AML results and evidence of funds and/or a mortgage AIP are required before any offer can be formally accepted and memorandum of sale issued.
Read less