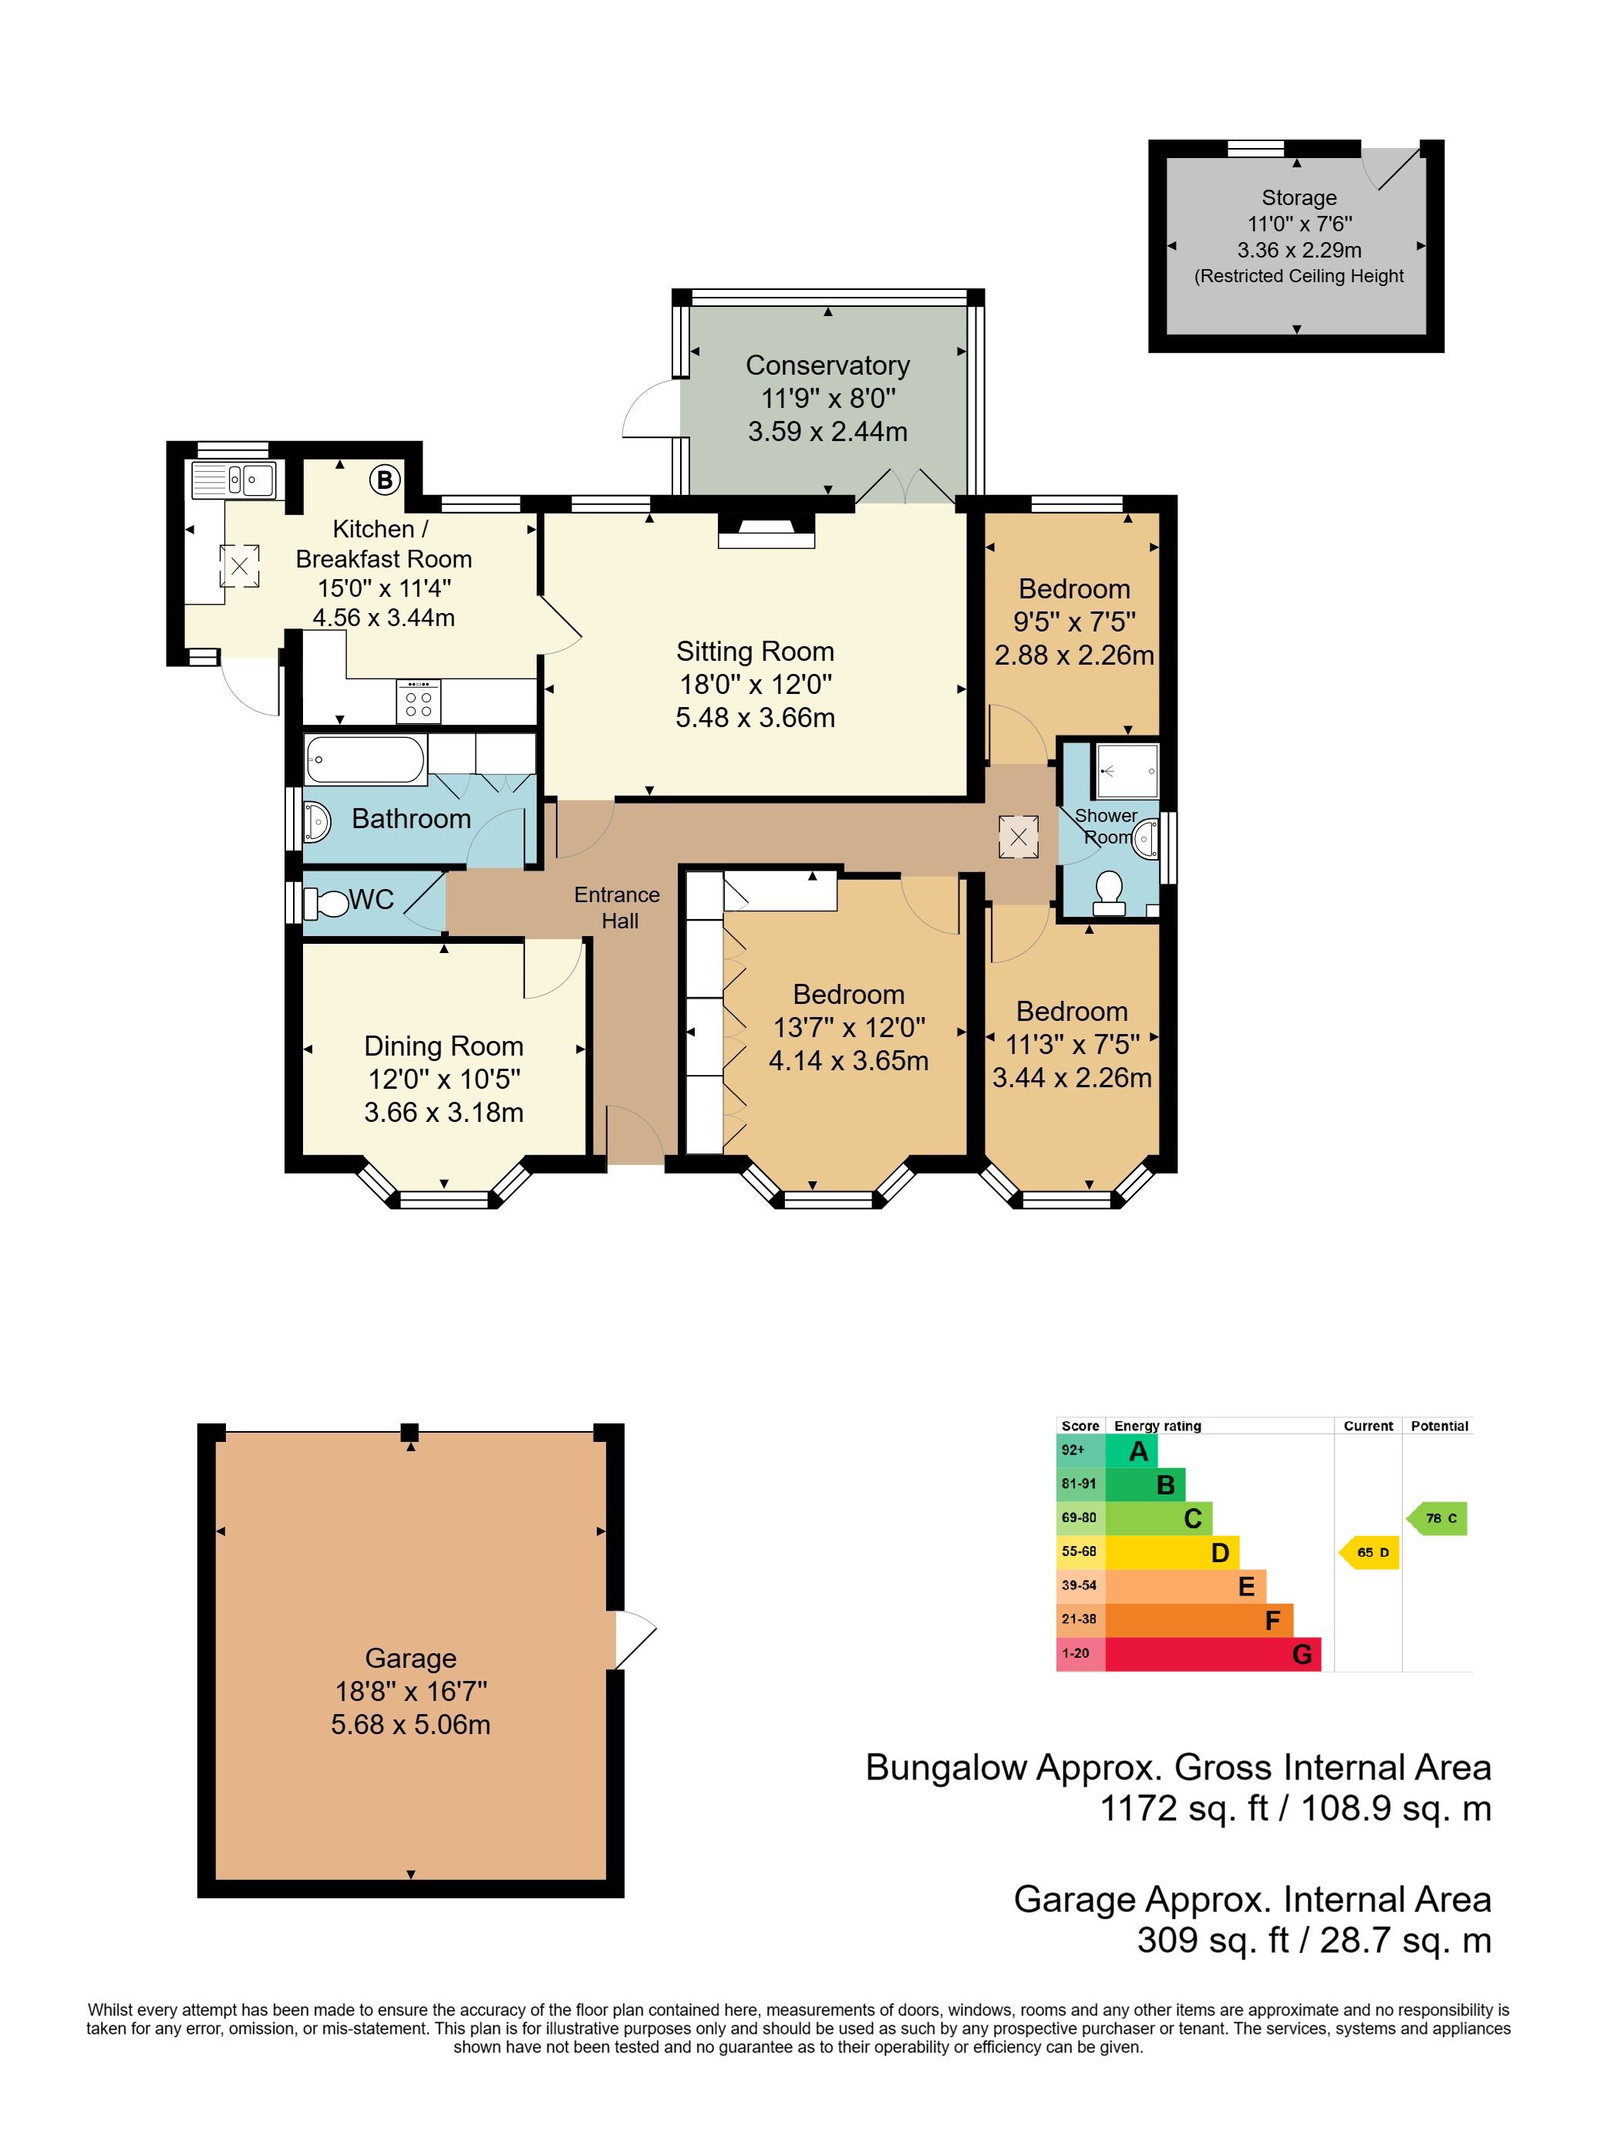
Situated in an attractive location with rural views to the rear, this 3 bedroom detached bungalow offers excellent potential to extend (STPP). The property includes 2 reception rooms, a large rear garden, detached double garage, and ample off-road parking.
Occupying an attractive position with a pleasant rural outlook to the rear, this detached bungalow offers well appointed accommodation and presents an exciting opportunity for a new owner to extend, subject to the necessary planning consents, or refurbish and tailor the accommodation to their own individual taste. The accommodation consists of a welcoming entrance hall, generous sitting room which opens into a bright conservatory overlooking the rear garden. There is also a useful dining room and a kitchen. There are three bedrooms, a family bathroom, separate WC, and an additional shower room. Outside to the rear is a generous patio adjoining the property, with steps leading down to a substantial rear garden enjoying a large expanse of lawn and a delightful rural aspect. To the front, there is an area of garden, detached double garage and ample off-road parking.
Entrance Hall - Dining Room - Sitting Room - Conservatory - Kitchen/Breakfast Room - Three Bedrooms - WC - Bathroom - Shower Room - Large Rear Garden & Patio - Front Garden - Off Road Parking - Detached Double Garage
Glass panelled front door opening into:
ENTRANCE HALL:
Loft access via dropdown ladder, radiator and carpet as fitted.
DINING ROOM:
Radiator, carpet as fitted and bay window to front.
WC:
Low level WC, radiator and obscured window to side.
FAMILY BATHROOM:
Panelled bath with shower attachment over and pedestal wash basin. Two cupboards providing shelving and storage space, radiator and obscured window to side.
MAIN BEDROOM:
Fully fitted wardrobes to one wall and a chest of drawers. Radiator, carpet as fitted and bay window to front.
BEDROOM:
Radiator, carpet as fitted and bay window to front.
SHOWER ROOM:
Tiled cubicle with wall mounted Mira power shower, pedestal wash basin and WC. Tiled flooring, radiator and obscured window to side.
BEDROOM:
Radiator, carpet as fitted and window to rear.
SITTING ROOM:
Feature fireplace incorporating an inset flame effect gas fire with mantle and hearth. Two radiators, carpet as fitted, window to rear and double doors opening to a conservatory.
CONSERVATORY:
Dwarf wall construction with upvc surrounds, tiled flooring, polycarbonate roof and door to rear patio.
KITCHEN/BREAKFAST ROOM:
Range of wall and base units with worktops over. Space for cooker with extractor fan over, further space for fridge/freezer and a utility area with space for washing machine and tumble dryer accompanied by a one and half bowl stainless steel sink and additional worktops. Wall mounted Gloworm gas boiler, two windows to rear and door opening to side return.
OUTSIDE FRONT:
Large tarmacadam driveway provides off road parking for several vehicles and a detached double garage with mezzanine area, power and light and external door. The garden is enclosed by hedge borders to the front and offers an array of shrub borders and side access to the rear garden.
OUTSIDE REAR:
A raised patio provides the perfect space for outdoor seating and entertaining, with steps leading down to a generous lawn featuring a pond. Beneath the property is a useful storage area. The gardens are a particular highlight, boasting an established variety of mature planting, a brick-built shed, greenhouse, raised vegetable beds and a dedicated composting area.
ADDITIONAL INFORMATION:
Broadband Coverage search Ofcom checker
Mobile Phone Coverage search Ofcom checker
Flood Risk - Check flooding history of a property England - www.gov.uk
Services - Mains Water, Gas, Electricity & Drainage
Heating - Gas Heating
SITUATION:
The property is located just outside of the most sought after villages of Rotherfield & Mayfield which offers an array of facilities including general store, doctors' surgery, pharmacy, local inns, churches and a primary school. Crowborough town itself is approximately three to four miles away and offers excellent shopping facilities and supermarkets including a Waitrose and Morrisons together with a number of independent shops. The area is well served regarding schooling with a wide range of both state and independent junior and secondary schools along with the grammar schools located in Tunbridge Wells. Main line rail services are available at Jarvis Brook & Tunbridge Wells with trains to London. Crowborough has an excellent mix of recreational facilities covering golf, rugby, cricket, tennis as well as Goldsmiths Leisure Centre with indoor swimming pool. The famous Ashdown Forest best known for its links with A. A. Milne's Winnie the Pooh is also nearby with its superb walks and riding facilities.
TENURE:
Freehold
COUNCIL TAX BAND:
E
VIEWINGS:
By appointment with Wood & Pilcher Crowborough on 01892 665666
MONEY LAUNDERING REQUIREMENTS:
In accordance with HMRC current legal requirements, we are required to carry out AML (Anti Money Laundering) checks on all purchasers once any offer has been accepted. A nonrefundable administration fee of £30 + VAT (£36) will apply for each prospective purchaser. Satisfactory AML results and evidence of funds and/or a mortgage AIP are required before any offer can be formally accepted and memorandum of sale issued.
Read less