This substantial family home is situated within a quiet and desirable back water, on the edge of Rotherfield Village with some quite beautiful surrounding countryside. Blue Pines is a 1920's, Lion Green home which has been extended over the years, now offering generous, well presented accommodation of over 2500 Sq/Ft. Set back from the road, the house occupies a generous plot of over 1.3 acres of established gardens whilst offering ample driveway parking and garage.
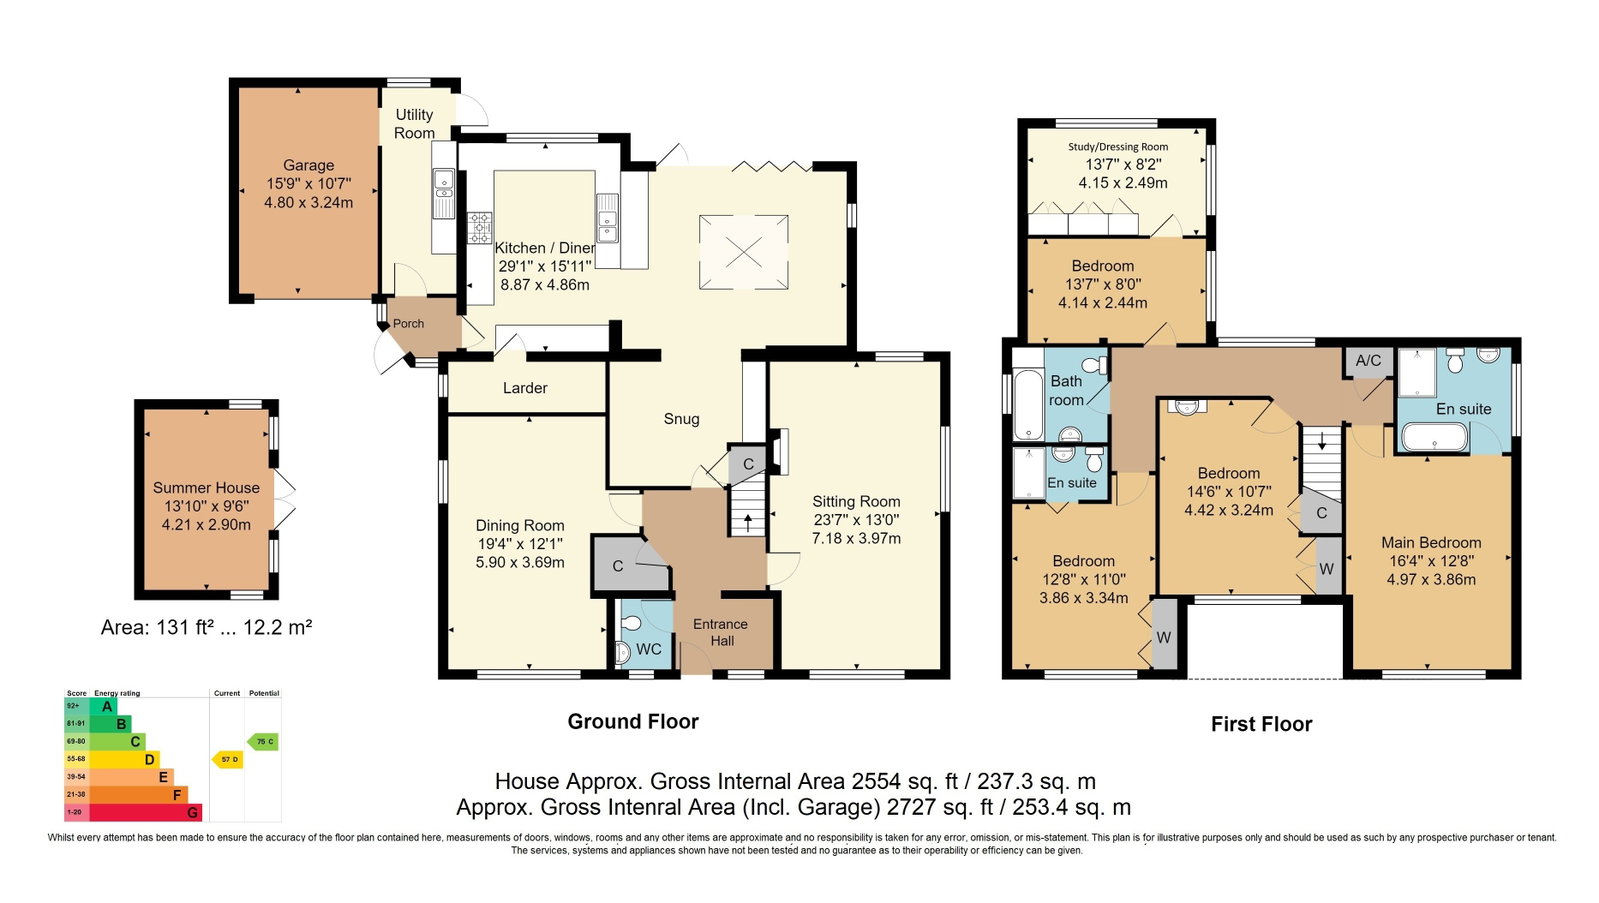
Entrance Porch - Cloakroom - Sitting Room - Dining Room - Snug/TV Room - Kitchen/Dining Room - Side Porch - Utility Room - Single Garage - Four Bedrooms - Study/Dressing Room - En Suite Bathroom - En Suite Shower Room - Family Bathroom - Off Road Parking - Large Gardens & Grounds
A late 1920s Lion Green house set in an idyllic location in one of Rotherfield's most sought after roads and set within a plot size of 1.33 acres. To the ground floor the accommodation comprises a porch with a cloakroom and a welcoming entrance hall that provides access into a well-proportioned light sitting room with feature fireplace, a dining room, snug and considered to be the hub of the home is an impressive kitchen/dining room with bi-fold doors opening out to a rear patio and beautiful garden beyond. In addition is a side porch, utility room and access into a single garage. To the first floor are four bedrooms, two en suites, a family bathroom and a study/dressing room. Externally and a particular feature of this property is the substantial and secluded rear garden offering a wealth of established flowering plants, shrubs and trees together with a large expanse of lawn and a patio adjacent to the property ideally suited for outside entertaining and dining. This country home is located in an idyllic and tranquil location and viewing is essential to appreciate the appeal of this property.
Glass panelled composite front door opens into:
ENTRANCE PORCH:
Wood flooring, radiator and window to front.
CLOAKROOM:
Dual flush low level wc, vanity wash hand basin with storage beneath, heated towel rail and obscured window to front.
ENTRANCE HALL:
Stairs to first floor, wood flooring and radiator.
SITTING ROOM:
A triple aspect room with feature fireplace, marble mantle, surround and granite hearth, full height window to rear and windows to front and side.
DINING ROOM:
Dual aspect with large window to front and window to side, radiator, wood flooring and ceiling spot lighting.
SNUG:
Built-in wall units with shelving and storage under, under stairs cupboard, cupboard housing floor mounted oil boiler, radiator, tiled flooring and opening through into:
KITCHEN/DINING ROOM:
Impressive range of wall and base units with Quartz worktops over incorporating a twin Blanco sink with swan mixer tap and Quooker tap. Integrated appliances include a ceramic hob with extractor fan over and pan drawers under, eye level built in microwave with oven under, a dishwasher and full length fridge. Larder cupboard with ample shelving and obscured window to side, built-in breakfast bar with seating area divides the room with the dining area featuring a large sky lantern, window to side, LED down lighters, radiator, tiled flooring and bi-fold doors opening to a large patio and garden beyond.
SIDE PORCH:
Glass panelled door opening to the front and door into:
UTILITY ROOM:
Base units with worktops over, one and half bowl composite sink with mixer tap, separate spaces for a washing machine, tumble dryer and fridge, door to garden and opening into:
SINGLE GARAGE:
Up/over door, power and light.
FIRST FLOOR LANDING:
Cupboard with pressurised heating system and additional shelving, loft access, radiator, carpet as fitted and window overlooking rear garden.
MAIN BEDROOM:
Radiator, carpet as fitted, window to front and obscured glass panelled door into:
EN SUITE BATHROOM:
Roll top bath with side taps and shower attachment, tiled cubicle with integrated Aqualisa shower, low level wc, vanity wash hand basin, heated towel rail and window to side.
BEDROOM:
Two wardrobe cupboards, window to front and concertina door to:
EN SUITE SHOWER ROOM:
Tiled cubicle with Aqualisa shower, dual flush low level wc, vanity wash hand basin with storage under, chrome heated towel rail, tiled flooring and carpet as fitted.
BEDROOM:
Built-in wardrobe cupboards with hanging and storage areas, vanity wash hand basin with storage under and window to front.
SINGLE BEDROOM:
Laminate flooring, window to side and interconnecting door to study.
STUDY/DRESSING ROOM:
Built-in wardrobe cupboard, interconnecting door to single bedroom, radiator, laminate flooring and windows to rear and side.
FAMILY BATHROOM:
Panelled bath with mixer tap and shower over, low level wc, wash hand basin with mixer tap, radiator, tiled flooring and obscured window to side.
OUTSIDE FRONT:
A tree lined shingled drive approaches the property and provides off road parking for several vehicles and access to the garage. The remainder of the garden is principally laid to lawn with various shrubs and trees and all being enclosed by hedge borders.
OUTSIDE REAR:
The garden to rear enjoys wonderful countryside views and comprises a patio adjacent to the property, ideal for outside entertaining. In addition is a double glazed summerhouse with laminate flooring, power and light and currently used as an art studio and a greenhouse with working vegetable garden. The remainder of the garden benefits from a substantial expanse of lawn with a raised decked area and pergola along with a large koi pond with waterfall aeration. A pergola leads to a further area of garden with another vegetable garden along with a large timber shed.
SITUATION:
The property is in the delightful village of Rotherfield which offers an array of facilities including general stores, pharmacy, doctors' surgery, local inns, churches and primary school. Crowborough town is approximately 4 miles away and offers good shopping facilities including a range of supermarkets, a wide range of junior and senior schooling and main line rail services at nearby Jarvis Brook with trains to London. There are excellent recreational facilities including golf at Crowborough Beacon and Boars Head courses, Crowborough Tennis & Squash Club and the Crowborough Leisure Centre with indoor swimming pool. The famous Ashdown Forest with its superb walks and riding facilities is also nearby. The spa town of Royal Tunbridge Wells with its more comprehensive facilities is about 9 miles distance, whilst the coast at both Brighton and Eastbourne can be reached in approximately an hour's drive.
TENURE:
Freehold
COUNCIL TAX BAND:
G
VIEWING:
By appointment with Wood & Pilcher Crowborough 01892 665666
ADDITIONAL INFORMATION:
Broadband Coverage search Ofcom checker
Mobile Phone Coverage search Ofcom checker
Flood Risk - Check flooding history of a property England - www.gov.uk
Services - Mains Water, Electricity
Heating - Oil Fired
Private Drainage
ANTI MONEY LAUNDERING REQUIREMENTS:
In accordance with HMRC current legal requirements, we are required to carry out AML (Anti Money Laundering) checks on all purchasers once any offer has been accepted. A nonrefundable administration fee of £30 + VAT (£36) will apply for each prospective purchaser. Satisfactory AML results and evidence of funds and/or a mortgage AIP are required before any offer can be formally accepted and memorandum of sale issued.
Read less