Weleirs presents a rare opportunity to acquire a stunning 5 bedroom, 2 bathroom detached 17th-century Grade ll listed property, set within the High Weald Area of Outstanding Natural Beauty. This home sits proudly within its sizeable plot of approximately 1.25 acres and is surrounded by rolling fields and some quite remarkable undisturbed views. Externally are extensive gardens, detached double garage and off road parking.
Porch - Cloakroom - Kitchen/Dining/Family Room - Utility Room - Snug - Living Room - Five Bedrooms - En Suite Shower Room - Family Bathroom - Driveway – Detached Garaging – Front Garden & Extensive Rear Garden With Views - Swimming Pool With Pool/Plant Room – Tennis Court
Weleirs presents a rare opportunity to acquire a stunning detached 17th-century Grade ll listed property, set within the High Weald Area of Outstanding Natural Beauty and enjoying unrivalled countryside views.
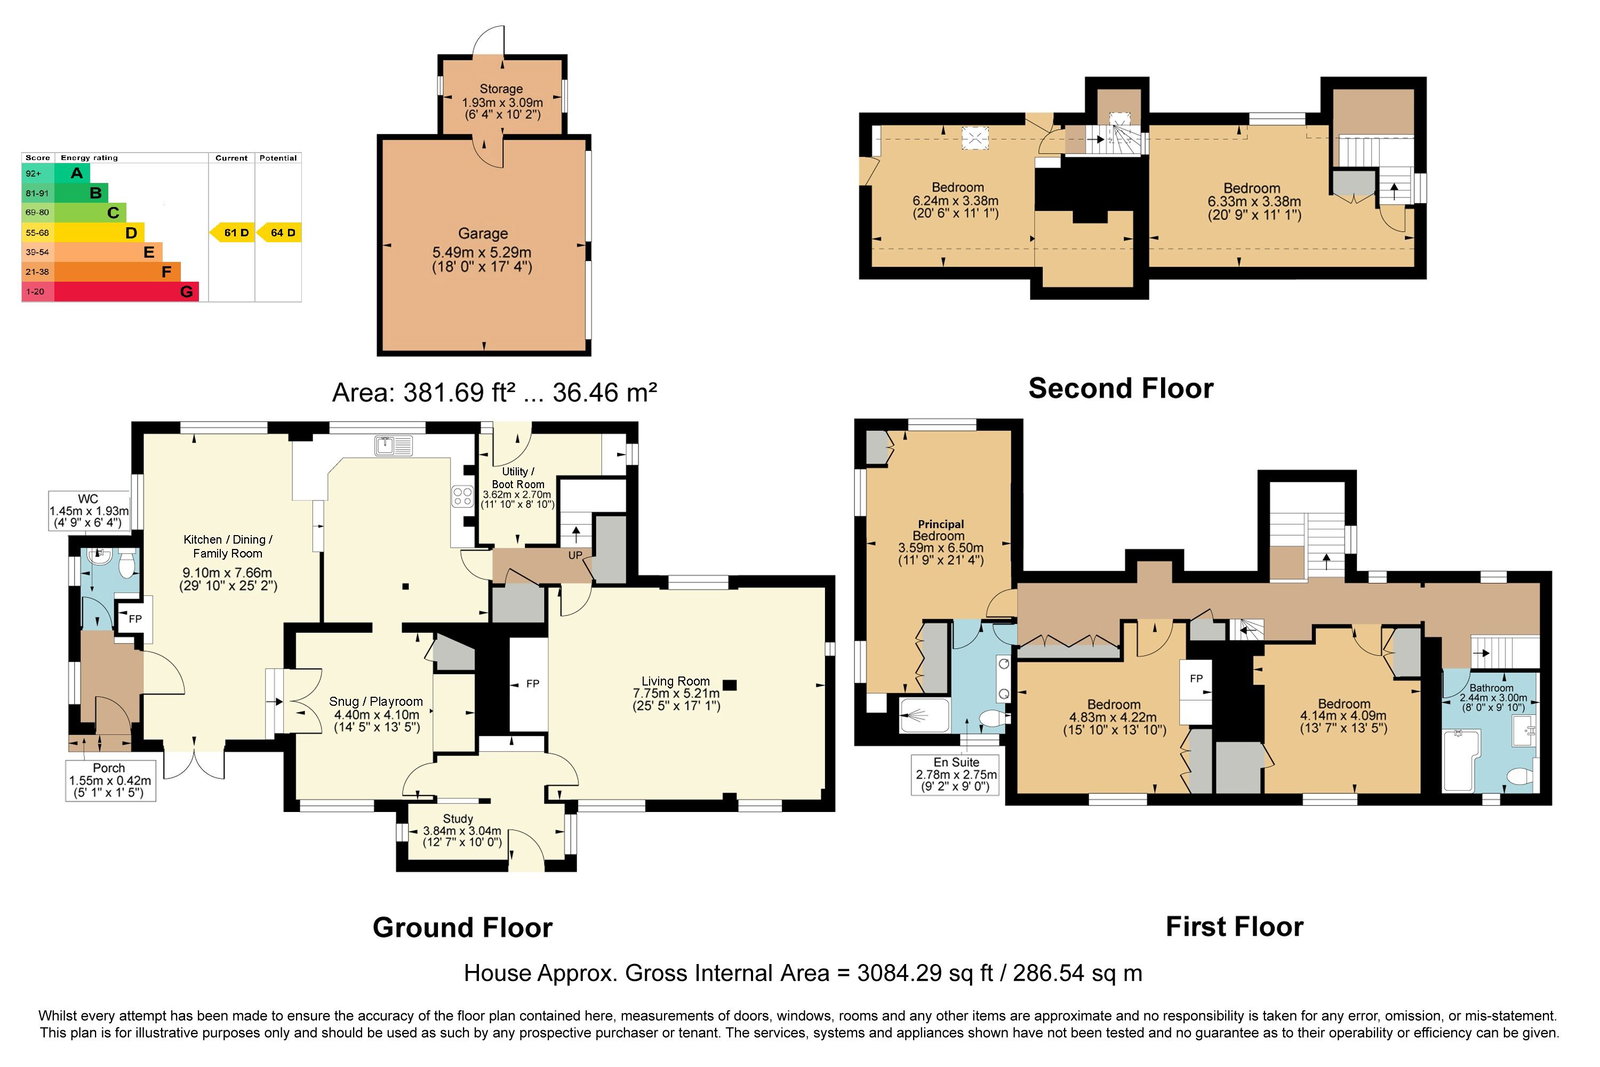
The property offers approximately 3,084 sq ft of accommodation along with a swimming pool and tennis court. With its attractive exterior of white weatherboarding and part thatched roof (completely re-thatched in 2024). Weleirs sits proudly within its sizeable plot of approximately 1.25 acres and is surrounded by rolling fields and some quite remarkable undisturbed views.
The house is entered by an inner porch with a downstairs cloakroom. The kitchen/dining/family room is the heart of the home with breathtaking views, AGA stove, exposed beams along with Tumbled Limestone flooring and solid engineered oak flooring all adding to the characterful, country home feel.
Beyond the kitchen is a useful utility room with space for a washing machine and dryer along with additional storage, underfloor heating, sink and garden access. There are two reception rooms to the ground floor. The snug is a cosy space with exposed brick flooring and beautiful, exposed brick feature fire. Full of character, the living room is a charming room with its centre piece inglenook fireplace, exposed beams and ornate triple aspect windows. It has solid engineered oak flooring with underfloor heating and plenty of room for large sofas and sitting room furniture.
At the front of the house, the original entrance hall has been created into a light and airy study area. The original entrance door remains, allowing it to easily be used as the main entrance if desired. On the first floor are three of the five bedrooms and the family bathroom. The main bedroom enjoys panoramic, elevated views of rolling countryside from its dual aspect feature and offers plenty of fitted wardrobes. The en-suite has a deep walk-in shower with rain head, stylish flooring, underfloor heating, WC, twin sinks and chrome heated towel rail.
The further two bedrooms are both doubles in size and enjoy characterful features to include exposed beams and fireplaces. Completing the first floor is the family bathroom with a bath and shower above, stylish tiled walls, WC, wash basin, chrome heated towel rail and underfloor heating. From the first floor landing, two separate staircases take you to each of the further bedrooms. Both are double rooms and both have fitted storage along with stunning countryside views.
Outside, the gardens offer large lawn areas with various seating areas enjoying the stunning backdrop. Sitting in an elevated position, the swimming pool has a surrounding terrace along with a pool/plant room that offers useful storage. The pool area like the majority of the garden has a stunning backdrop of open countryside. At the rear of the garden beyond the main lawn is where you find the tennis court. The front gardens offer further lawn areas with manicured hedging and established plants and shrubs. A pedestrian gate from the lane sits central to the house from which a footpath with pergola leads you to the original entrance door. A path to the side of the house takes you to the driveway with ample parking and detached garaging with power.
Entrance door to inner porch.
PORCH:
Space for coats and shoes, engineered oak flooring and window to side.
CLOAKROOM:
WC and wash basin. Engineered oak flooring, radiator and window to side.
Wide glazed door from porch to kitchen/dining/family room.
KITCHEN/DINING/FAMILY ROOM:
The light-filled dining/family area boasts engineered oak flooring and triple-aspect windows, creating a wonderfully airy atmosphere with a beautiful backdrop of rolling fields. French doors open onto the front garden, while a log-burning stove provides a homely focal point. There is ample space for both a generous dining table and comfortable sofas, making this an ideal room for entertaining and relaxing. The kitchen is equally impressive, featuring Tumbled Limestone Flooring, wide windows framing stunning countryside views, and a charming blend of exposed beams and brickwork. A range of high and low level fitted cabinets is complemented by tiled work surfaces and a traditional twin butler sink. Appliances include an oil-fired AGA, fitted fan oven, four-ring induction hob and integrated dishwasher, with additional space for a tall fridge and separate freezer. There is also room for a breakfast table, and an open connection to the reception room creates a natural flow between the two spaces.
UTILITY ROOM:
Second butler sink and space for washing machine and tumble dryer. Underfloor heating with Tumbled Limestone flooring, window to side and door to rear garden.
SNUG:
Large feature original fire, exposed brick tiled flooring, wide window to front and double doors back to dining/family area.
STUDY AREA:
A dual aspect area with a generous desk space with exposed brickwork and beams. Tumbled Limestone flooring with underfloor heating, radiator and original entrance door.
LIVING ROOM:
Well proportioned triple aspect room with stunning open inglenook fireplace and closed beams, engineered oak flooring with underfloor heating and three radiators.
Carpeted and turning staircase to first floor landing with fitted cupboards.
PRINCIPAL BEDROOM:
Dual aspect room with stunning panoramic views, ample fitted wardrobes, carpeted and two radiators.
EN SUITE SHOWER ROOM:
Deep walk-in enclosure with rain showerhead, WC and two sinks. Chrome heated towel rail, smart tiled flooring with underfloor heating, extractor fan and window to front.
BEDROOM:
Spacious double room featuring an exposed brick fireplace and exposed beams. Fitted wardrobes, carpeted, radiator and wide window with views of fields.
BEDROOM:
Double room with exposed beams and a wide window with views of fields. Fitted wardrobe, deep fitted cupboard with original latched door, radiator and carpeted.
FAMILY BATHROOM:
P-shaped bath with shower over, WC and wash basin. Chrome heated towel rail, exposed beams, wood effect flooring with underfloor heating, part tiled walls and window with shutter.
Carpeted stairs to second floor:
BEDROOM:
Double bedroom with exposed beams and a wide window with stunning views. Fitted wardrobe, radiator and carpeted.
Second staircase from landing to bedroom five on second floor:
BEDROOM:
Double bedroom with a spacious recess area. Carpeted, radiator and Velux window with beautiful views.
OUTSIDE FRONT:
Spacious driveway for several vehicles and detached garaging with power. Footpath leading to entrance door. Lawned front garden and stretching patio with mature hedge surrounds. Pedestrian gate from the lane with original brick paved path to original entrance door.
OUTSIDE REAR:
Outside swimming pool with terrace areas and a pool/plant room with space for changing and storage. Raised decked entertaining area, steps to spacious lower lawn with mature trees and established hedgerows. Full sized tennis court, garden shed and Wendy house. Every aspect from the garden offers stunning countryside views.
SITUATION:
Location & Lifestyle
Set within the beautiful High Weald National Landscape and an Area Of Outstanding Beauty, Rotherfield is a picturesque and historic village surrounded by rolling countryside, ancient woodland and an abundance of scenic walks. The village enjoys a welcoming community spirit, with a wealth of local charities, clubs and societies offering activities for all ages throughout the year.
The property enjoys a particularly special setting, with the locally cherished Big Millhole Woods just a short walk away. The surrounding ancient woodland provides access to the Eridge Estate and its extensive network of public footpaths, offering wonderful opportunities to explore the countryside. From peaceful woodland trails to the popular walks at Hornshurst Woods, there is an abundance of natural beauty to enjoy.
Rotherfield is ideally positioned for exploring the neighbouring historic villages of Mayfield and Wadhurst, located approximately 3.3 and 5.4 miles away, respectively. The elegant spa town of Royal Tunbridge Wells is also easily accessible, just 6.4 miles away approximately, offering charming independent boutiques, cafés and restaurants. The iconic Pantiles are approximately a 15–20 minute drive away.
Everyday amenities are close at hand, including Cuckoo Line Stores, two village pubs, a chemist, doctors’ surgery and the historic St Denys Church. Within walking distance, Blossom & Bean Café and Florist, The Kings Arms and Catts Inn in Rotherfield and the Mark Cross Garden Centre and Lazy Fox in Mark Cross offer delightful destinations for a leisurely coffee, or a traditional Sunday lunch.
The village benefits from a large recreation ground with a children’s play park, bowling green and football pitch, while the nearby Millennium Green provides another peaceful spot to enjoy the outdoors. The wider area also offers easy access to beautiful destinations such as Bewl Water, Bedgebury National Pinetum and several National Trust properties, including Scotney Castle.
Transport & Connectivity
Despite its idyllic rural setting, Rotherfield offers excellent connectivity. A regular bus service links the village with neighbouring communities, including Royal Tunbridge Wells and Eridge.
Eridge and Tunbridge Wells offer services towards London Bridge, with journeys from 45 minutes, depending on the service. Tunbridge Wells provides additional services to London terminals, including Charing Cross and Cannon Street. This choice of nearby stations offers welcome flexibility for commuters.
Gatwick and Heathrow Airports are approximately 45 and 80 minutes by road respectively, for domestic and international travel. The Channel Tunnel and Port of Dover are approximately 70 minutes drive for travel to mainline Europe.
Education
The area is well served by a range of highly regarded schools. Local primary options include Rotherfield and Mark Cross, with preparatory schools such as Sacred Heart, Skippers Hill, Holmewood House and the Mead School nearby. Secondary choices are extensive with access to Kent grammar schools (e.g. The Skinners' School and Tunbridge Wells Girls' Grammar School, Tunbridge Wells Grammar School for Boys, Tonbridge Grammar School, The Judd School and The Weald Of Kent Grammar School.
The area also offers an excellent selection of independent schools, Mayfield School, Sevenoaks School, Tonbridge School and Battle Abbey School, Eastbourne College, Brighton College, Hurstpierpoint College. Additionally the area has highly sought after Ofsted Outstanding schools in Beacon Academy and Bennett Memorial Diocesan School.
Combining a beautiful rural setting, a strong sense of community, excellent schooling and convenient access to London, Rotherfield is an appealing place to call home for families and those seeking a more tranquil lifestyle without compromising on connectivity.
TENURE:
Freehold
COUNCIL TAX BAND:
G
VIEWINGS:
By appointment with Wood & Pilcher on 01892 665666.
ADDITIONAL INFORMATION:
Broadband Coverage search Ofcom checker
Mobile Phone Coverage search Ofcom checker
Flood Risk - Check flooding history of a property England - www.gov.uk
Services - Mains Water and Electricity
Heating -Oil Central Heating
Private Drainage - Cesspit
Planning permission on both garage and outbuilding - WD/2021/2245/F (Outbuilding) and WD/2020/0841/F (Garage)
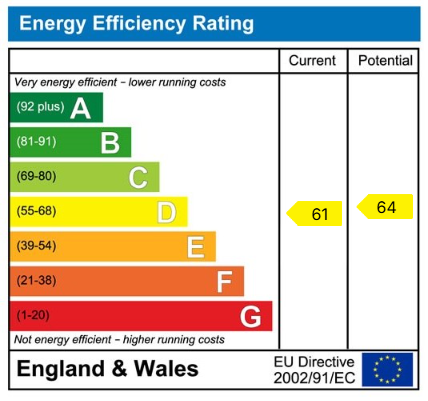
EPC Rating: D
ANTI MONEY LAUNDERING REQUIREMENTS:
In accordance with HMRC current legal requirements, we are required to carry out AML (Anti Money Laundering) checks on all purchasers once any offer has been accepted. A nonrefundable administration fee of £30 + VAT (£36) will apply for each prospective purchaser. Satisfactory AML results and evidence of funds and/or a mortgage AIP are required before any offer can be formally accepted and memorandum of sale issued.
Read less