GUIDE PRICE: £530,000 - £545,000 Beautifully presented, this detached family home has been tastefully renovated throughout. Positioned in a quiet cul-de-sac, the house enjoys a leafy backdrop with privacy and feeling of seclusion. The house offers three double bedrooms along with open-plan living to the ground floor and landscaped garden with modern garden office. Viewing highly recommended.
GUIDE PRICE: £530,000 - £545,000
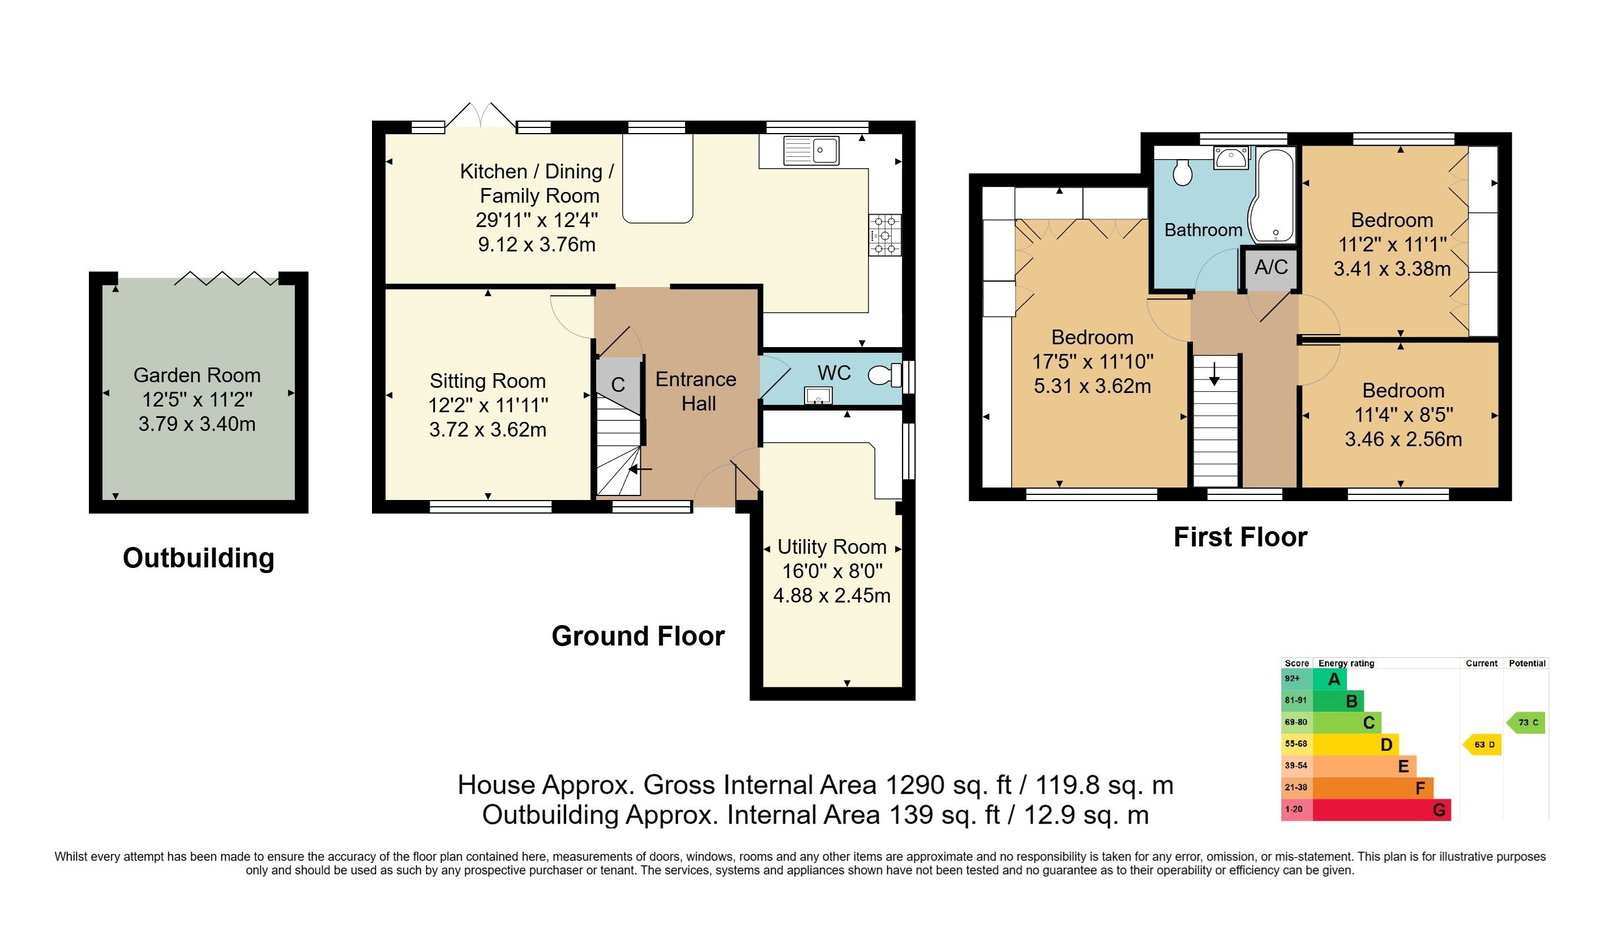
Set back from the road behind its driveway parking is this beautifully presented detached home. You step into a welcoming entrance hall with engineered oak flooring and solid oak staircase with glass balustrades. On your right, the sizeable utility room has ample fitted cupboards to not only house the washing machine, tumble dryer and recently installed boiler, but to provide further storage. With a wall mounted heater and plenty of further floorspace, the room could lend itself to further uses to include home gym etc. The sitting room is at the front of the house with underfloor heating and lovely engineered oak flooring. A wide window fills the room with natural light and there is plenty of space for sitting room furniture. At the rear of the ground floor is the centre piece of the home - the kitchen/dining/family room again with attractive engineered oak flooring and underfloor heating. The kitchen itself has two sets of windows looking onto the garden and ample fitted floor and wall handleless cabinets topped with crisp quartz worksurfaces. Integrated appliances include a full height fridge, double fan ovens, five ring induction hob with extractor and dishwasher. There is plenty of space for a large breakfast bar and stools as well as a table and chairs and sofa. Double French doors with sidelights lead directly out to the garden. Completing the ground floor is the downstairs cloakroom with mosaic floor tiles, WC, wash basin, frosted window and underfloor heating. A carpeted, turning staircase from the entrance hall takes you to the first floor landing with thick carpets, large window, fitted airing cupboard and loft access. The main bedroom is a large double room with wide window, thick carpets, stylish brushed chrome radiator and ample, handmade fitted wardrobes and cupboards. Bedroom two is another double room with thick carpets, handmade fitted wardrobes and with views of the garden and leafy backdrop behind. The third bedroom is a smaller double room with wide window, thick carpets and plenty of space for bedroom furniture. Completing the first floor is the bathroom with its stylish floor and wall tiles, p-shaped bath with rain head shower over and separate attachment, WC, wash basin with storage, brushed black heated towel rail and frosted window. Outside, smart porcelain tiles run the width of the garden with the lawn behind. There is an additional patio area with smart porcelain tiles and space for a jacuzzi. The garden has outdoor lighting, various plug points and outside tap. Added in recent years is the contemporary garden room with attractive wood clad exterior and multiple uses from a home office, to a gym. It has wood effect flooring, underfloor heating and bi-folding doors. A wide, gated side access has plenty of space for bins and takes you to the front of the house.
Entrance Hall - Utility Room - Sitting Room - Kitchen/Dining/Family Room - Cloakroom - Three Bedrooms - Family Bathroom - Rear Garden With Garden Room - Driveway Providing Off Road Parking
UPVC door into entrance hall.
ENTRANCE HALL:
Fitted under stairs cupboard, engineered oak flooring with underfloor heating and wide frosted window.
UTILITY ROOM:
Fitted cupboards, space for washing machine and tumble dryer and cupboard housing new boiler. Ample storage space, wall mounted electric heater, laminate wood effect flooring, spot lights and window to side.
SITTING ROOM:
A light and airy room with space for large sofas. Engineered oak flooring with underfloor heating and wide window.
KITCHEN/DINING/FAMILY ROOM:
Kitchen Area:
Modern kitchen with handleless high and low cabinets, smart quartz work surfaces and fitted sink with drainer. Appliances include a Siemens fan oven, second Siemens oven with grill, five ring Siemens induction hob with extractor, Bosch dishwasher and tall fridge. Under cabinet lighting, smart tiled walls, engineered oak flooring with underfloor heating.
Dining/Family Areas:
Space for large breakfast bar and table with chairs and space for a sofa, engineered oak flooring, underfloor heating and French doors to garden with tall windows to each side.
CLOAKROOM:
WC and wash basin with storage underneath. Mosaic tiled flooring with underfloor heating and frosted window.
Carpeted oak staircase to first floor landing.
FIRST FLOOR LANDING:
Fitted airing cupboard, loft access, carpeted and wide window.
BEDROOM:
Large, light and airy double room with ample hand made fitted wardrobes. Wide brushed-gold radiator, carpeted and wide window.
BEDROOM:
Double, light and airy bedroom with handmade fitted wardrobes. Carpeted, radiator and wide window with views to garden.
BEDROOM:
Double, light and airy bedroom with radiator, carpeted and wide window.
BATHROOM:
P-shaped bath with rain head shower and separate attachment, WC wash basin with storage under. Brushed black heated towel rail, tiled flooring, part tiled walls and wide frosted window.
OUTSIDE FRONT:
Tarmac front driveway and outside lighting.
OUTSIDE REAR:
Porcelain tiled patio, mature lawn area, further raised porcelain tiled patio with space for a hot tub. Three outside power point, outdoor lighting and outside tap.
GARDEN ROOM:
Wooden, fully insulated cladded garden room with bi-fold doors, wood effect flooring with under floor heating and exterior lighting. Wide gated side access with ample bin storage.
SITUATION:
Crowborough, the largest and highest inland town in East Sussex, is nestled within the picturesque High Weald Area of Outstanding Natural Beauty and borders the Ashdown Forest. The town centre has a charming atmosphere, offering a wide variety of supermarkets, independent shops, restaurants, and cafes. The area boasts and excellent range of schooling, alongside the Crowborough Leisure Centre, which features a swimming pool, gym, sports hall, and a children's playground. The town is well-connected with a mainline railway station offering services to London, as well as a good selection of bus routes. Crowborough also offers plenty of attractions, including nature reserves, sports facilities, playgrounds, a thriving arts scene, and various annual events. To the west, you'll find Ashdown Forest, renowned for inspiring A. A. Milne's Winnie the Pooh. The forest provides an excellent setting for walking, horse riding, and enjoying breathtaking views of the Sussex countryside. The spa town of Royal Tunbridge Wells, located about eight miles to the north, offers a mainline railway station, a wide range of schools, and a diverse mix of shops, restaurants, and cafes, particularly in the historic Pantiles and Old High Street areas.
TENURE:
Freehold
COUNCIL TAX BAND:
E
VIEWINGS:
By appointment with Wood & Pilcher Crowborough 01892 665666
ADDITIONAL INFORMATION:
Broadband Coverage search Ofcom checker
Mobile Phone Coverage search Ofcom checker
Flood Risk - Check flooding history of a property England - www.gov.uk
Services - Mains Water, Gas, Electricity & Drainage
Heating – Gas
ANTI MONEY LAUNDERING REQUIREMENTS:
In accordance with HMRC current legal requirements, we are required to carry out AML (Anti Money Laundering) checks on all purchasers once any offer has been accepted. A nonrefundable administration fee of £30 + VAT (£36) will apply for each prospective purchaser. Satisfactory AML results and evidence of funds and/or a mortgage AIP are required before any offer can be formally accepted and memorandum of sale issued.
Read less