Set within beautifully manicured grounds of over one acre is this impeccably presented six-bedroom detached Edwardian home. Originally constructed by the renowned Connor Brothers Builders, the house exudes charm and character and the advantages of a beautiful landscaped rear garden, two detached double garages, one of which has a studio above and ample off road parking. The accommodation offers a stunning kitchen/breakfast room, numerous reception rooms and four en suites.
Set within beautifully manicured grounds of over one acre, this impeccably presented six-bedroom detached Edwardian home has been thoughtfully extended, remodelled, and updated by the current owners to an exceptional standard. Occupying one of Crowborough’s premier roads, the property enjoys outstanding west-facing views towards open countryside. Originally constructed by the renowned Connor Brothers Builders, the house exudes charm and character while benefiting from stylish enhancements, including a bespoke kitchen by Eridge Green Kitchens with high-specification appliances, alongside numerous elegant reception rooms. Wrought iron electric gates provide both privacy and security, opening onto a long driveway leading to two substantial double garages, one of which has a studio above. The generous rear garden and terraces are a particular feature of the property, beautifully interspersed with mature trees, colourful planting, and an abundance of flora and fauna. Properties of this size and calibre rarely come to the market, and an early viewing is highly recommended.
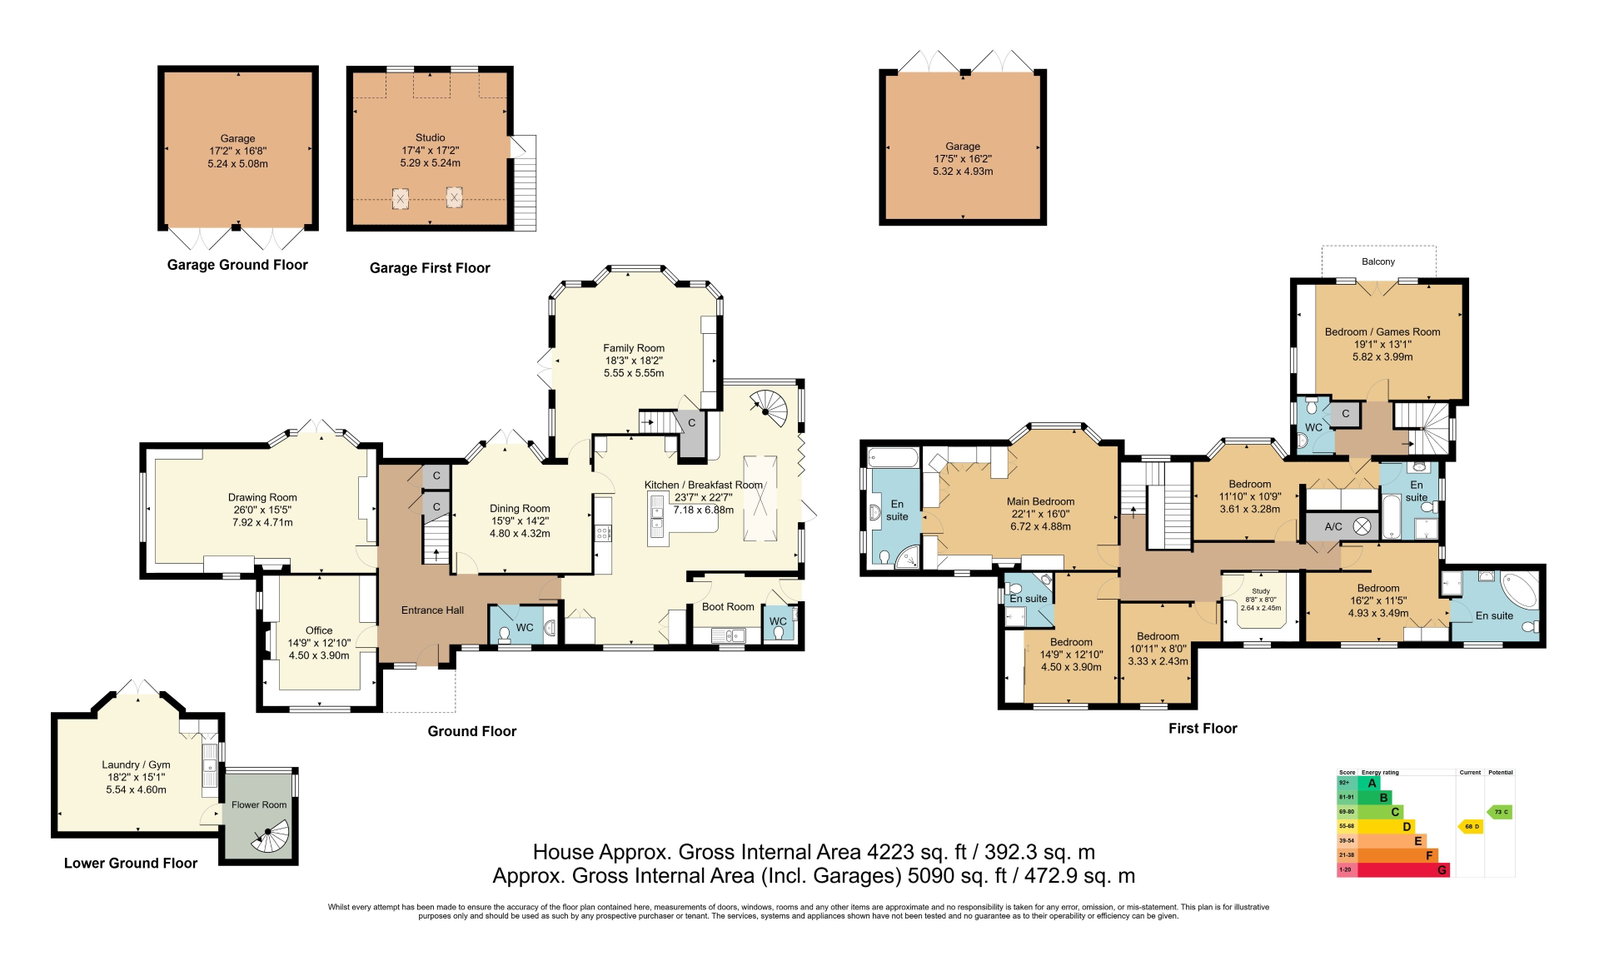
Entrance Hall - Downstairs Cloakroom - Office - Drawing Room - Dining Room - Family Room - Kitchen/Breakfast Room - Boot Room - Additional Cloakroom - Lower Ground Floor Laundry Room/Gym & Separate Flower Room - Two Galleried First Floor Landings - Six Bedrooms - Four En Suite Bathrooms/Shower Room - Study - Separate WC - Detached Double Garage With Studio - Further Detached Double Garage - Ample Driveway Parking - Large Rear Garden & Terrace - Additional Raised Terrace
COVERED ENTRANCE PORCH:
Exterior lighting and timber front door opening into:
ENTRANCE HALL:
Wood panelled walling, picture rails and oak flooring. Stairs to first floor and two understairs cupboards. Two radiators and two windows to front.
DOWNSTAIRS CLOAKROOM:
WC, wash hand basin and window to front.
OFFICE:
Range of wall and base units with Eridge Green wooden worktops and built in desk. Feature fireplace with inset iron basket, wood mantel surround and slate hearth. Panelled walling, picture rails, oak flooring, radiator and windows to side and front.
DRAWING ROOM:
Feature fireplace with inset wood burning stove, wooden mantel surround and marble hearth. Fitted bookshelf units, oak flooring, radiator, windows to side and front and French doors opening to rear patio.
DINING ROOM:
Part panelled walling, oak flooring, radiator and French doors opening to rear patio.
FAMILY ROOM:
Featuring a remote controlled inset gas fire, oak flooring, radiator, stairs to first floor, windows to rear with views of the garden and doors to patio.
KITCHEN/BREAKFAST ROOM:
Bespoke kitchen by Eridge Green Kitchens, featuring a range of wall and base units with granite worktops, a central island with pelmet lighting, and continued granite worktops incorporating a one-and-a-half-bowl ceramic sink with hot water, filtered water, and swan-neck taps. Appliances include a Neff induction hob with extractor fan, eye level Neff oven with coffee maker above and additional eye level Neff oven with microwave above, integrated three compartment fridge/freezer and wine cooler. Areas for plate storage, two large cupboards, pantry cupboard and box seat with window to front. Tiled flooring with underfloor heating continues into:
Breakfast Area:
Two wall mounted dresser units, sky lantern and bifold doors to raised terrace.
BOOT ROOM:
Range of wall and base units with granite worktops and stainless steel one and half bowl sink with mixer tap. Tiled flooring with underfloor heating, window to front and door to side return.
WC:
Dual flush low level WC, vanity wash basin and tiled flooring.
From the Kitchen/Breakfast room a wooden spiral staircase leads down to:
FLOWER ROOM:
Tiled flooring with underfloor heating, windows to rear and door into:
LAUNDRY/GYM:
Currently being used as gym and also featuring a range of wall and base units with granite worktops, sink with filter tap and two cupboards housing washing machine and tumble dryer. Mirrored wall, radiator, wood laminate flooring and French doors opening to rear patio.
MAIN GALLERIED LANDING:
Loft access, part panelled walling and picture rails. Fitted carpet, radiator and window to rear.
MAIN BEDROOM SUITE:
Extensive range of wardrobe cupboards, feature fireplace with inset remote controlled gas fire, wood mantel surround and marble hearth. Fitted carpet, radiators, bay window to rear and door into:
EN SUITE BATHROOM:
Bath with side taps and shower attachment, shower cubicle with Mira remote control shower and additional shower attachment, WC and vanity wash basin with mirrored wall and storage under. Ladder heated towel rail, tiled flooring and two windows to side.
BEDROOM:
Glass fronted wardrobe dressing units, fitted carpet, radiator, window to front and door into:
EN SUITE BATHROOM:
Corner bath with shower attachment, cubicle with integrated shower, WC and vanity wash basin with storage under. Radiator and window to front.
BEDROOM:
Wardrobe cupboard, fitted carpet, radiator, window to front and door into:
EN SUITE SHOWER ROOM:
Cubicle with Aqualisa integrated shower, WC and vanity wash basin with storage under. Tiled flooring and window to side.
BEDROOM:
Picture rails, fitted carpet, radiator and bay window to rear. Walkway with two mirrored double wardrobe cupboards and door into:
EN SUITE BATHROOM:
Panelled bath with shower attachment over, shower cubicle and separate shower attachment, WC and vanity wash basin with storage under. Tiled flooring and window to side.
BEDROOM:
Wood laminate flooring, radiator and window to front.
STUDY:
Range of fitted units with desk, fitted carpet, radiator and window to front.
SECOND GALLERIED LANDING:
Loft access, fitted carpet and window to side.
BEDROOM/GAMES ROOM:
Currently used as a pool room with wood laminate flooring, radiator, window to side and French doors opening to rear balcony.
UPSTAIRS CLOAKROOM:
WC and pedestal wash basin. Cupboard, towel rail, wood laminate flooring and window to side.
OUTSIDE FRONT:
Pillared wrought iron gates with pedestrian access opens to a sweeping gravelled driveway providing access to a DOUBLE GARAGE with FIRST FLOOR STUDIO accessed via external stairs. The studio benefits from laminate flooring, power and light, two Velux style windows and two roof windows. Further DOUBLE GARAGE with EV point and stairs to boarded mezzanine providing useful storage with power and light. The remainder of the front garden is laid to lawn with attractive planting, acers, small rockery and hedge border to front. Side access via picket gate to rear.
OUTSIDE REAR:
A large west-facing terrace provides ample outdoor seating, ideal for entertaining. The garden features a magnificent copper beech tree with circular seating beneath, alongside a variety of landscaped areas with raised beds. A path leads to a timber shed and log store, with several compost areas beyond. The remainder of the garden is principally laid to lawn with attractive mature planting throughout. Adjacent to the property, and accessed via the breakfast room, is a raised terrace with a glass balustrade enjoying wonderful west-facing views across open countryside.
SITUATION:
Crowborough, the largest and highest inland town in East Sussex, is nestled within the picturesque High Weald Area of Outstanding Natural Beauty and borders the Ashdown Forest. The town centre has a charming atmosphere, offering a wide variety of supermarkets, independent shops, restaurants, and cafes. The area boasts and excellent range of schooling, alongside the Crowborough Leisure Centre, which features a swimming pool, gym, sports hall, and a children's playground. The town is well-connected with a mainline railway station offering services to London, as well as a good selection of bus routes. Crowborough also offers plenty of attractions, including nature reserves, sports facilities, playgrounds, a thriving arts scene, and various annual events. To the west, you'll find Ashdown Forest, renowned for inspiring A. A. Milne's Winnie the Pooh. The forest provides an excellent setting for walking, horse riding, and enjoying breathtaking views of the Sussex countryside. The spa town of Royal Tunbridge Wells, located about eight miles to the north, offers a mainline railway station, a wide range of schools, and a diverse mix of shops, restaurants, and cafes, particularly in the historic Pantiles and Old High Street areas.
TENURE:
Freehold
COUNCIL TAX BAND:
G
VIEWINGS:
By appointment with Wood & Pilcher Crowborough on 01892 665666
ADDITIONAL INFORMATION:
Broadband Coverage search Ofcom checker
Mobile Phone Coverage search Ofcom checker
Flood Risk - Check flooding history of a property England - www.gov.uk
Services - Mains Water, Gas, Electricity & Drainage
Heating - Gas
Rights and Easements - Tree Preservation Orders exist on numerous trees. Contact agent for details
ANTI MONEY LAUNDERING REQUIREMENTS:
In accordance with HMRC current legal requirements, we are required to carry out AML (Anti Money Laundering) checks on all purchasers once any offer has been accepted. A nonrefundable administration fee of £30 + VAT (£36) will apply for each prospective purchaser. Satisfactory AML results and evidence of funds and/or a mortgage AIP are required before any offer can be formally accepted and memorandum of sale issued.
Read less