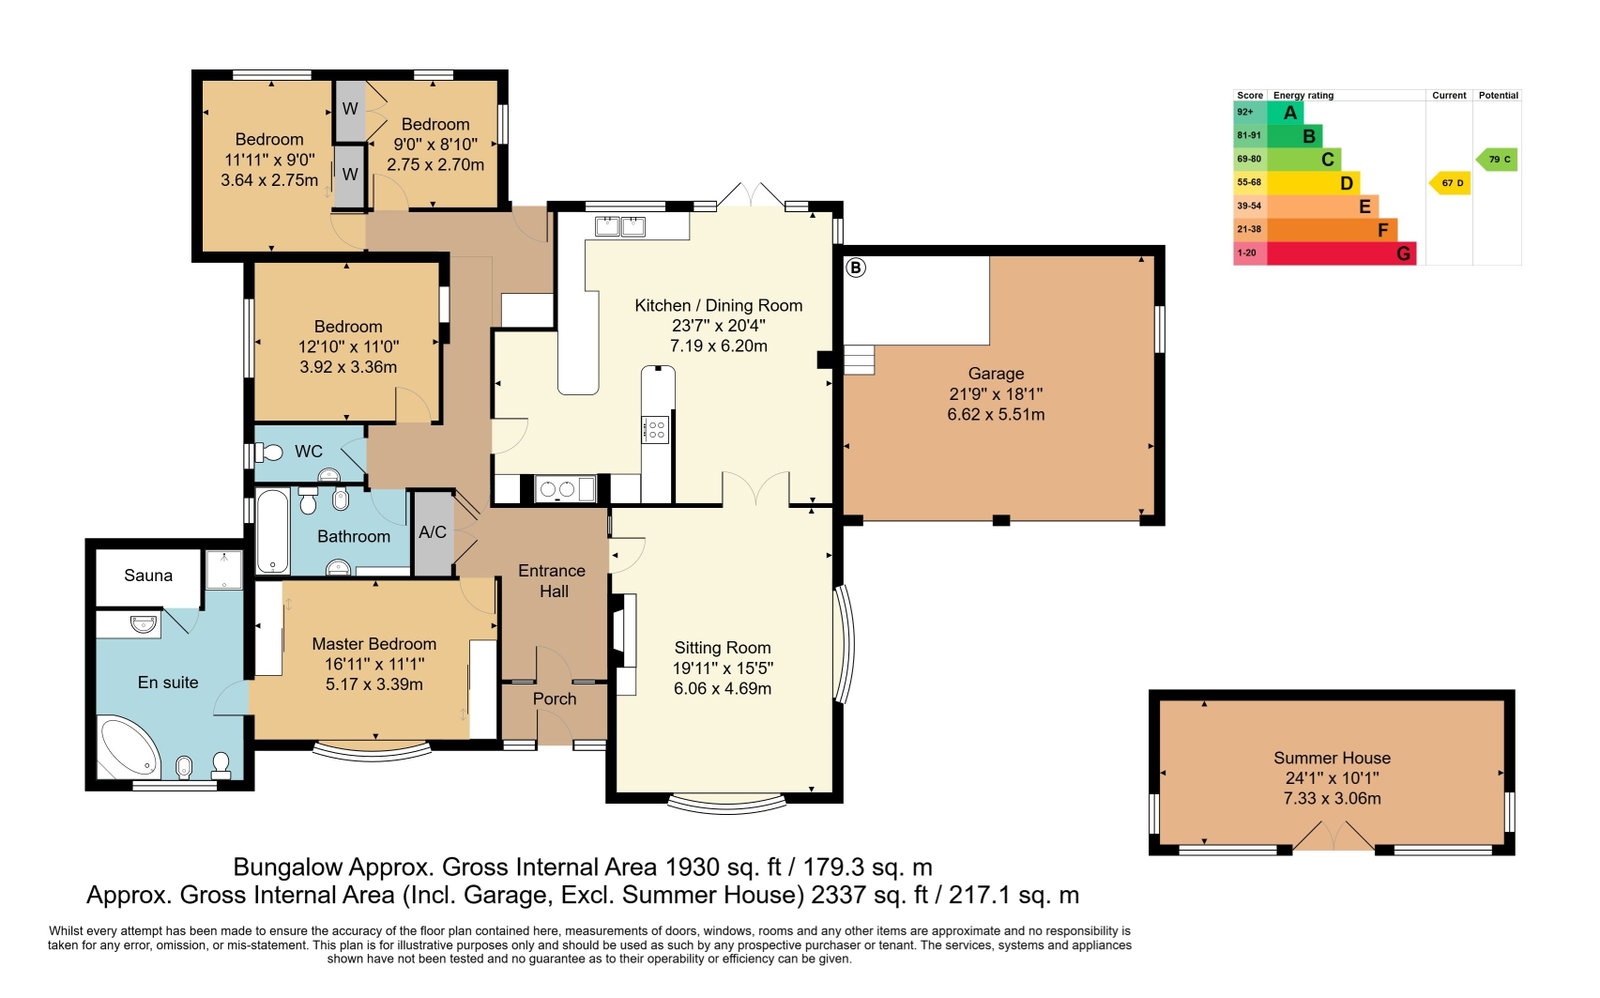
An attractive detached 4 bedroom bungalow offering well-proportioned accommodation throughout, including a spacious sitting room and a open-plan kitchen/dining room. The property also benefits from en-suite facilities, a double garage, extensive off-road parking, and a large south-facing rear garden. Conveniently located close to the town centre and within good proximity of Ashdown Forest.
Located in a peaceful backwater of St Johns, on the edge of Crowborough Warren and within good proximity of the Ashdown Forest and St Johns Primary School is this spacious and versatile detached bungalow offering generous accommodation. The property features an open-plan kitchen/dining room, an impressive sitting room with a log burner, four bedrooms, and two bathrooms. Set within approximately 0.58 acres of beautifully maintained grounds, the bungalow enjoys a central position within the plot, offering further potential subject to the necessary consents. The stunning southerly aspect landscaped rear garden is a particular highlight, complemented by a double garage and a long sweeping driveway providing ample parking. Ideally situated close to the Ashdown Forest and Crowborough High Street, the property combines a tranquil location with excellent convenience. The property has been a treasured home for nearly four decades and bungalows of this size, setting, and potential rarely become available, appealing to buyers from all walks of life, therefore early viewing is highly recommended.
Entrance Porch - Entrance Hall - Sitting Room - Kitchen/Dining Room - Utility Area - Four Bedrooms - En Suite Bathroom & Sauna - Family Bathroom - Separate WC - Double Garage - Large Driveway - Large Gardens
Glass panelled timber front door opens into:
ENTRANCE PORCH:
Tiled flooring, windows to front and glass panelled timber door opens into:
ENTRANCE HALL:
Double storage cupboard housing hot water tank. Fitted carpet, radiator and picture rails.
SITTING ROOM:
Feature fireplace incorporating a wood burning stove with wood mantle, surround and granite hearth. Two radiators, fitted carpet and bay windows to front and side.
KITCHEN/DINING ROOM:
Kitchen:
Attractive range of wall and base units with wooden worktops incorporating twin Butler sinks. Appliances include a four ring induction hob with extractor fan and backplate, eye level twin ovens, gas twin hob Aga with warming plate (currently disconnected) and space for dishwasher. LVT flooring and large window overlooking rear garden.
Dining Area:
Floor to ceiling radiator, continuation of LVT flooring and French doors open to rear garden.
MASTER BEDROOM:
Extensive mirror fronted wardrobe cupboards, radiator, fitted carpet, bay window to front and door into:
EN SUITE BATHROOM & SAUNA:
Enclosed cubicle with Mira electric shower, corner bath with side taps, WC, vanity wash basin with storage under and mirrored wall, bidet and pine built sauna. Ladder towel rail, vinyl flooring and obscured window to front.
BEDROOM:
Radiator, fitted carpet and window to side.
BEDROOM:
Wardrobe cupboard, radiator, fitted carpet and window to rear.
BEDROOM:
Built-in wardrobe cupboard, radiator, fitted carpet and windows to side and rear.
FAMILY BATHROOM:
Panelled bath with Triton electric shower over, dual flush low level WC, pedestal wash basin with mirrored wall and a bidet. Tiled flooring and obscured window to side.
SEPARATE WC:
Dual flush WC, tiled flooring and obscured window to side.
UTILITY AREA:
Space for washing machine and tumble dryer, tiled flooring, radiator and glass door opens to rear patio and garden beyond.
OUTSIDE FRONT:
A long tarmacadam driveway provides off-road parking and access to a double garage with up-and-over doors, complete with power, lighting, a Vaillant gas boiler, and meters. The remainder of the garden is laid to lawn and complemented by various trees, shrubs, and planting. A timber gate provides side access.
OUTSIDE REAR:
A large south-facing rear garden featuring a spacious patio adjacent to the property, ideal for outdoor seating. The remainder of the garden is principally laid to lawn and complemented by an extensive range of established planting. In addition, there are three timber sheds and a summerhouse with power and lighting.
SITUATION:
Crowborough, the largest and highest inland town in East Sussex, is nestled within the picturesque High Weald Area of Outstanding Natural Beauty and borders the Ashdown Forest. The town centre has a charming atmosphere, offering a wide variety of supermarkets, independent shops, restaurants, and cafes. The area boasts and excellent range of schooling, alongside the Crowborough Leisure Centre, which features a swimming pool, gym, sports hall, and a children's playground. The town is well-connected with a mainline railway station offering services to London, as well as a good selection of bus routes. Crowborough also offers plenty of attractions, including nature reserves, sports facilities, playgrounds, a thriving arts scene, and various annual events. To the west, you'll find Ashdown Forest, renowned for inspiring A. A. Milne's Winnie the Pooh. The forest provides an excellent setting for walking, horse riding, and enjoying breathtaking views of the Sussex countryside. The spa town of Royal Tunbridge Wells, located about eight miles to the north, offers a mainline railway station, a wide range of schools, and a diverse mix of shops, restaurants, and cafes, particularly in the historic Pantiles and Old High Street areas.
TENURE:
Freehold
COUNCIL TAX BAND:
F
VIEWING:
By appointment with Wood & Pilcher Crowborough 01892 665666
ADDITIONAL INFORMATION:
Broadband Coverage search Ofcom checker
Mobile Phone Coverage search Ofcom checker
Flood Risk - Check flooding history of a property England - www.gov.uk
Services - Mains Water, Gas, Electricity & Drainage
Heating - Gas
ANTI MONEY LAUNDERING REQUIREMENTS:
In accordance with HMRC current legal requirements, we are required to carry out AML (Anti Money Laundering) checks on all purchasers once any offer has been accepted. A nonrefundable administration fee of £30 + VAT (£36) will apply for each prospective purchaser. Satisfactory AML results and evidence of funds and/or a mortgage AIP are required before any offer can be formally accepted and memorandum of sale issued.
Read less