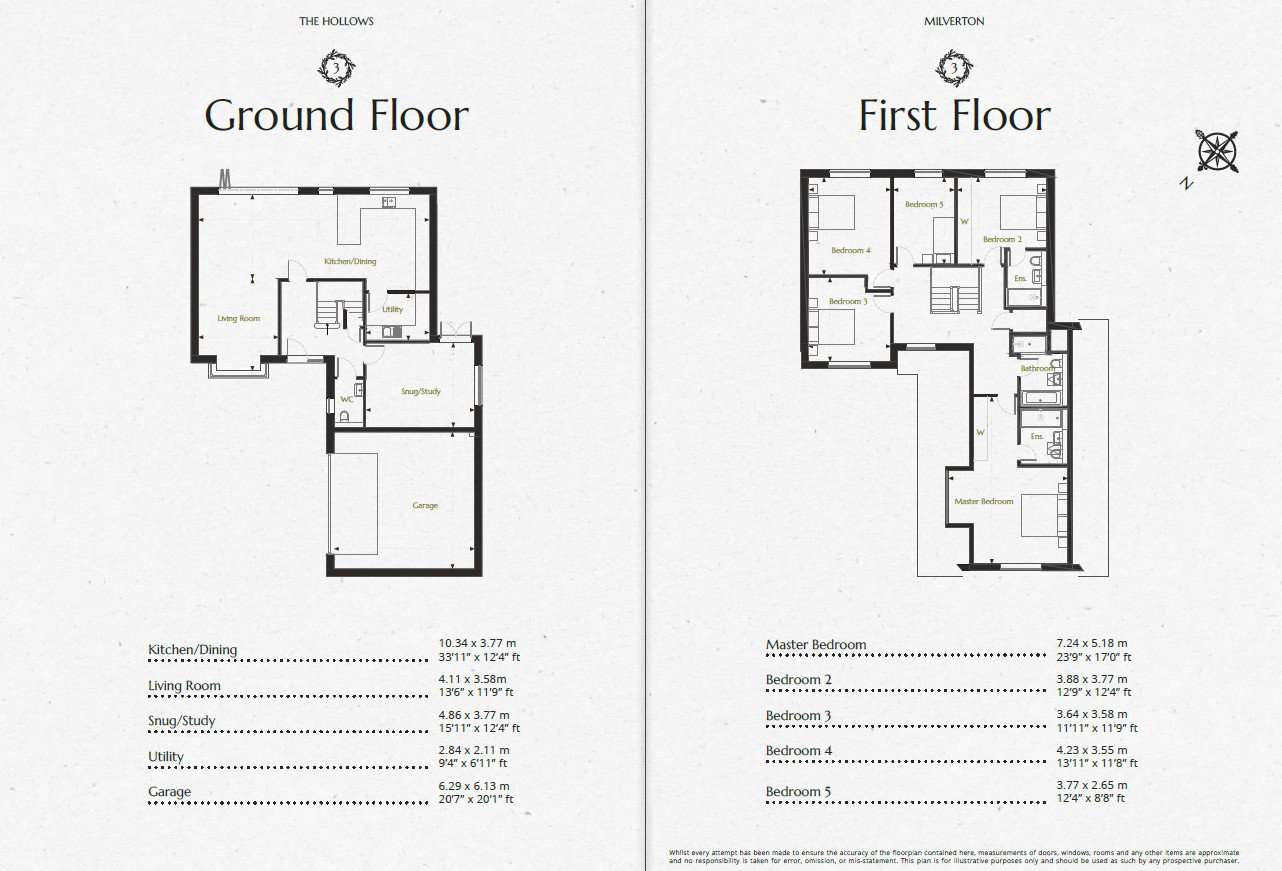
Milverton, the last available home, is tucked away in an exclusive private cul-de-sac of just three individually designed homes by Wedgewood Homes. This exceptional five-bedroom detached residence extends to approximately 2,320 sq. ft and offers a rare combination of privacy, luxury, and convenience. Ideally positioned within a short walk of the town centre, the property enjoys a peaceful setting while remaining close to an excellent range of local amenities, schools, cafés, restaurants, and transport links.
Read more
Milverton, the last available home, is tucked away in an exclusive private cul-de-sac of just three individually designed homes by Wedgewood Homes. This exceptional five-bedroom detached residence extends to approximately 2,320 sq. ft and offers a rare combination of privacy, luxury, and convenience. Ideally positioned within a short walk of the town centre, the property enjoys a peaceful setting while remaining close to an excellent range of local amenities, schools, cafés, restaurants, and transport links.
Designed with individuality and quality in mind, the home provides spacious and versatile accommodation perfectly suited to modern family living. Stylish reception areas, generously proportioned bedrooms, and thoughtfully arranged interiors are complemented by a luxury fitted kitchen finished to a high specification, creating an ideal space for both everyday living and entertaining.
KITCHEN: • Fully fitted kitchen with Quartz worktops and soft close doors and drawers
• Stainless steel under mounted sink with mixer tap in nickel finish
• Built-in oven*
• Built-in microwave / Combi Oven *
• Induction hob with downdraft extractor*
• Cooker extractor*
• Integrated fridge & freezer*
• Integrated dishwasher
• Under wall cabinet LED lighting and power to islands
BATHROOM & EN SUITE: • White sanitaryware with chrome taps
• Wall mounted basin & vanity cabinets
• Wall Mounted WC with concealed cisterns
• Bath filler and deck mounted shower
• Showers with thermostatic shower controls
• Overhead Raindance shower to all showers bathrooms
• Heated towel rail
• Feature LED lighting
• Shaver Socket
• Porcelain tiled walls and floors
SECURITY & PEACE OF MIND: • High security front entrance doors with multipoint locking
• Internal intruder alarm with flush control keypad pad to entrance hall.
• Alarm with enabled for App Control and monitoring (will require setup by alarm maintenance company & WI-Fi. Internet & maintenance subscriptions not included)
HEATING, ELECTRICAL & LIGHTING: • Heating and Hot water provided by Air Source Heat Pump
• Underfloor heating to complete Ground Floor
• Smart Heating and Hot Water controls with connected APP (requires WI-Fi & internet subscription not included)
• Radiator Heating to First floor
• Heated Towel Rail to Bathroom and Ensuite Bathrooms
• TV/Media points to living room and all bedrooms
• Cat 5 network cabling to all media points
• BT points to entrance hall, study*, living room and Master bedroom
• Upgraded Ultrafast Fibre Optic connection for Telephone and Internet
• LED Lighting throughout
EXTERNAL FINISHES: • LED Lighting to front and rear of property
• Landscaped front and rear gardens with feature planting and lawns areas laid to turf
• Natural sandstone paving to paths and rear terrace areas
• External tap to side/rear of property
• External double power point to rear of property
• Electric Vehicle Charging point to car port / garage
TENURE: • Freehold.
• Estimated annual service charge payable is £1,600.00
• Also £250.00 per annum for contributions towards maintenance and upkeep of Mill Drive.
• We advise all interested purchasers to contact their legal advisor and seek confirmation of these figures prior to an exchange of contracts.
COUNCIL TAX BAND: TBC
VIEWING: By appointment with Wood & Pilcher 01892 511211
ADDITIONAL INFORMATION: Broadband Coverage search Ofcom checker
Mobile Phone Coverage search Ofcom checker
Flood Risk - Check flooding history of a property England - www.gov.uk
Services - Mains Water, Gas, Electricity & Drainage (delete as appropriate)
AGENTS NOTE: The computer generated illustrations are intended to give an indication of what the properties will look like in a mature setting but are not necessarily representative in every respect.
The interior photography is of a typical Wedgewood Homes show home.
Read less