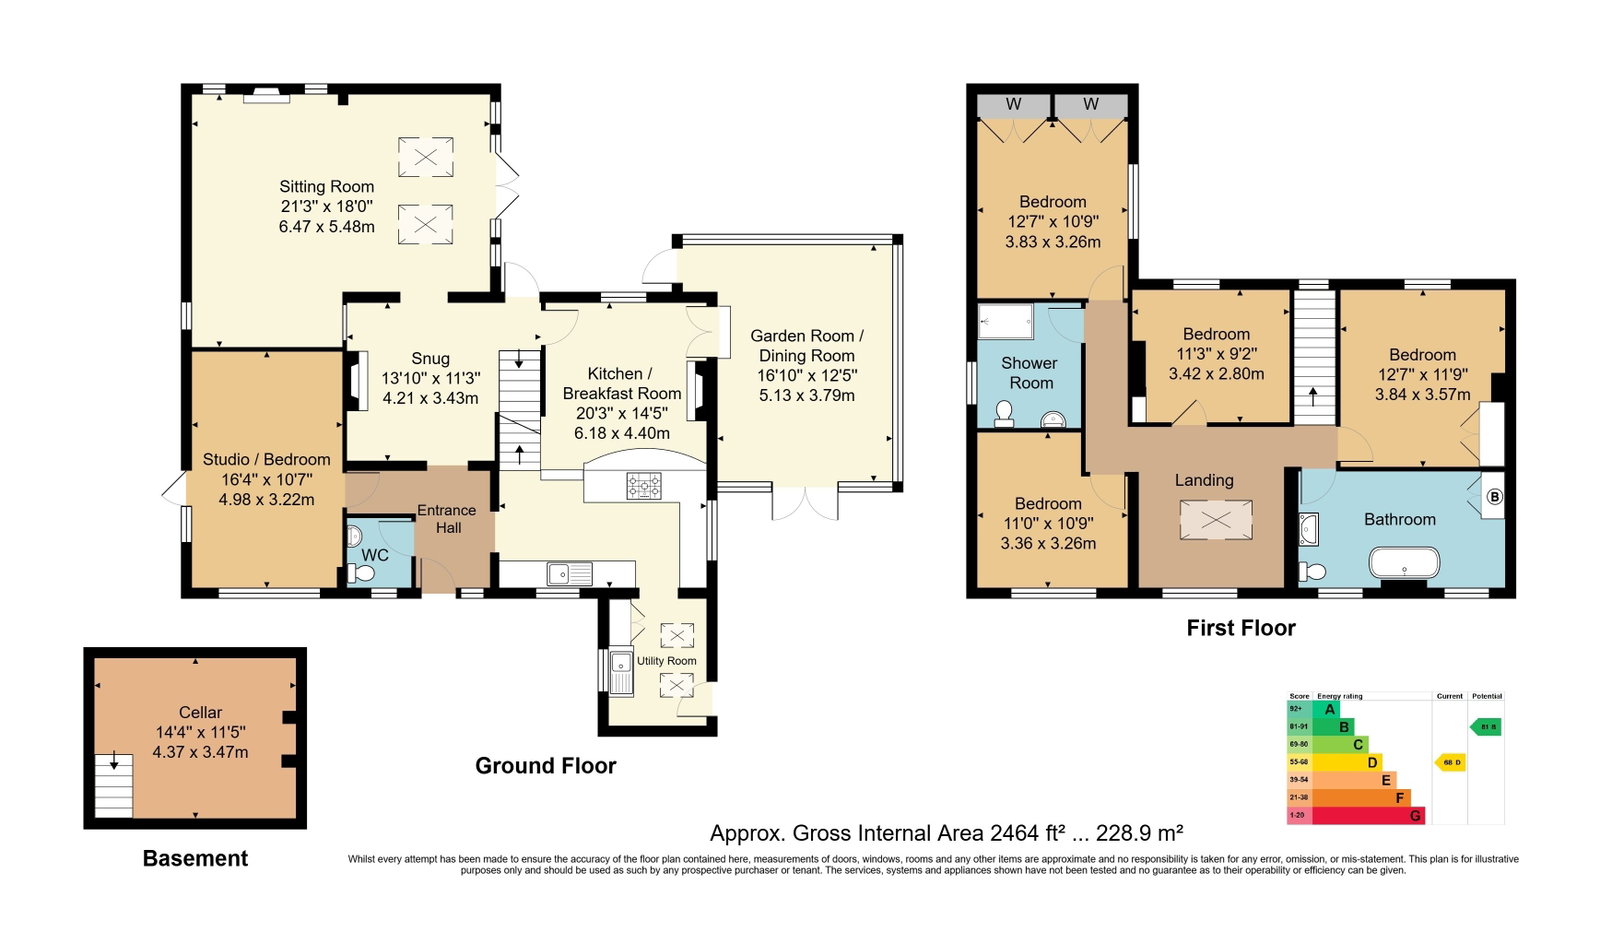
A detached five-bedroom farmhouse set within a generous southerly facing garden, benefiting from ample off-road parking. The spacious accommodation comprises two reception rooms, an open-plan kitchen/breakfast room, cellar, family bathroom, and separate shower room. Offered to the market with no onward chain.
Offered to the market with no onward chain, this exceptional five-bedroom detached farmhouse enjoys a sought-after position within easy reach of Crowborough town centre, set in one of the area’s most prestigious locations. Beautifully extended and thoughtfully remodelled by the current owners, the property now provides a spacious and highly versatile family home, ideally suited to modern and multi-generational living. The well-balanced accommodation offers generous living spaces designed for both everyday comfort and entertaining. At the heart of the home is a stylish kitchen/breakfast room, perfect for hosting family and friends, complemented by ample reception space and flexible bedroom arrangements. Outside, the beautifully maintained southerly facing garden extend to nearly a quarter of an acre, creating a wonderful setting for outdoor living. To the front, the property benefits from extensive off-road parking for numerous vehicles, further enhancing the practicality of this impressive home.
Entrance Hall - Snug - Sitting Room - Garden/Dining Room - Kitchen/Breakfast Room - Utility Room - Cellar - Studio/Bedroom - WC - First Floor Landing - Four Bedrooms - Family Bathroom - Separate Shower Room - Generous Garden & Patios - Ample Off Road Parking
COVERED ENTRANCE PORCH:
Timber door opening into:
ENTRANCE HALL:
Stone facades, coat hanging area, radiator and tiled flooring.
SNUG:
Feature fireplace with stone surround, mantel and hearth, wood flooring and stairs to first floor.
SITTING ROOM:
Feature fireplace with oak bressumer, inset wood burning stove and flagstone hearth. Wood flooring, radiator, two windows to side, two windows to rear, two large Velux roof windows and French style doors opening to patio.
KITCHEN/BREAKFAST ROOM:
Kitchen Area:
Range of wall and base units with granite worktops incorporating a Butler sink with mixer tap. Appliances include a five ring gas Rangemaster cooker with extractor and an inset dishwasher. Tiled flooring and windows to rear and side.
Breakfast Area:
Granite breakfast bar, feature fireplace with brick mantel, stone surround and tiled hearth. Wood flooring and window to rear.
UTILITY ROOM:
Louvred storage cupboard, worktops and Butler sink with mixer/filter tap. Appliances include an American style fridge/freezer and washing machine. Two Velux roof windows, window to front and door to patio.
CELLAR:
Accessed via stairs from the Kitchen the cellar provides a recess storage area, space for tumble dryer, wood laminate flooring and houses the gas meters.
GARDEN/DINING ROOM:
Attractive brick facade and wood laminate flooring with underfloor heating. Velux roof window, double doors opening to patio and further door to rear.
STUDIO/BEDROOM:
Laminate flooring, stable door to side and windows to front and side.
WC:
WC, pedestal wash basin, radiator, tiled flooring and window to side.
FIRST FLOOR LANDING:
Study area, wood laminate flooring, sky lantern and large window to front.
BEDROOM:
Two double wardrobe cupboards, radiator, wood laminate flooring and window to side.
BEDROOM:
Fitted wardrobe cupboard, wood laminate flooring, radiator and window to rear.
BEDROOM:
Radiator, wood laminate flooring and window to rear.
BEDROOM:
Radiator, wood laminate flooring and window to front.
FAMILY BATHROOM:
Roll top freestanding bath with side taps and additional shower attachment, dual flush low level WC and vanity wash basin. Cupboard housing Worcester combination boiler, radiator, wood laminate flooring and two windows to front.
SHOWER ROOM:
Large tiled walk-in cubicle with integrated shower, dual flush low level WC and pedestal wash basin. chrome heated towel rail, wood laminate flooring, mirrored wall and window to side.
OUTSIDE:
Large gravelled driveway with parking for numerous vehicles and timber gate to the garden.
The beautifully landscaped southerly garden features two flagstone patio areas adjoining the property, ideal for outdoor dining and entertaining, together with a dedicated BBQ area, pizza oven and log store. A shingled seating area provides a further space to relax, whilst the remainder of the garden is mainly laid to lawn and enjoys a sunny southerly aspect. Additional benefits include a summerhouse with power and lighting, two garden sheds, and an array of attractive mature planting, trees and established hedge borders.
SITUATION:
Crowborough, the largest and highest inland town in East Sussex, is nestled within the picturesque High Weald Area of Outstanding Natural Beauty and borders the Ashdown Forest. The town centre has a charming atmosphere, offering a wide variety of supermarkets, independent shops, restaurants, and cafes. The area boasts and excellent range of schooling, alongside the Crowborough Leisure Centre, which features a swimming pool, gym, sports hall, and a children's playground. The town is well-connected with a mainline railway station offering services to London, as well as a good selection of bus routes. Crowborough also offers plenty of attractions, including nature reserves, sports facilities, playgrounds, a thriving arts scene, and various annual events. To the west, you'll find Ashdown Forest, renowned for inspiring A. A. Milne's Winnie the Pooh. The forest provides an excellent setting for walking, horse riding, and enjoying breathtaking views of the Sussex countryside. The spa town of Royal Tunbridge Wells, located about eight miles to the north, offers a mainline railway station, a wide range of schools, and a diverse mix of shops, restaurants, and cafes, particularly in the historic Pantiles and Old High Street areas.
TENURE:
Freehold
COUNCIL TAX BAND:
F
VIEWINGS:
By appointment with Wood & Pilcher Crowborough 01892 66566
ADDITIONAL INFORMATION:
Broadband Coverage search Ofcom checker
Mobile Phone Coverage search Ofcom checker
Flood Risk - Check flooding history of a property England - www.gov.uk
Services - Mains Water, Gas, Electricity & Drainage
Heating - Gas
AGENTS NOTE:
Mobile phone mast located at the junction of Pleasant View Road and London Road.
Read less