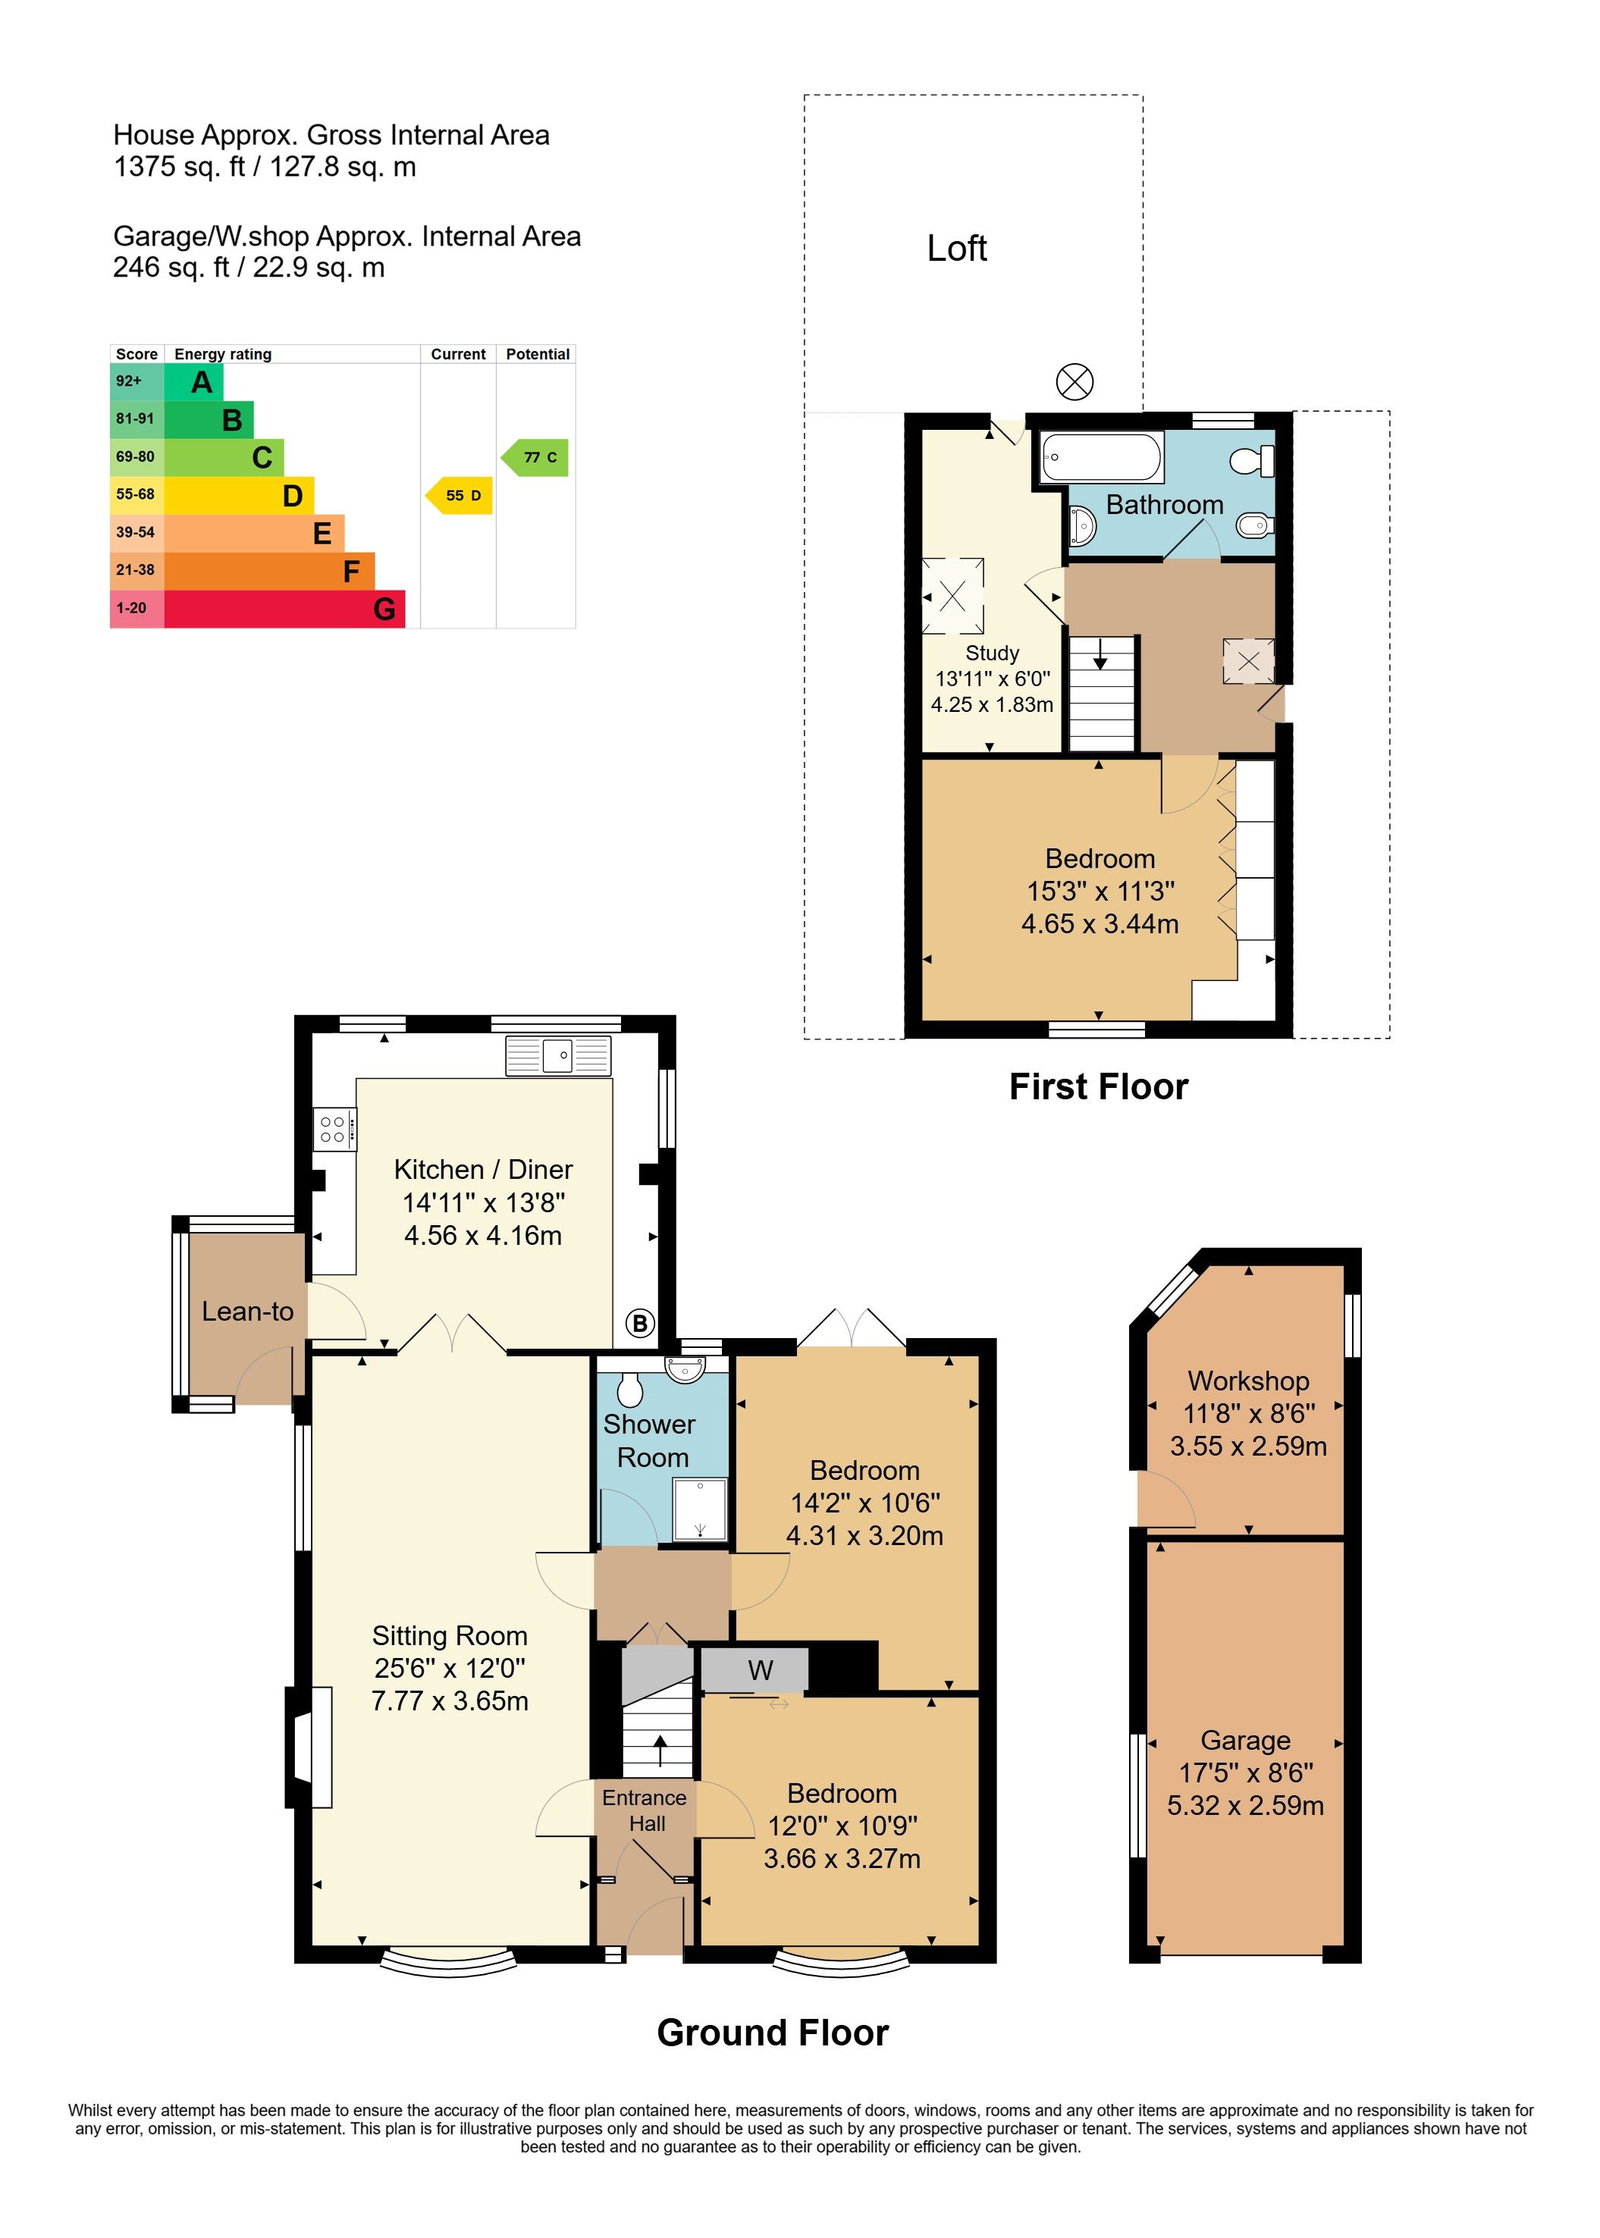
Spacious detached chalet style bungalow in a sought-after location, offered with no onward chain. Features include 3 bedrooms, a generous sitting room, spacious kitchen/diner, modern shower room, family bathroom, and a study. Outside offers off-road parking, a garage, and a generous enclosed rear garden.
A fantastic opportunity to acquire this spacious detached chalet-style bungalow, ideally positioned in a sought-after residential location and offered to the market with no onward chain. The property offers well-proportioned accommodation, comprising three bedrooms, a generous sitting room, and a kitchen/diner overlooking the rear garden. The ground floor also benefits from a modern shower room, while the first floor provides a family bathroom and a useful study, perfect for those working from home. Externally, the property enjoys a driveway to the front providing off-road parking and access to a single garage. To the rear is a generous enclosed garden offering excellent potential for keen gardeners and outdoor entertaining. Early viewing is highly recommended to fully appreciate everything this home has to offer.
Entrance Hall - Sitting Room - Kitchen/Diner - Three Bedrooms - Study - Shower Room - Bathroom - Garage - Off Road Parking - Front & Rear Gardens
Glass panelled uPVC front door through to:
ENTRANCE PORCH:
Coir entrance matting and glass panelled inner door opening into:
ENTRANCE HALL:
Carpet, radiator, wood panelling, stairs to first floor and door into:
SITTING ROOM:
Feature fireplace with stone surround and brick hearth. Beamed ceiling, two radiators, carpet as fitted and dual aspect with windows to front and side.
KITCHEN/DINER:
Fitted with a range of wall and base unit with worktops over and tiled splashbacks. Inset stainless steel sink with drainer and mixer tap. Inset four ring gas cooker with extractor fan over and space for washing machine. Wall mounted Worcester Bosch gas boiler and heating controls. Timber glass door into:
LEAN-TO:
Dwarf brick walls and double glazed surrounds, quarry tiled floor, wall mounted electric smart meter and fuseboard. Timber back door which opens onto the side return.
BEDROOM:
Wardrobe cupboards, radiator, carpet as fitted and bay window to front.
BEDROOM:
Radiator, carpet as fitted and double doors opening onto rear patio.
DOWNSTAIRS SHOWER ROOM:
Enclosed shower cubicle, low level WC and vanity wash hand basin. Radiator, laminate flooring and window to rear.
FIRST FLOOR LANDING:
Eaves storage cupboard and Velux window.
BEDROOM:
Fitted wall units and triple wardrobe. Radiator, carpet as fitted and window to front.
STUDY:
Eaves storage cupboard, radiator, carpet as fitted and Velux window.
FAMILY BATHROOM:
Bidet, WC, panelled bath with tiled surrounds and shower attachment, pedestal wash hand basin. Mirrored wall, fully tiled walls, laminate flooring.
OUTSIDE FRONT:
Tarmacadam driveway providing off road parking. Steps to pea shingled area and stone steps with stone balustrades to front door. Front area of garden with large hedge providing privacy. Garage with up and over door. Iron gates lead to side access and in turn the rear garden.
OUTSIDE REAR:
Patio adjacent to the property. The main areas of garden are laid to lawn interspersed with beautiful plantings, of trees, plants and shrubbery. Timber door leads to an outside workshop.
SITUATION:
Crowborough is the largest and highest inland town in East Sussex, set within the High Weald Area of Outstanding Natural Beauty and bordering the Ashdown Forest. The town centre gives the impression of being a bustling village, with an excellent choice of supermarkets and numerous small, independent retailers, restaurants and cafes. The area is well served for both state and private junior and secondary schooling as well as Crowborough Leisure Centre offering a swimming pool, gym, sports hall and a children's playground. The mainline railway station provides trains to London as well as a good selection of bus routes. Other attractions that Crowborough can offer include nature reserves, plentiful sport and recreation areas, children's play areas and a thriving arts culture and various annual events. The spa town of Royal Tunbridge Wells is approximately eight miles to the north where you will find the mainline railway station, good range of schooling and an excellent mix of retailers, eateries and pavement cafes spread through the historic Pantiles and The Old High Street.
TENURE:
Freehold
COUNCIL TAX BAND:
D
VIEWING:
By appointment with Wood & Pilcher 01892 665666
ADDITIONAL INFORMATION:
Broadband Coverage search Ofcom checker
Mobile Phone Coverage search Ofcom checker
Flood Risk - Check flooding history of a property England - www.gov.uk
Services - Mains Water, Gas, Electricity & Drainage
Heating - Gas Fired Central Heating
ANTI MONEY LAUNDERING REQUIREMENTS:
In accordance with HMRC current legal requirements, we are required to carry out AML (Anti Money Laundering) checks on all purchasers once any offer has been accepted. A nonrefundable administration fee of £30 + VAT (£36) will apply for each prospective purchaser. Satisfactory AML results and evidence of funds and/or a mortgage AIP are required before any offer can be formally accepted and memorandum of sale issued.
Read less