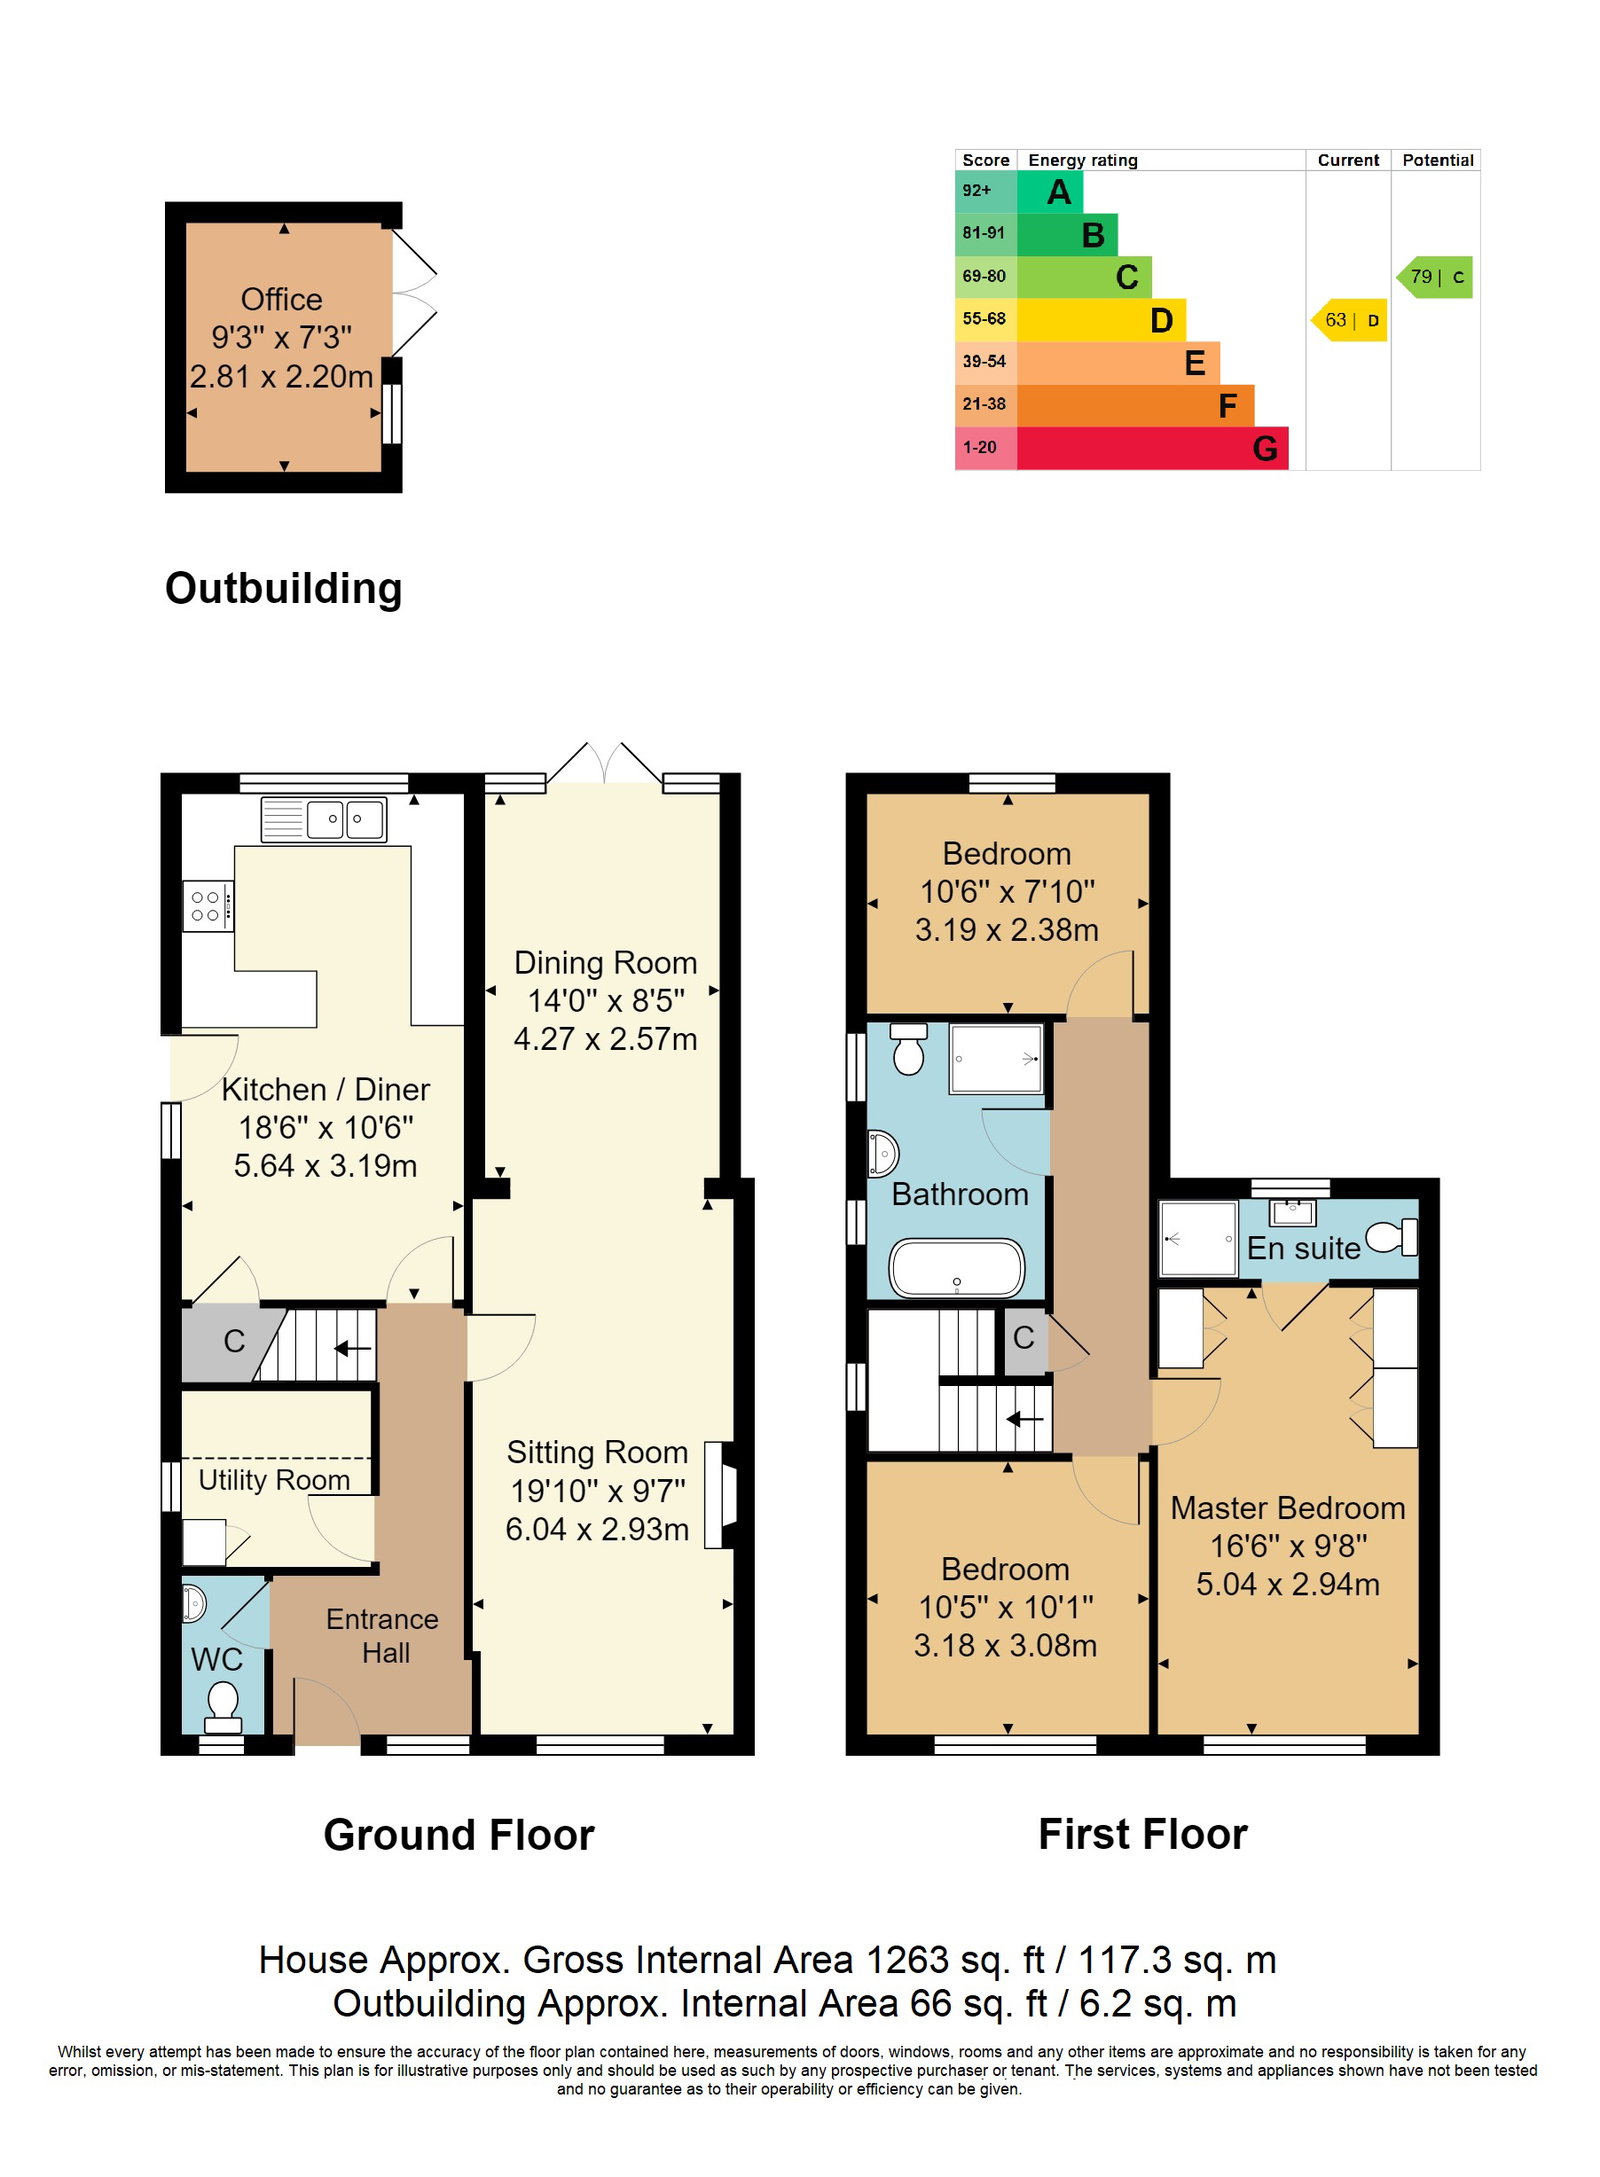
A bright and spacious 3 double bedroom detached cottage situated in the heart of Burwash. The accommodation features interlinking sitting and dining rooms, kitchen/breakfast room, separate utility and luxury family bathroom plus en-suite. Beautifully landscaped rear garden with a timber home office/studio.
A bright and spacious beautifully presented 3 double bedroom detached house situated in the heart of the idyllic village of Burwash and enjoying far reaching views from the first floor. The accommodation features spacious interlinking sitting and dining rooms, a large kitchen/breakfast room, separate utility room and luxury family bathroom plus en-suite shower room. The rear garden has been beautifully landscaped and there is a timber home office/studio.
Storm Porch - Entrance Hall - Cloakroom - Sitting Room - Dining Room - Kitchen/Breakfast Room - Utility Room - Landing - 3 Double Bedrooms - Luxury Family Bathroom - En-Suite Shower Room - Off Street Parking For 3 Cars - Landscaped Rear Garden - Timber Home Office/Studio
COVERED STORM PORCH:
With iron balustrade.
ENTRANCE HALL:
Leaded light double glazed window. Coved ceiling. Polished wooden flooring. Radiator with decorative cover.
CLOAKROOM:
Leaded light double glazed window. Half panelled wall. WC. Wash basin. Radiator.
SITTING ROOM:
Leaded light double glazed windows. Coved ceiling. Painted wooden flooring Wood burning stove. Radiator. Opening into:
DINING ROOM:
Leaded light double glazed windows and French doors leading to the garden. Double glazed roof with opening roof window and blinds. Painted wooden flooring.
KITCHEN/BREAKFAST ROOM:
Double glazed window overlooking the garden and double glazed stable door to the side. Range of matching wall and base cupboards with wood block worktops. Inset double bowl ceramic sink. Inset 5 burner gas hob with filter hood above, built in Neff double oven. Integrated fridge, freezer and dishwasher. Coved ceiling. Inset spotlights. Part tiled wall. Wooden flooring. Radiator with decorative cover.
UTILITY ROOM:
Double glazed window. Space for washing machine and tumble dryer. Tiled floor. Radiator.
STAIRS TO THE LANDING:
Double glazed window. Access to the loft with pull down ladder. Linen cupboard. Radiator with decorative cover.
BEDROOM ONE:
Leaded light double glazed windows enjoying beautiful far reaching countryside views. Fitted wardrobes. Inset spotlights. Radiator with decorative cover.
EN-SUITE SHOWER ROOM:
Double glazed window overlooking the rear garden. Shower cubicle featuring Aqualisa thermostatic shower with internal and external operating switches. Tiled floor, WC. Wash basin with cupboard under. Chrome heated towel rail. Part tiled walls. Inset spotlights.
BEDROOM TWO:
Leaded light double glazed windows enjoying far reaching countryside views. Radiator with decorative cover.
BEDROOM THREE:
Double glazed windows overlooking the rear garden.
LUXURY BATHROOM:
Double glazed windows. Roll top bath with chrome mixer taps and clawed feet. Separate shower cubicle with Mira thermostatic shower with handheld shower spray and drencher head. WC. Pedestal wash basin. Part panelled walls. Tiled flooring. Chrome heated towel rail. Inset spotlights.
OUTSIDE:
The property is approached via its own brick set driveway providing parking for 3 cars. There is a beautifully landscaped garden to the rear with paved patio area, raised shrub and flower borders, a substantial private decked area and side gate.
TIMBER HOME OFFICE/STUDIO
Double glazed window and double glazed French doors. Power and light. Electric heater. Inset spotlight.
SITUATION:
The property is situated in the historic village of Burwash with links to Rudyard Kipling at Batemans plus local shops, primary school and pub. The market town of Heathfield is approximately 6 miles distant offering a wide range of shops, supermarkets and secondary school. Tunbridge Wells is approx. 14 miles distant and offers shopping, leisure facilities plus grammar schools. Coastal towns of Hastings and Eastbourne can be reached within approximately 30 and 45 minutes’ drive respectively. Etchingham mainline station is a 5 minute drive away with services to Charing Cross.
TENURE:
Freehold
COUNCIL TAX BAND:
D
VIEWING:
By appointment with Wood & Pilcher 01435 862211
ANTI MONEY LAUNDERING REQUIREMENTS:
In accordance with HMRC current legal requirements, we are required to carry out AML (Anti Money Laundering) checks on all purchasers once any offer has been accepted. A non-refundable administration fee of £30 + VAT (£36) will apply for each prospective purchaser. Satisfactory AML results and evidence of funds and/or a mortgage AIP are required before any offer can be formally accepted and memorandum of sale issued.
Read less