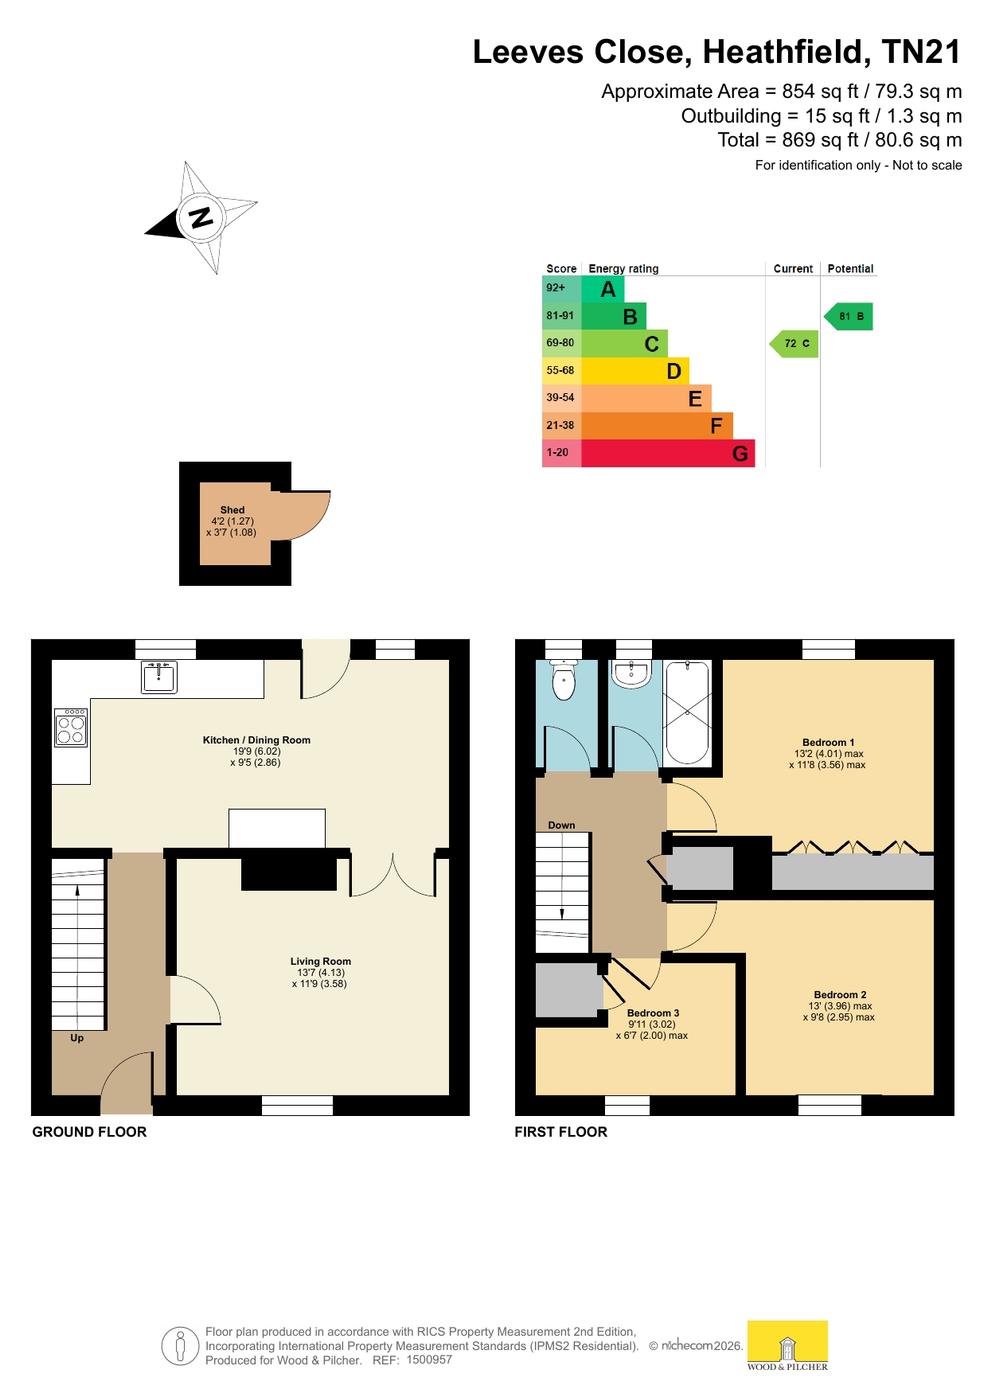
A well proportioned three bedroom mid terrace family home conveniently situated approximately half a mile from Heathfield High Street and even closer to the local Waitrose. The accommodation features a modern bright and spacious kitchen/diner, sitting room, bathroom and separate WC plus a good size south east facing garden to the rear.
A well proportioned three bedroom terraced family home conveniently situated in this popular cul-de-sac approximately half a mile from Heathfield High Street and even closer to the local Waitrose. The property also has convenient access to unallocated residents’ parking, the nearby children's play area and the scenic Cuckoo Trail, making it particularly appealing for families, dog owners and outdoor enthusiasts alike. Accommodation features a modern bright and spacious kitchen/diner, sitting room, bathroom and separate WC plus a good size south east facing garden to the rear.
Entrance Hall - Sitting Room - Kitchen/Dining Room - Family Bathroom - Separate WC - Front Garden & South East Facing Rear Garden
ENTRANCE HALL:
Wood effect flooring. Understairs storage cupboard. Radiator.
SITTING ROOM:
Single glazed window to the front. Wood effect flooring. Radiator. Opening into:
KITCHEN/DINER:
Kitchen area: Single Glazed window to rear. Matching wall and base cupboards. Marble effect worktops with one and half bowl sink with mixer tap. Four ring gas hob with extractor fan over. 'Lamona' stainless steel brush fronted oven and grill. Integrated fridge/freezer.
Dining area: Wood effect flooring. Radiator. Single glazed windows and door to raised decked seating area.
FIRST FLOOR LANDING:
Airing cupboard with slatted shelving. Access to loft.
BEDROOM:
Single glazed window to rear. Triple wardrobe. Radiator.
BEDROOM: Single glazed window to front. Radiator.
BEDROOM:
Single glazed window to front. Wardrobe/cupboard. Radiator.
BATHROOM:
Obscured single glazed window. Wash basin. Bath with shower attachment over. Heated towel rail. Extractor fan.
SEPARATE WC:
Obscured single glazed window. WC. Tiled flooring. Radiator.
OUTSIDE:
To the FRONT of the property is a lawned area with steps down to the front door. The REAR garden has a raised timber deck added in 2025 leading to down to lawned area. Brick built store. There is on road parking and nearby access to unallocated residents parking.
SITUATION:
The property is conveniently located for Heathfield town centre which offers a wide range of shops and supermarkets. The area is well served with schools for all age groups. Mainline stations with services to London are at Buxted and Stonegate, each approximately 6 miles distant. Royal Tunbridge Wells offers shopping, leisure and grammar schools is approx 16 miles distant and the coastal towns of Brighton and Eastbourne can be reached within approximately 45 and 35 minutes drive respectively.
VIEWING:
By telephone appointment to Wood & Pilcher on 01435 862211.
TENURE:
Freehold
COUNCIL TAX BAND:
C
ADDITIONAL INFORMATION:
Broadband Coverage search Ofcom checker
Mobile Phone Coverage search Ofcom checker
Flood Risk - Check flooding history of a property England - www.gov.uk
Services - Mains Water, Gas, Electricity & Drainage
Heating - Gas-fired
ANTI MONEY LAUNDERING REQUIREMENTS:
In accordance with HMRC current legal requirements, we are required to carry out AML (Anti Money Laundering) checks on all purchasers once any offer has been accepted. A non-refundable administration fee of £30 + VAT (£36) will apply for each prospective purchaser. Satisfactory AML results and evidence of funds and/or a mortgage AIP are required before any offer can be formally accepted and memorandum of sale issued.
Read less