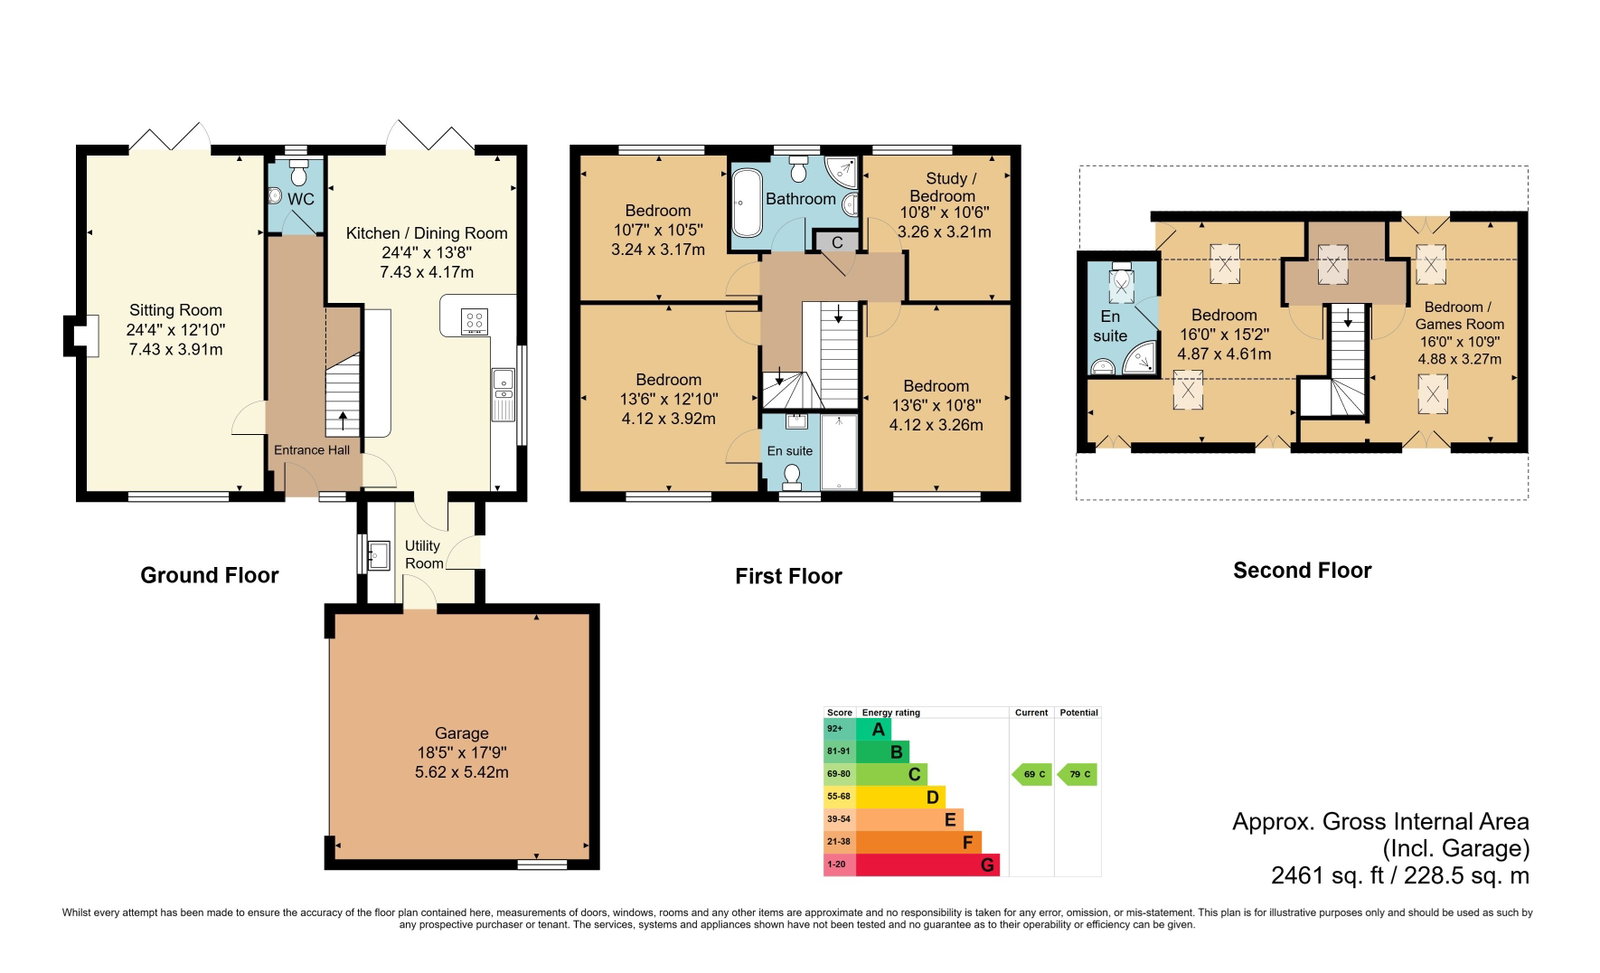
A detached family home with 4-6 bedrooms with large driveway, EV charge point and double garage. Accommodation features modern kitchen/diner with bi-fold doors to the garden, sitting room with bi-fold doors, utility room, family bathroom plus en-suite facilities to two bedrooms. A large well stocked garden to the rear mainly laid to lawn with extensive stone patio, greenhouse and storage sheds.
An exceptionally well presented detached family home offering versatile accommodation with 4-6 bedrooms depending on the preferred use of the rooms in a highly desirable location just a short walk from Heathfield town centre. The property is approached via a large gated driveway providing parking for a number of vehicles and leading to a double garage and EV charge point. The accommodation features a stunning kitchen/diner with high quality kitchen incorporating granite worktops and integrated appliances plus bi-fold doors opening onto the garden from the dining area, separate utility room, sitting room with bi-fold doors to the garden, family bathroom plus en-suite facilities to two bedrooms. There is a large well stocked garden to the rear mainly laid to lawn with extensive stone patio area, decked area, greenhouse and storage sheds with power. Security lighting.
Entrance Hall - Cloakroom - Sitting Room With Bi-Fold Doors To Patio - Kitchen/Diner - Utility Room - Master Bedroom With En Suite - Two Further Bedrooms - Study/Fourth Bedroom - Family Bathroom - Second Floor Bedroom With En-Suite Shower Room - Games Room - Front & Rear Gardens - Gated Driveway - Double Garage - EV Charge Point - Timber Storage Sheds & Greenhouse
ENTRANCE HALL:
Wood effect flooring. Coved ceiling. Radiator.
CLOAKROOM:
Double glazed window. WC. Wash basin with chrome taps and shelving under. Chrome heated towel rail. Coved ceiling. Wood effect flooring.
SITTING ROOM:
Dual aspect with leaded light double glazed windows to the front and bi-folding doors to the rear opening out onto the patio. Feature fireplace with electric fire, wooden surround and marble insert. Coved ceiling. Radiators.
KITCHEN/DINER:
Leaded light double glazed windows and bi-folding doors opening out onto the patio. Fitted with a range of high gloss matching wall and base cupboards. Granite worktops with inset one and half bowl stainless steel sink with chrome taps and sprayer hose plus waste disposal. Inset induction hob with filter hood above. Built-in double oven with microwave. Integrated wine cooler and dishwasher. Tiled floor. Inset spotlights. Two upright radiators.
UTILITY ROOM:
Leaded light double glazed window. Laminate worktops with inset sink and matching wall and base high gloss cupboards. Space for washing machine and tumble dryer. Chrome heated towel rail. Inset spotlights. Door to garden and door to double garage.
FIRST FLOOR LANDING:
Airing cupboard with radiator and slatted shelves above.
FAMILY BATHROOM:
Double glazed window. Free standing bath with chrome mixer tap and hand held shower. Shower cubicle. WC. Pedestal wash basin. Chrome heated towel rail. Part panelled walls. Inset spotlights. Tiled flooring.
BEDROOM:
Leaded light double glazed windows. Coved ceiling. Radiator.
EN-SUITE SHOWER ROOM:
Leaded light double glazed window. Large walk-in shower with tiled surround. Thermostatic shower with drencher head and hand held shower. WC. Pedestal wash basin. Chrome heated towel rail. Tiled floor. Part panelled walls. Inset spotlights. Extractor fan.
STUDY/BEDROOM:
Double glazed windows overlooking the garden. Coved ceiling. Radiator.
BEDROOM:
Leaded light double glazed window. Coved ceiling. Radiator.
BEDROOM:
Double glazed window overlooking the garden. Coved ceiling. Radiator.
SECOND FLOOR LANDING:
Double glazed 'Velux' window.
GAMES ROOM/BEDROOM
Two 'Velux' double glazed roof windows. Eaves storage cupboards. Radiator.
BEDROOM:
Two 'Velux' double glazed roof windows. Eaves storage cupboards. Radiator.
EN-SUITE SHOWER ROOM:
Double glazed 'Velux' window. WC. Shower cubicle with thermostatic shower, drencher head and hand held shower. Tiled floor. Chrome heated towel rail. Inset spotlights. Extractor fan.
OUTSIDE:
The property is approached via a gated entrance onto a large shingle DRIVEWAY providing parking for a number of vehicles and leading to DOUBLE GARAGE with electric up-and-over door, power, light, loft storage space, wall mounted gas fired boiler and pressurised 'Megaflo' tank. EV charge point. The REAR garden has stone paved patio area, decked area and external power points plus a large area of lawn with mature shrub and tree borders. Greenhouse with power plus further timber storage sheds with power & light. Gated access to the front garden on both sides of the property. Security lighting.
SITUATION:
The property is conveniently located for access to Heathfield with its wide range of shopping facilities some of an interesting independent nature with the backing of supermarkets of a national network. The area is well served with schooling for all age groups. Train stations at both Buxted and Stonegate are approximately 6 miles distant, both providing a service of trains to London. The Spa town of Royal Tunbridge Wells with its excellent shopping, leisure and grammar schools is only approx 16 miles distant with the larger coastal towns of both Brighton and Eastbourne being reached within approximately 45 and 35 minutes drive respectively.
TENURE:
Freehold
VIEWING:
By telephone appointment to Wood & Pilcher on 01435 862211.
COUNCIL TAX BAND:
G
ADDITIONAL INFORMATION:
Broadband Coverage search Ofcom checker
Mobile Phone Coverage search Ofcom checker
Flood Risk - Check flooding history of a property England - www.gov.uk
Services - Mains Water, Gas, Electricity & Drainage.
Heating - Gas-fired
ANTI MONEY LAUNDERING REQUIREMENTS:
In accordance with HMRC current legal requirements, we are required to carry out AML (Anti Money Laundering) checks on all purchasers once any offer has been accepted. A non-refundable administration fee of £30 + VAT (£36) will apply for each prospective purchaser. Satisfactory AML results and evidence of funds and/or a mortgage AIP are required before any offer can be formally accepted and memorandum of sale issued.
Read less