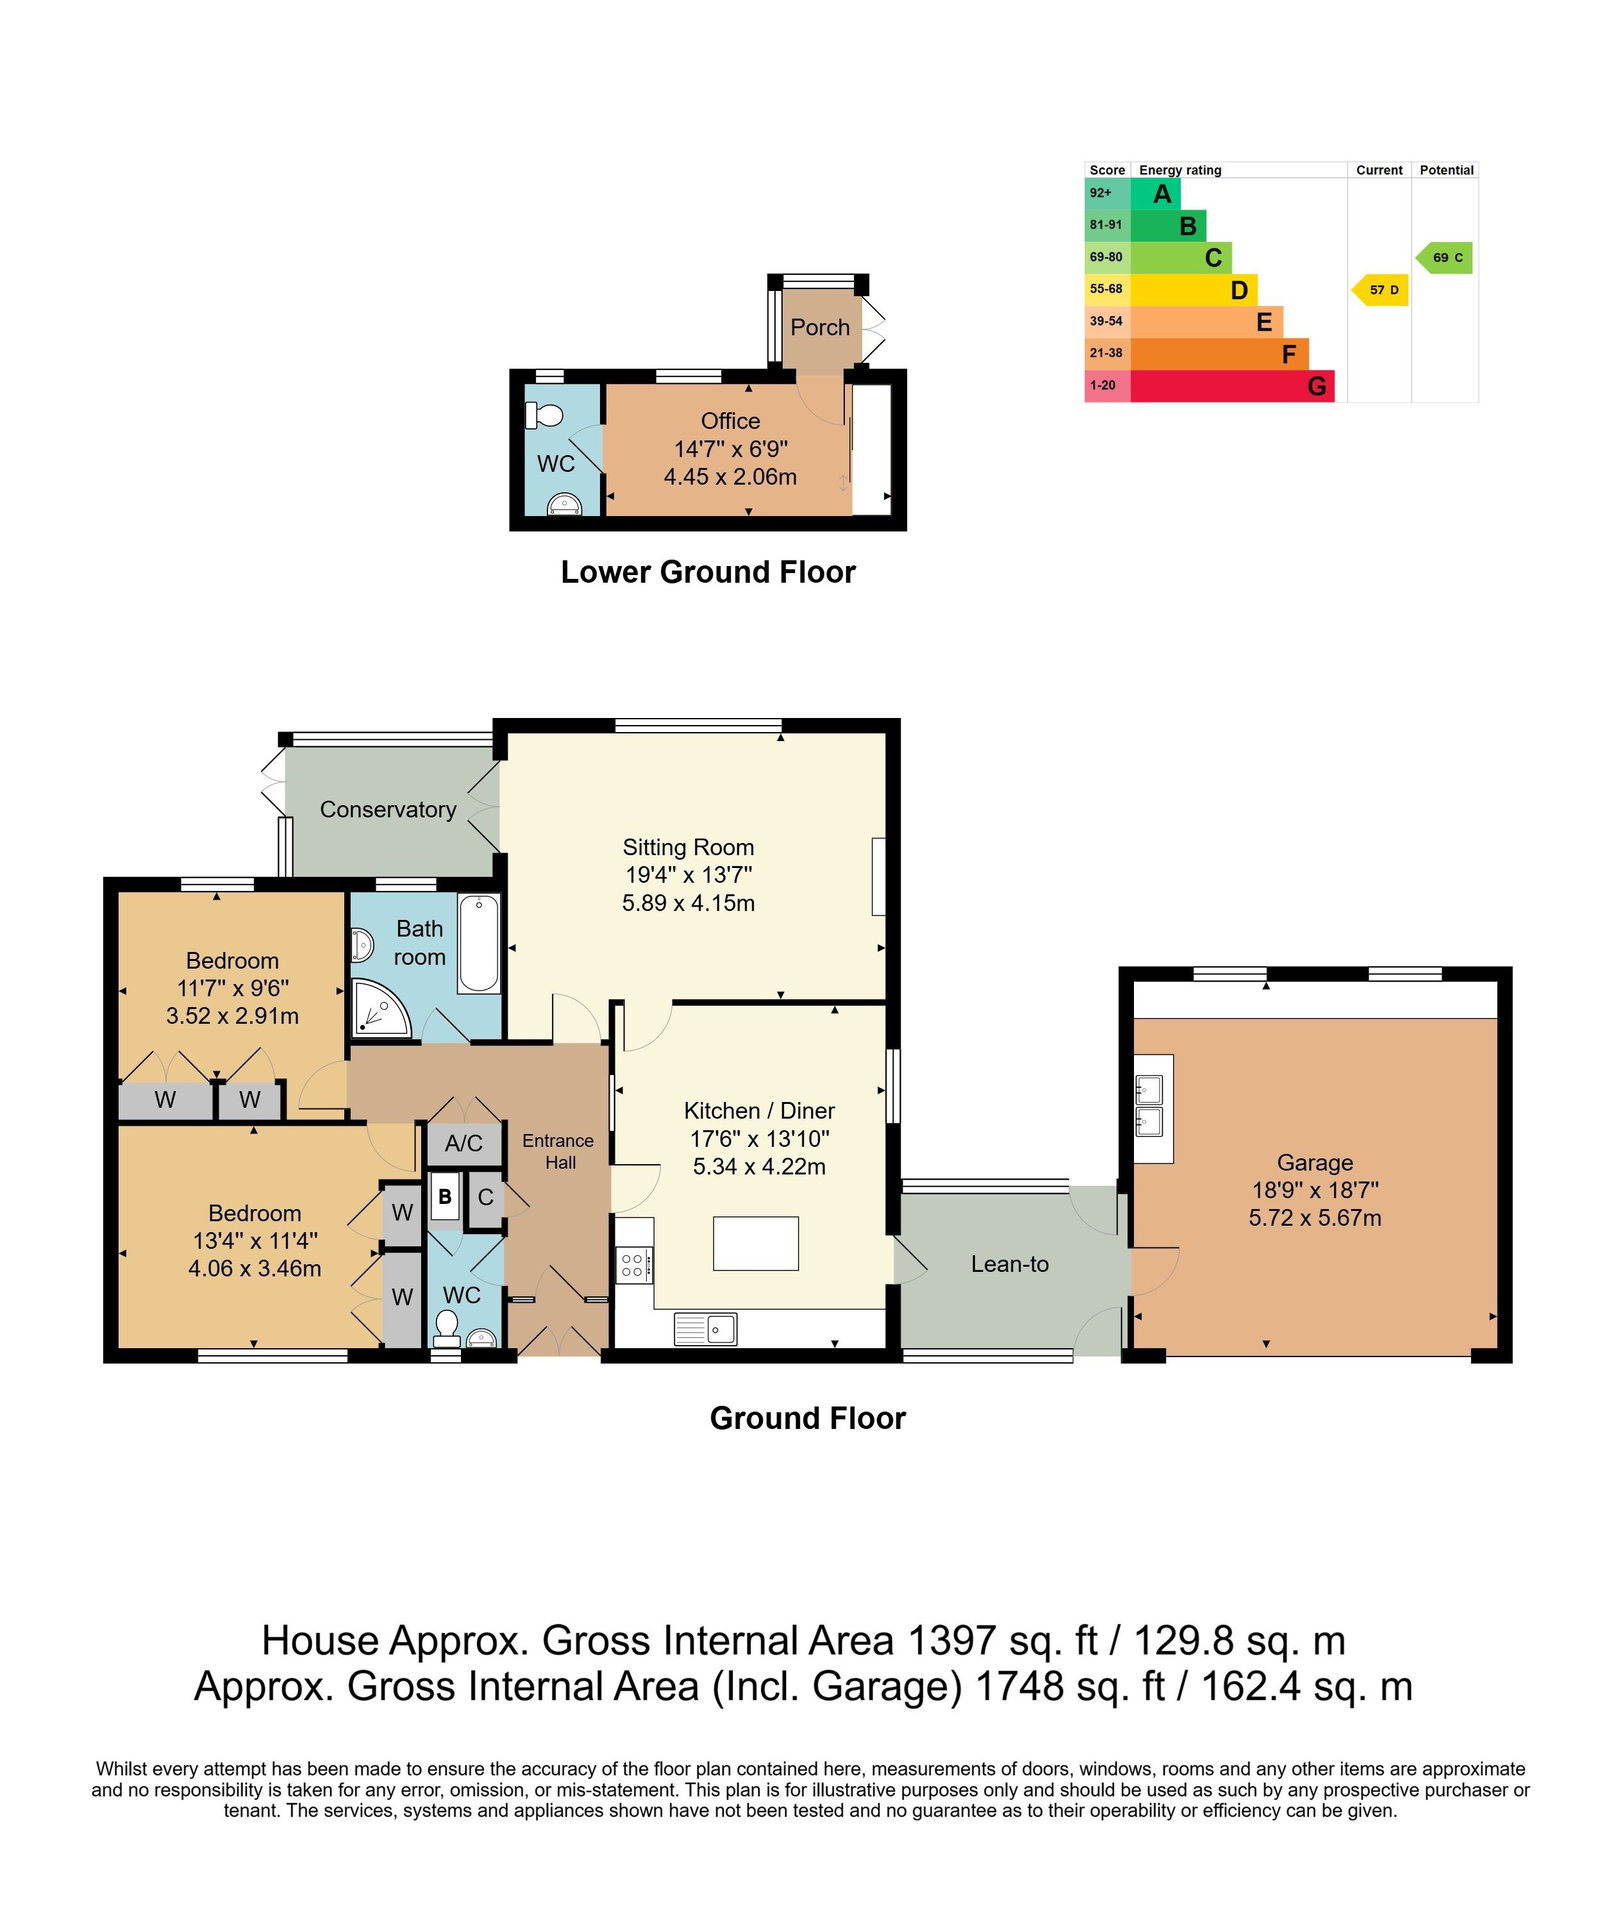
A good size two bedroom detached bungalow with stunning countryside views situated a stone throw from Heathfield High Street and its amenities. The property enjoys a driveway and double garage and accommodation features a large kitchen/breakfast room, sitting room with adjoining conservatory, office/games room plus front and rear gardens. NO ONWARD CHAIN.
Entrance Porch - Entrance Hall - Kitchen/Breakfast Room - Sitting Room - Conservatory - Two Bedrooms - Bathroom - Lower Level Office/Games Room With En-Suite Cloakroom - Double Garage - Driveway - Front & Rear Gardens
ENTRANCE PORCH:
Front door leading to further door leading into:
ENTRANCE HALL:
Built-in cloaks cupboard. Airing cupboard with hot water cylinder and slatted shelving. Access to loft space. Coved ceiling.
CLOAKROOM:
Wash basin with mixer tap over and storage below. WC. Built-in cupboard housing boiler. Tiled walls and floor. Inset spotlights.
SITTING ROOM:
Large double glazed window with far reaching panoramic countryside views. Feature fireplace with electric coal effect fire. Coved ceiling. Patio doors to:
CONSERVATORY:
Double glazed door and double glazed window with panoramic views. Vaulted glass ceiling with tinted film. Electric wall mounted fire.
KITCHEN/BREAKFAST ROOM:
Dual aspect with large double glazed window to front and further window to side. Matching wood effect wall and base cupboards. Built-in hotpoint oven and ceramic hob with extractor hood. Inset sink unit and swan-neck mixer tap. Centre island with cupboard and drawer units. Integrated under counter fridge, freezer and dishwasher. Tiled flooring. Inset spotlights. Door to covered lean-to with access to both front and rear gardens and garage.
MASTER BEDROOM:
Double glazed window to front. Built-in double and single wardrobes. Coved ceiling.
BEDROOM:
Double glazed window to rear with countryside views. Built-in double and single wardrobes. Coved ceiling.
BATHROOM:
Obscure double glazed window. Panel enclosed bath with mixer tap. WC. Wash basin. Corner shower unit with sliding doors. Heated towel rail. Tiled walls and floor. Extractor fan.
LOWER LEVEL STUDY/GAMES ROOM:
Covered entrance porch. Double glazed window. Built-in triple wardrobe. Electric heater. Door to:
EN-SUITE CLOAKROOM:
Obscured double glazed window. WC. Wash basin. Electric heater.
OUTSIDE:
The FRONT garden is mainly laid to lawn with double width driveway leading to double garage with electric up-and-over door and double glazed windows to rear, plumbing for washing machine plus single drainer sink unit and mixer tap, worksurfaces with base units and workbench. The REAR garden is mainly laid to lawn with flower and shrub borders and access to lower level study/games room.
SITUATION:
The property is conveniently located for Heathfield town centre which offers a wide range of shops and supermarkets. The area is well served with schools for all age groups. Mainline stations with services to London are at Buxted and Stonegate, each approximately 6 miles distant. Royal Tunbridge Wells offers shopping, leisure and grammar schools is approx 16 miles distant and the coastal towns of Brighton and Eastbourne can be reached within approximately 45 and 35 minutes drive respectively.
VIEWING:
By telephone appointment to Wood & Pilcher on 01435 862211.
TENURE:
Freehold
COUNCIL TAX:
D
ADDITIONAL INFORMATION:
Broadband Coverage search Ofcom checker
Mobile Phone Coverage search Ofcom checker
Flood Risk - Check flooding history of a property England - www.gov.uk
Services - Mains Water, Gas, Electricity & Drainage.
Heating - Gas-fired
ANTI MONEY LAUNDERING REQUIREMENTS:
In accordance with HMRC current legal requirements, we are required to carry out AML (Anti Money Laundering) checks on all purchasers once any offer has been accepted. A non-refundable administration fee of £30 + VAT (£36) will apply for each prospective purchaser. Satisfactory AML results and evidence of funds and/or a mortgage AIP are required before any offer can be formally accepted and memorandum of sale issued.
Read less