A four-bedroom 1930s semi-detached family home, offered chain free and situated on the popular south side of Tonbridge. The property benefits from off-road parking, a garage and an enclosed rear garden, with the mainline railway station and local secondary school within easy reach.
Situated on a popular residential road on the south side of Tonbridge, this four-bedroom 1930s semi-detached family home is offered to the market chain free and is conveniently located for the town centre, mainline railway station and local schools.
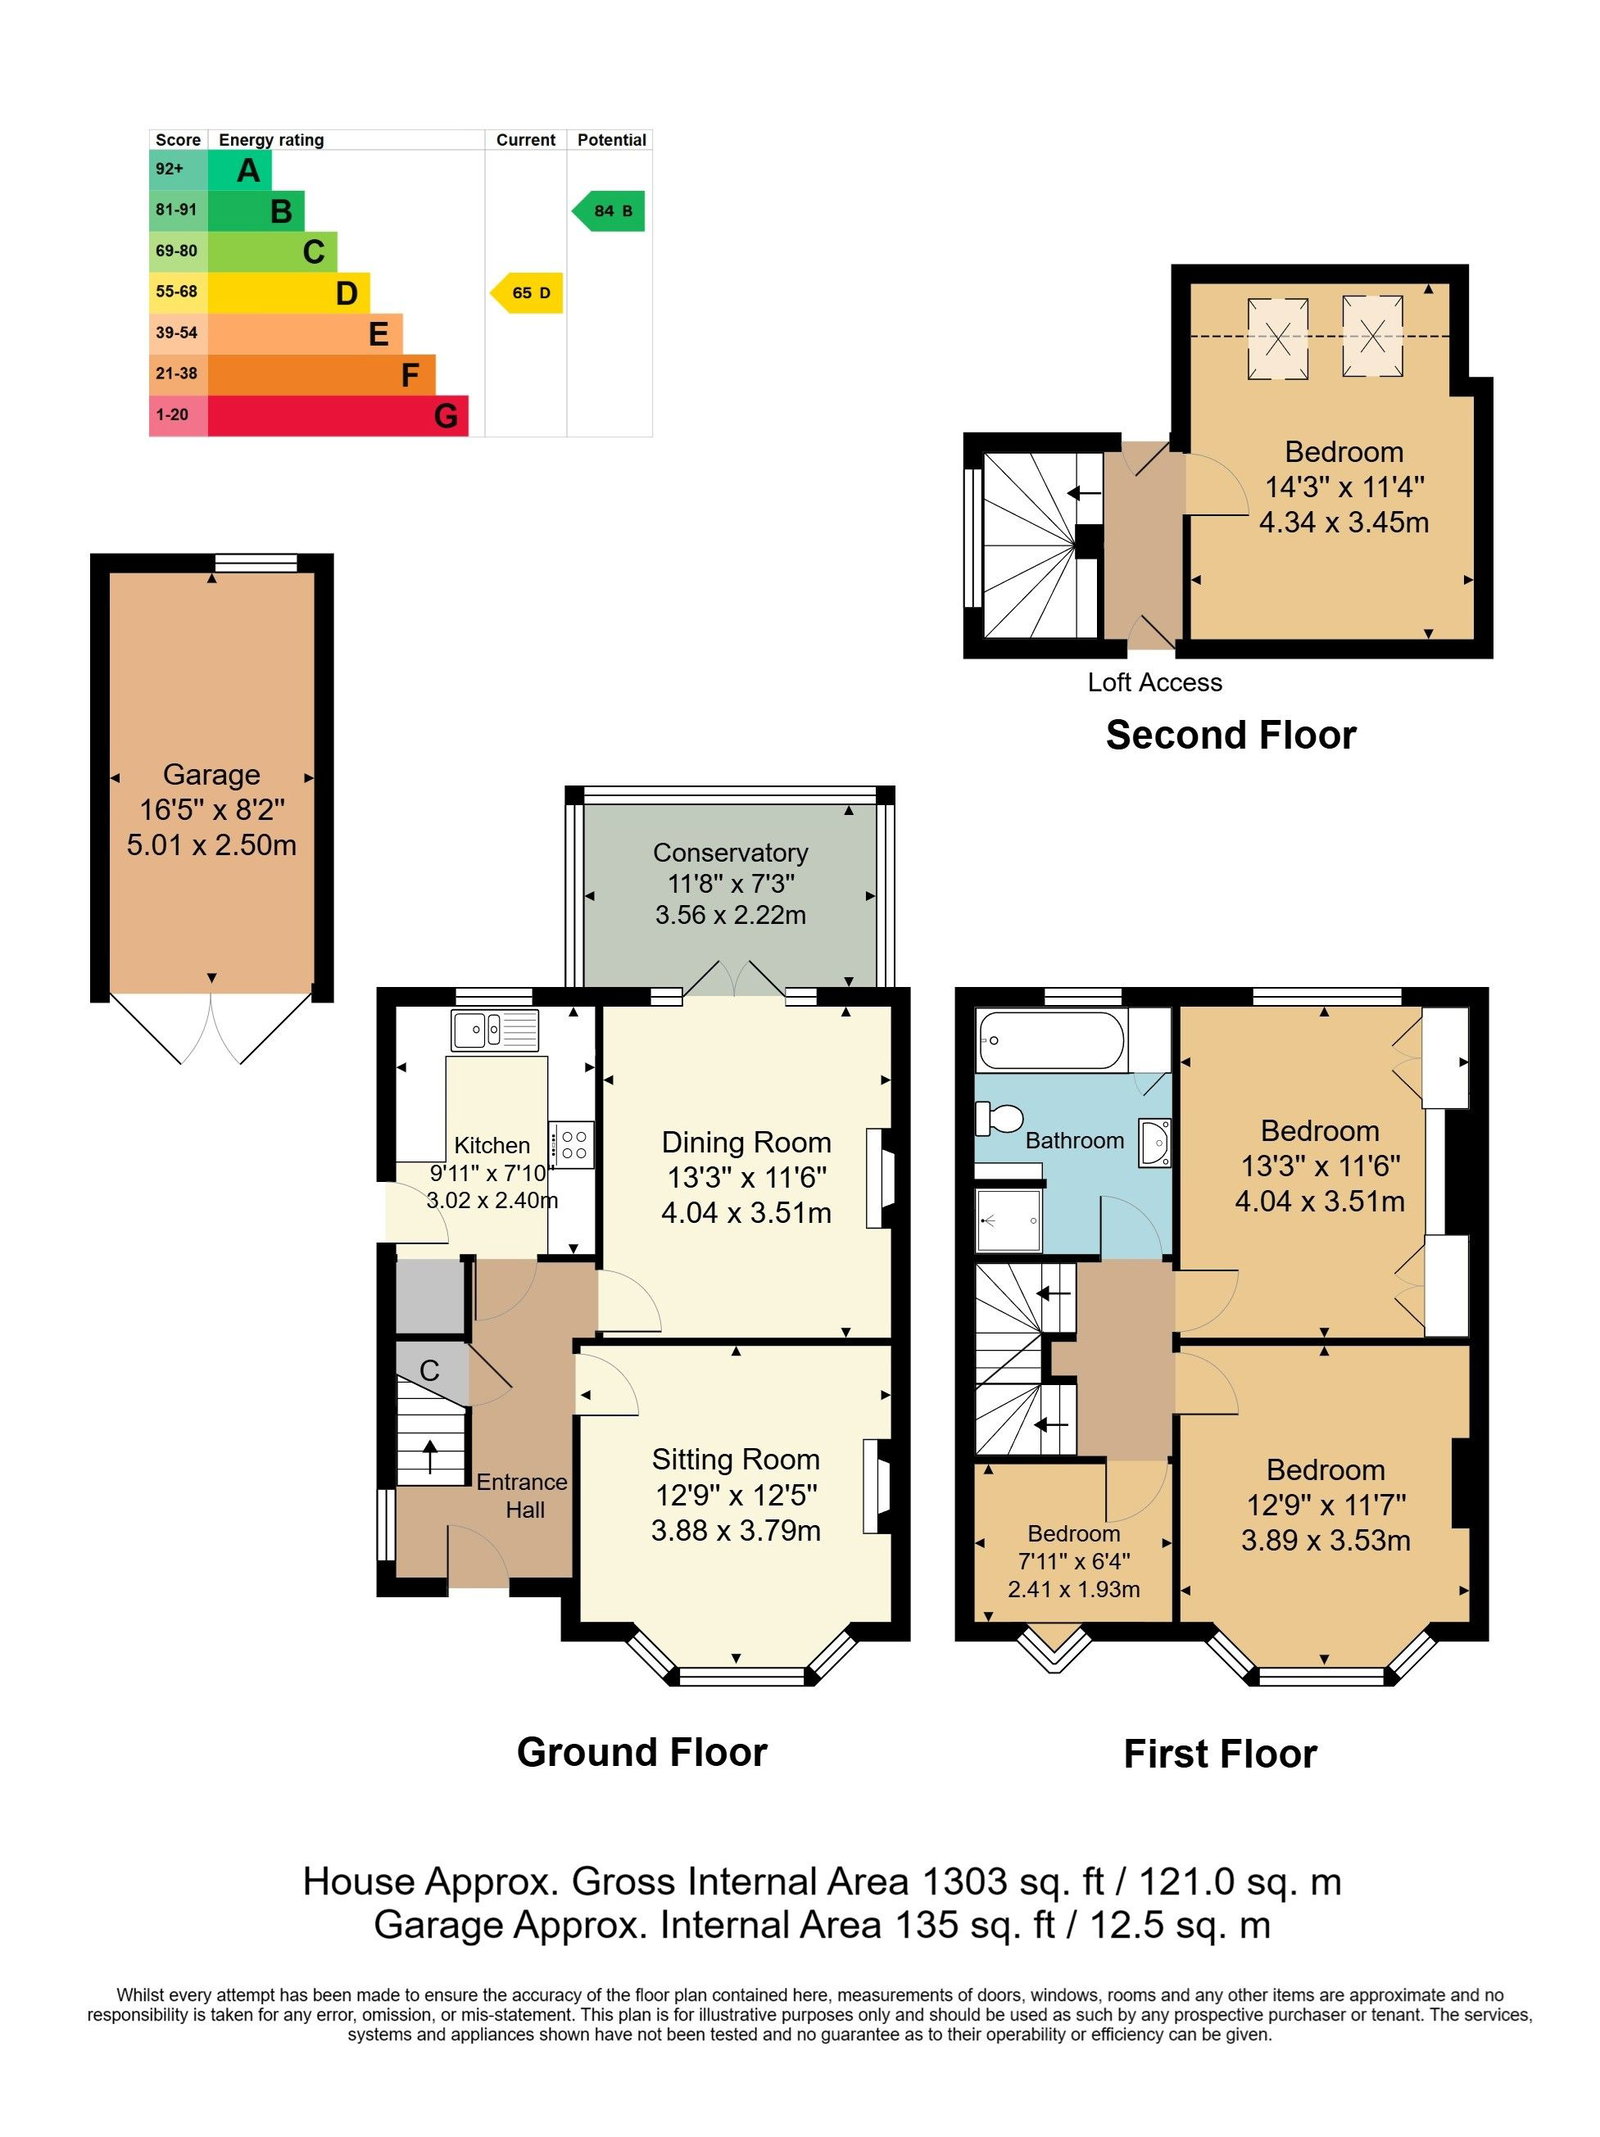
The accommodation is arranged over three floors and retains a traditional layout, comprising an entrance hallway, separate sitting room with bay window and feature fireplace, dining room with further fireplace and double doors opening into the conservatory. The kitchen is fitted with a range of wall and base units, integrated oven and grill, gas hob, dishwasher and washing machine, together with space for a large fridge freezer.
To the first floor are three bedrooms, including two generous double bedrooms and a further bedroom which could also be used as a home office, together with the family bathroom. A staircase leads to the second floor, where there is a further bedroom with two roof windows and access to eaves storage.
Externally, the property is set back from the road behind a front garden, with a driveway providing off-road parking and access to the garage. The enclosed rear garden comprises a patio area, steps leading down to a lawn, and established shrub and flower borders.
The property offers well-proportioned accommodation with scope for a purchaser to update and personalise, and represents an opportunity to acquire a four-bedroom home in a convenient residential location.
Entrance Hallway - Sitting Room - Dining Room - Kitchen - Four Bedrooms - Family Bathroom - Front & Rear Gardens - Off Road Parking - Garage
ENTRANCE HALLWAY:
An entrance door with obscure glazed panels opens into a light and airy hallway with carpeted flooring, coir entrance mat, radiator and window to the side aspect. There is useful under-stairs storage and a staircase leading to the first floor.
SITTING ROOM:
A generous reception room featuring a large bay window to the front aspect, carpeted flooring, radiator and feature fireplace with tiled hearth and wooden surround. Further features include two alcoves and a picture rail.
DINING ROOM:
A second reception room with carpeted flooring, radiator and fireplace with marble-effect hearth and wooden surround. Double doors with glazed side panels open into the conservatory, with a picture rail completing the room.
CONSERVATORY:
Of brick-built base and glazed construction, with wood-effect flooring and doors providing access to the rear patio and garden.
KITCHEN:
Fitted with a range of wall and base units with work surfaces over, incorporating a one-and-a-half bowl sink with mixer tap and drainer. Appliances include an integrated oven and grill, gas hob with extractor above, dishwasher and washing machine. There is tiled splashback, a double-glazed window overlooking the rear garden, space for a large fridge freezer and a door providing side access.
FIRST FLOOR LANDING:
Carpeted landing with a window to the side aspect and staircase leading to the second floor.
BEDROOM:
A generous double bedroom with a large window overlooking the rear aspect, radiator and fitted wardrobe incorporating cupboards, shelving and additional storage.
BEDROOM:
A well-proportioned double bedroom featuring a large front-facing bay window, radiator and carpeted flooring, with space for a double bed and bedroom furniture.
BEDROOM/HOME OFFICE:
A versatile room with a front-facing window, radiator and carpeted flooring. Suitable for use as a small single bedroom, nursery or home office.
FAMILY BATHROOM:
Fitted with a bath with taps and handheld shower attachment, separate shower unit with wall-mounted controls and handheld showerhead, wash basin set within a vanity unit, WC and additional storage cupboard. Further features include tiled surrounds, wood-effect flooring, radiator and obscure-glazed window to the rear.
SECOND FLOOR LANDING:
Carpeted landing with a window to the side aspect and access to two eaves storage areas.
BEDROOM:
A further bedroom situated on the second floor, featuring carpeted flooring, radiator and two roof windows providing natural light. Access to eaves storage.
OUTSIDE
FRONT GARDEN & PARKING:
The property is set back from the road behind established shrubs, with a front garden laid to lawn. A driveway provides off-road parking and leads to the garage, with access alongside the property to the rear garden.
REAR GARDEN:
The enclosed rear garden comprises a concrete patio area with raised flowerbeds, with steps leading down to a lawn. The garden is bordered by fencing, established shrubs and additional flowerbeds.
SITUATION:
The property is situated in the vibrant town of Tonbridge which offers an electric mixture of bars, restaurants, shops and of course Tonbridge train station offering fast and frequent services to central London. The town is well served regarding schooling for all ages with a wide range of primary, secondary, grammar and a number of public schools. Recreational facilities in and around Tonbridge include Haysden country park, rowing and river activities, Tonbridge indoor/outdoor swimming pools, Angel leisure centre, plus the historic Tonbridge castle which offers many more activities and numerous popular yearly events.
TENURE:
Freehold
COUNCIL TAX BAND:
D
VIEWINGS:
By appointment with Wood & Pilcher Crowborough 01892 665666.
ADDITIONAL INFORMATION:
Broadband Coverage search Ofcom checker
Mobile Phone Coverage search Ofcom checker
Flood Risk - Check flooding history of a property England - www.gov.uk
Services - Mains Water, Gas, Electricity & Drainage
Heating - Gas
ANTI MONEY LAUNDERING REQUIREMENTS:
In accordance with HMRC current legal requirements, we are required to carry out AML (Anti Money Laundering) checks on all purchasers once any offer has been accepted. A nonrefundable administration fee of £30 + VAT (£36) will apply for each prospective purchaser. Satisfactory AML results and evidence of funds and/or a mortgage AIP are required before any offer can be formally accepted and memorandum of sale issued.
Read less