GUIDE PRICE £450,000 - £475,000 A well-presented three-bedroom semi-detached family home situated in a popular residential location on Molescroft Way, Tonbridge. Offering bright and spacious accommodation throughout, the property benefits from a south-west facing rear garden, driveway parking, garage and is conveniently located close to well-regarded schools and local amenities.
GUIDE PRICE £450,000 - £475,000 Situated on the popular Molescroft Way in Tonbridge, this well-maintained three-bedroom semi-detached home offers bright and spacious accommodation, making it an ideal choice for families and those looking to upsize. The property is within easy reach of well-regarded schools, local amenities and transport links.
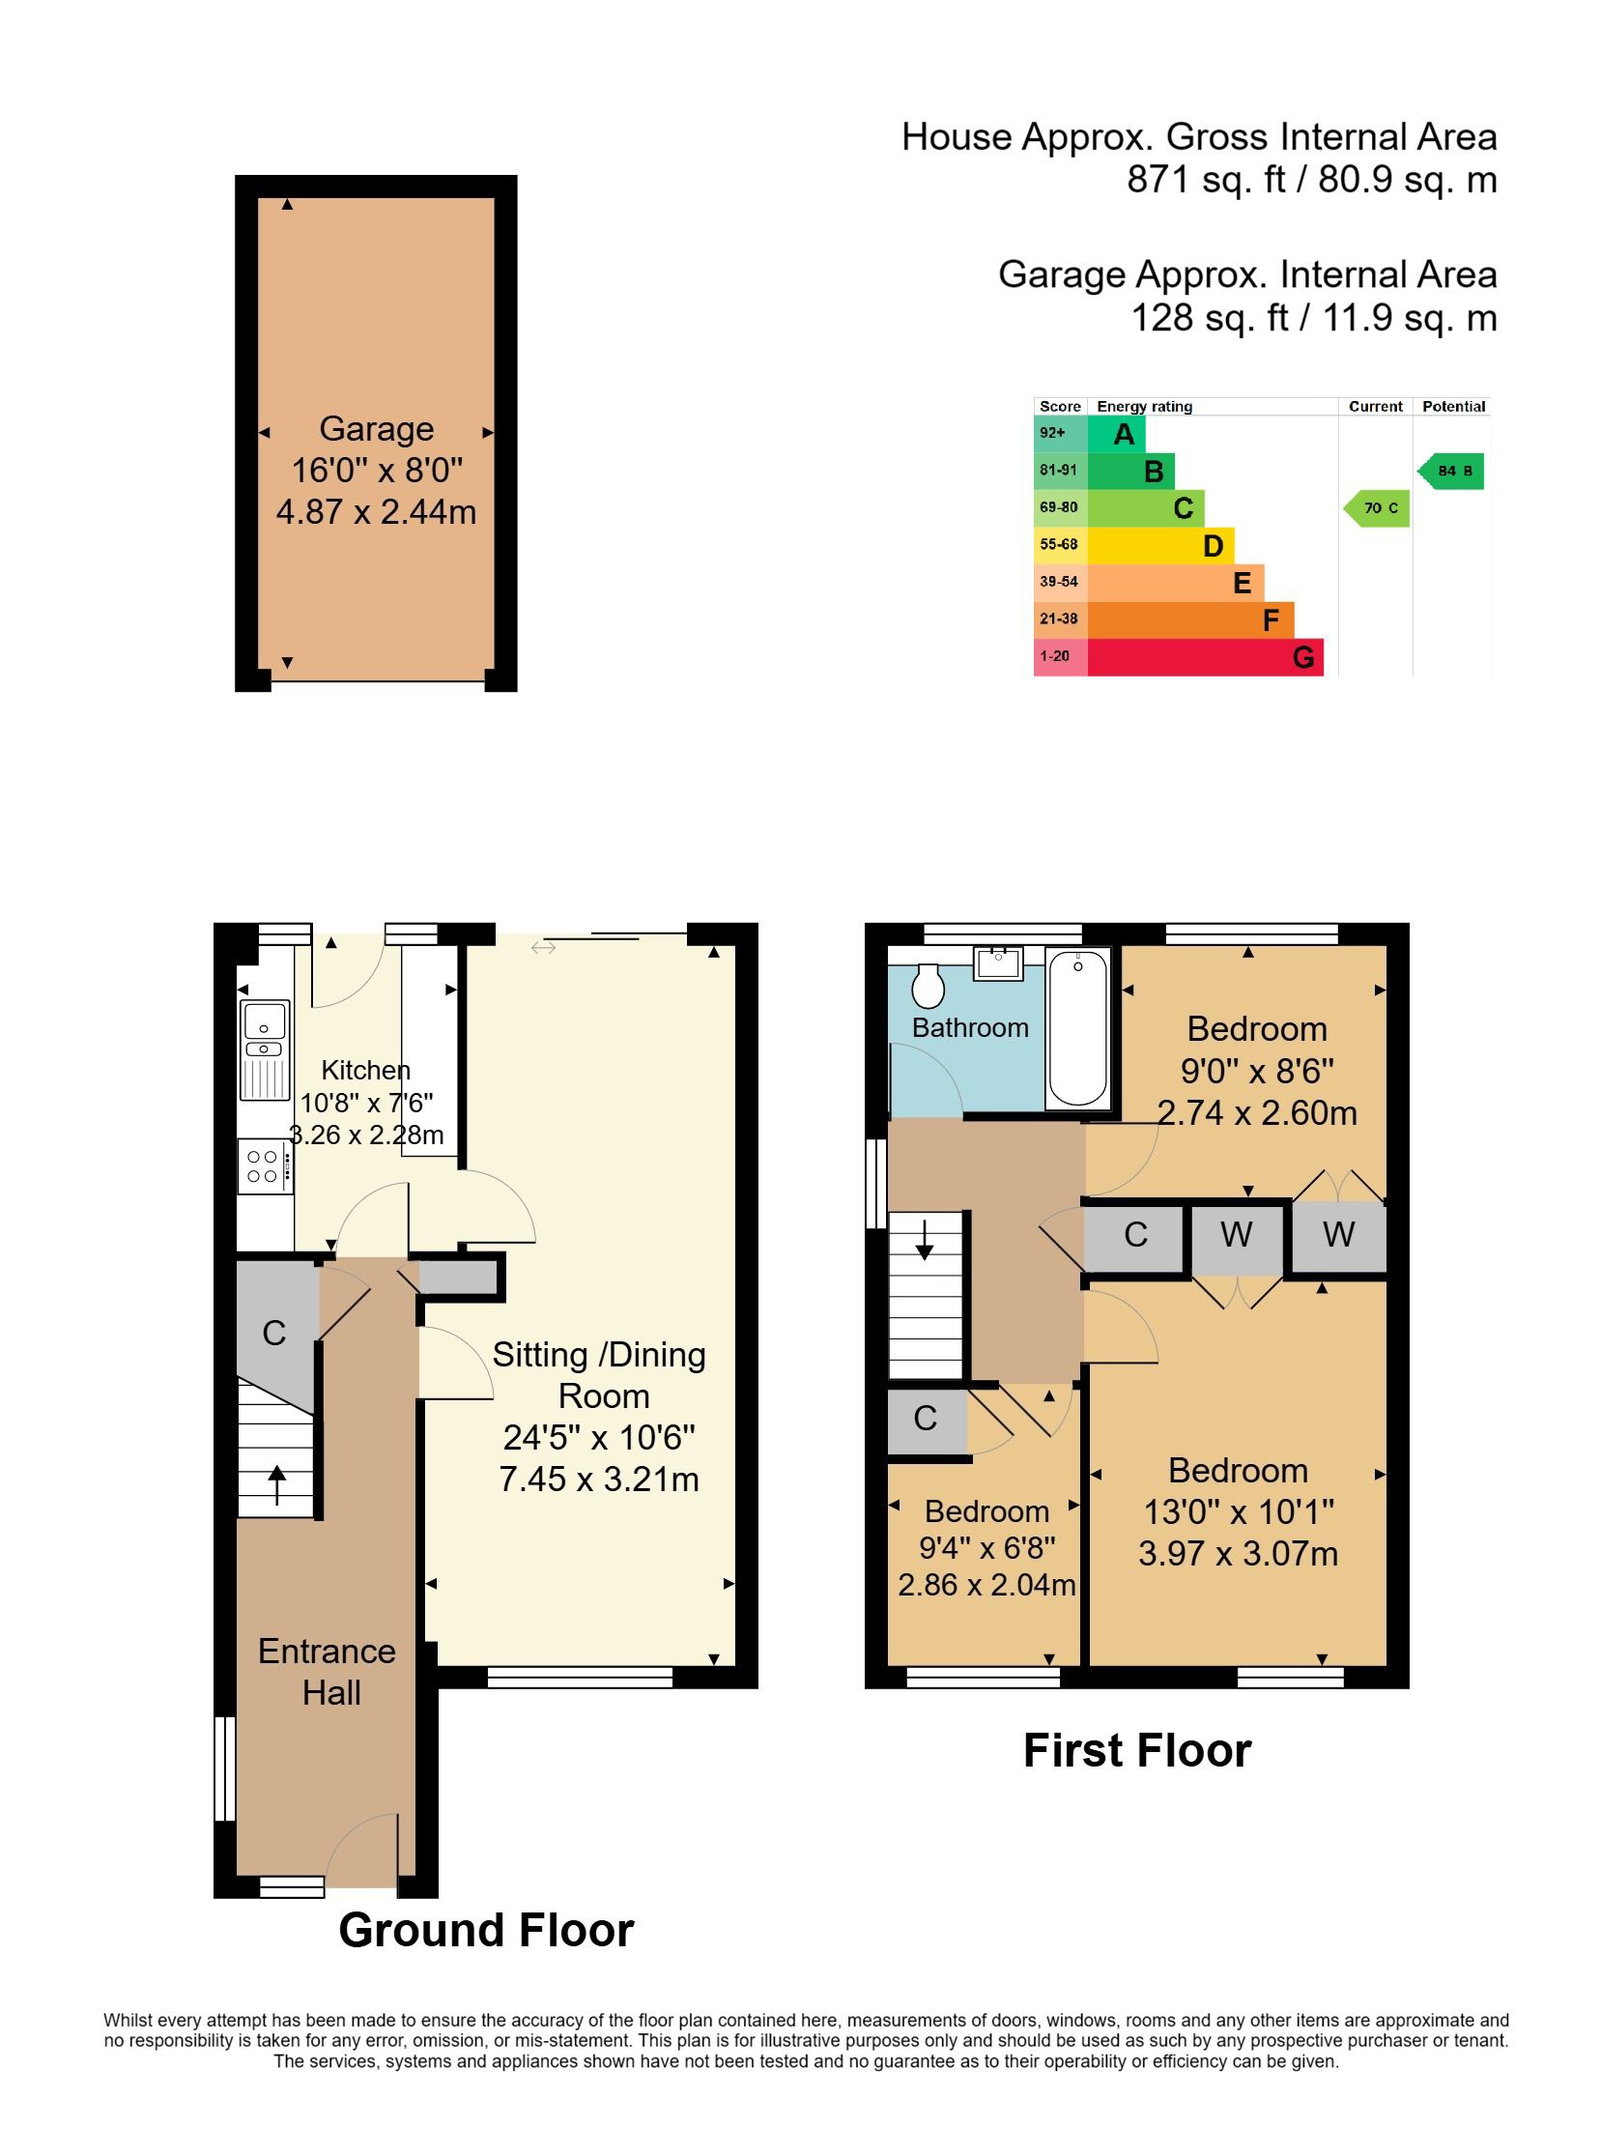
The welcoming entrance hall provides an excellent first impression with its generous proportions and dual aspect windows allowing plenty of natural light to flood the space. The ground floor offers a well-equipped kitchen with a range of fitted units and integrated appliances, alongside a spacious dual aspect sitting/dining room featuring large floor-to-ceiling windows to the front and sliding patio doors opening onto the rear garden, creating a light and airy living environment.
Upstairs are three well-proportioned bedrooms, two of which are comfortable doubles with built-in storage, together with a modern family bathroom and useful landing storage.
Externally, the property enjoys an attractive front garden, driveway parking leading to a detached garage and a fully enclosed south-west facing rear garden. Mainly laid to lawn with mature planting and a patio seating area, it provides an excellent outdoor space for families and entertaining.
Combining spacious accommodation, excellent natural light and a sought-after location close to schools, this is a home well suited to modern family living.
ENTRANCE HALL:
A spacious and welcoming entrance hall with a partially glazed front door, dual aspect windows to the front and side providing excellent natural light, carpeted staircase rising to the first floor with useful understairs storage housing the utility meters, and radiator.
KITCHEN:
Fitted with a range of wall and base units complemented by wooden work surfaces incorporating a one and a half bowl sink with drainer. Bosch electric self cleaning pyrolytic oven with NEFF induction hob and extractor over, integrated fridge, integrated (slimline) dishwasher and space for a freezer and washing machine. Vinyl flooring and door opening onto the rear patio with glazed panels providing additional natural light.
SITTING/DINING ROOM:
A generously proportioned dual aspect reception room featuring large floor-to-ceiling windows to the front and sliding patio doors opening onto the rear garden. Offering ample space for both lounge and dining furniture, with carpeted flooring, radiator and column radiator.
FIRST FLOOR LANDING:
Carpeted landing with side aspect double glazed window, loft access and useful storage cupboard.
BEDROOM:
A spacious double bedroom with large floor-to-ceiling window incorporating obscure glazing to the lower section, built-in double wardrobe with hanging rail and shelving, carpet and radiator.
BEDROOM:
A further double bedroom with built-in storage cupboard, carpeted flooring and radiator.
BEDROOM:
A well-proportioned single bedroom suitable as a child's room, nursery or home office, with window to front aspect, carpet and radiator.
BATHROOM:
Comprising a panelled bath with tiled surround and wall-mounted shower, vanity unit incorporating wash hand basin with storage beneath and concealed WC, heated towel rail and obscure glazed rear window.
OUTSIDE FRONT:
The property is approached via an attractive front garden, mainly laid to lawn with established flower borders and mature trees. Driveway to the side provides off-road parking and leads to the garage.
REAR GARDEN:
A fully enclosed south-west facing rear garden, predominantly laid to lawn with mature shrub borders and a patio seating area. Further benefits include outside lighting, external water tap and gated side access.
SITUATION:
Situated in a popular residential area of Tonbridge, this property offers an excellent opportunity for families, first-time buyers, or those looking to downsize. The home enjoys a quiet setting while remaining conveniently close to Tonbridge town centre, with its wide range of shops, cafés, restaurants, and leisure facilities.
Tonbridge mainline station is within easy reach, providing fast and frequent services to London Bridge, Charing Cross and Cannon Street, making it an ideal location for commuters. The area is also well served by highly regarded primary and secondary schools, including several grammar schools, subject to the usual admissions criteria.
The surrounding neighbourhood benefits from nearby parks, riverside walks and excellent road links via the A21 and M25, offering easy access to Tunbridge Wells, Sevenoaks and beyond. With local amenities, transport links and green open spaces all close at hand, this is a well-connected location that combines convenience with a welcoming community feel.
TENURE:
Freehold
COUNCIL TAX BAND:
D
VIEWING:
By appointment with Wood & Pilcher 01892 511311
ADDITIONAL INFORMATION:
Broadband Coverage search Ofcom checker
Mobile Phone Coverage search Ofcom checker
Flood Risk - Check flooding history of a property England - www.gov.uk
Services - Mains Water, Gas, Electricity & Drainage
Heating - Gas Central Heating
ANTI MONEY LAUNDERING REQUIREMENTS:
In accordance with HMRC current legal requirements, we are required to carry out AML (Anti Money Laundering) checks on all purchasers once any offer has been accepted. A nonrefundable administration fee of £30 + VAT (£36) will apply for each prospective purchaser. Satisfactory AML results and evidence of funds and/or a mortgage AIP are required before any offer can be formally accepted and memorandum of sale issued.
Read less