A renovated four-bedroom family home occupying an elevated position in the sought-after village of Bidborough, enjoying far-reaching countryside views. The property offers spacious and versatile accommodation centred around an impressive open plan kitchen, dining and family room, together with a separate sitting room, utility room and cloakroom. Externally there are landscaped gardens, a garage en-bloc with parking and an excellent village location within walking distance of the highly regarded primary school, cricket green, woodland walks and village pub.
Occupying an elevated position within a quiet cul-de-sac in the heart of Bidborough, this beautifully presented four-bedroom family home has been extensively renovated by the current owners to create a stylish and practical home.
The property enjoys an enviable village setting with outstanding countryside views, whilst remaining within walking distance of Bidborough Primary School, the village cricket green, woodland walks and the popular local gastro pub. Tunbridge Wells, Tonbridge and mainline rail connections are also easily accessible.
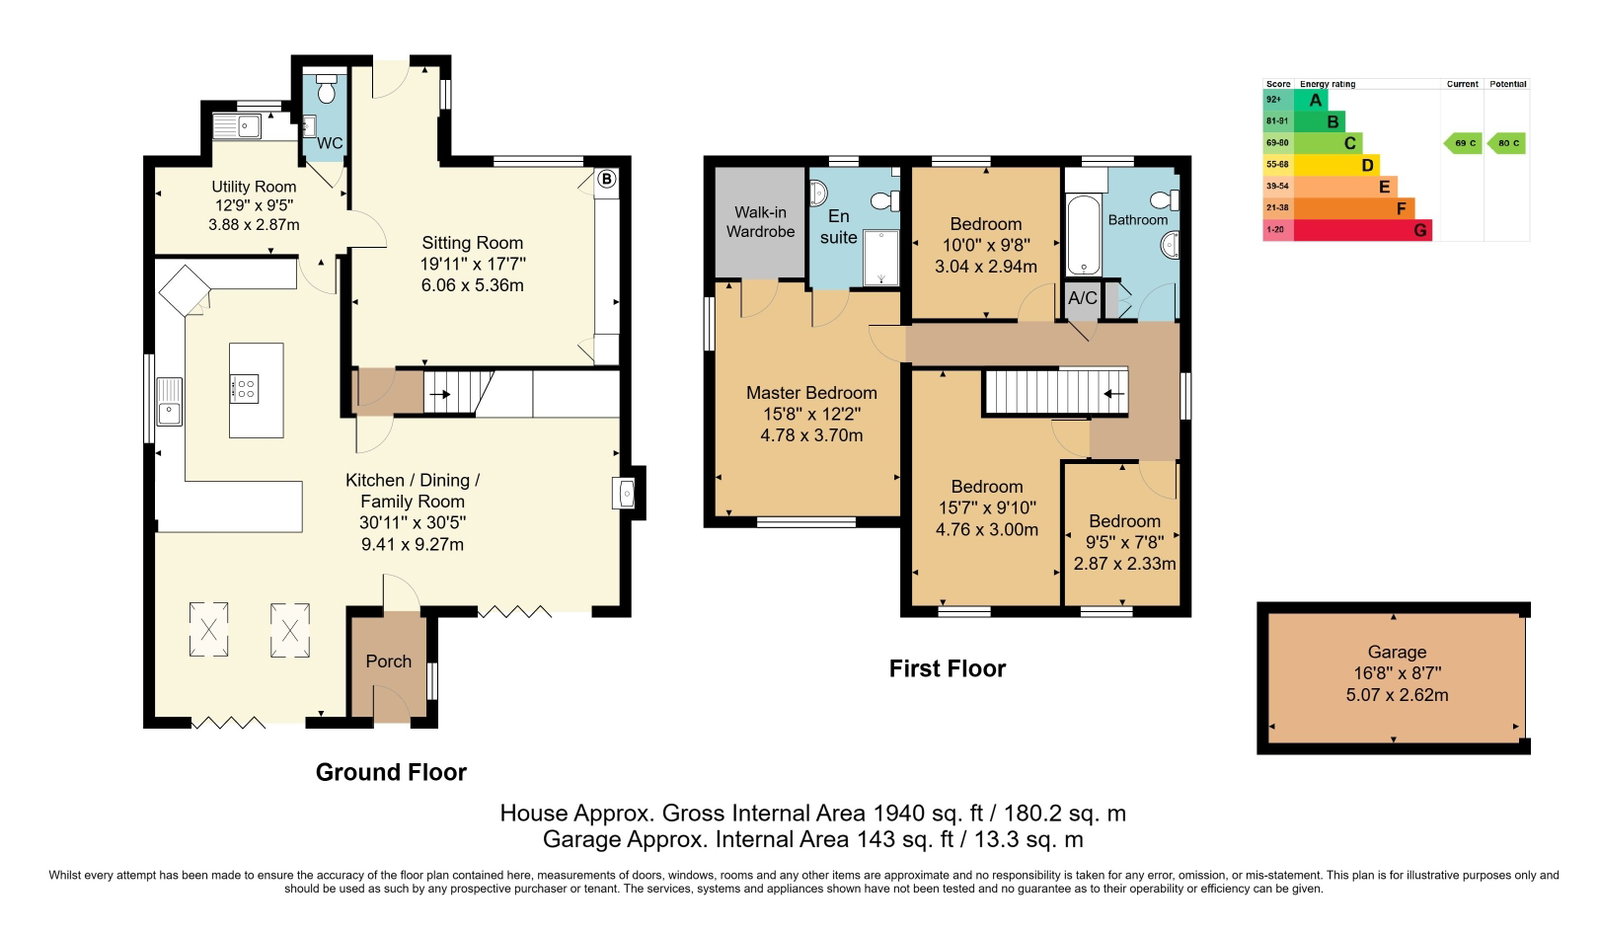
The accommodation is centred around an open plan kitchen, dining and family room, creating an ideal space for modern family living and entertaining. Bi-fold doors from both the dining and family areas open onto the landscaped front garden, allowing the living space to extend outside during the warmer months. The kitchen is fitted with an excellent range of contemporary units complemented by quartz worktops, integrated appliances, a central island with induction hob and a breakfast bar seating four.
A separate sitting room provides an additional reception space with bespoke fitted media furniture, oak acoustic wall panelling and direct access to the rear garden. The ground floor also benefits from a useful utility room and cloakroom.
To the first floor are four bedrooms, including three generous doubles. The principal bedroom enjoys far-reaching countryside views and benefits from a walk-in wardrobe and an en-suite shower room. The remaining bedrooms are served by a well-appointed family bathroom.
Outside, the landscaped gardens have been thoughtfully designed to provide attractive seating areas, lawn and established planting. A paved terrace to the rear offers an ideal space for outdoor dining and entertaining, whilst a garage en-bloc with power and lighting and an allocated parking space complete the property.
Offering spacious accommodation, quality finishes and an excellent village location, this is an outstanding family home ready to move straight into.
PORCH:
Double glazed window to the front, wooden parquet flooring and column radiator.
KITCHEN/BREAKFAST ROOM:
Double glazed window to the side. Fitted with a comprehensive range of low and high level units with quartz worktops over incorporating a one and a half bowl sink with drainer. Excellent storage including pan drawers and a deep corner larder cupboard and breakfast bar, integrated oven, dishwasher, fridge and freezer. A central island with induction hob completes the kitchen. Continuation of the wooden parquet flooring.
DINING ROOM:
Bi-fold doors opening to the front garden, two Velux roof windows, radiator, continuation of the wooden parquet flooring and ample space for a family dining table and chairs.
FAMILY ROOM:
Continuation of the wooden parquet flooring with ample space for seating. Feature fireplace with log burning stove and granite hearth, inset shelving and reading nook beneath the stairs, column radiator and bi-fold doors opening onto the front garden.
SITTING ROOM:
Double glazed windows to the rear and UPVC door providing access to the rear garden. Continuation of the wooden parquet flooring, bespoke fitted media unit with soft-close cupboards, one housing the boiler, oak acoustic wall panelling and radiator.
UTILITY ROOM:
Double glazed window to the rear. Aluminium sink with drainer, plumbing for washing machine, continuation of the wooden parquet flooring and radiator.
CLOAKROOM:
Comprising WC, wall mounted wash hand basin, tiled flooring and radiator.
FIRST FLOOR LANDING:
Carpeted stairs and landing, double glazed side window, airing cupboard and loft access.
BEDROOM:
Double glazed windows to the front and side enjoying countryside views. Walk-in wardrobe, fitted carpet and radiator.
EN-SUITE:
Obscure double glazed window to the rear. Shower enclosure with rainfall shower and handheld attachment, pedestal wash hand basin, WC, heated towel rail, part tiled walls and tiled flooring.
BEDROOM:
Double glazed window to the front, fitted carpet and radiator.
BEDROOM:
Double glazed window to the rear, fitted carpet and radiator.
BEDROOM:
Double glazed window to the front, fitted carpet and radiator.
FAMILY BATHROOM:
Obscure double glazed window to the rear. Bath with shower over, vanity unit incorporating wash hand basin, WC, fitted linen cupboard with drawers and storage, radiator and tiled flooring.
GARAGE:
Garage en-bloc with up and over door, power and lighting, together with parking directly in front.
FRONT GARDEN:
A tiered landscaped front garden with steps and a pathway leading from the road to the property. Mainly laid to lawn with established planting, a children's swing set and a generous, paved seating area with external lighting, enjoying far-reaching countryside views. Double side access leads to the rear garden.
REAR GARDEN:
Arranged over three tiers, the rear garden is predominantly paved, providing low-maintenance outdoor space with mature shrubs and well-stocked flower beds and mature shrub borders.
SITUATION:
Situated in the sought after village of Bidborough with its convenience store and the popular Kentish Hare public house on Bidborough Ridge. Southborough high street is close by with a variety of amenities. Nearby is an easy walk to the beautiful Common. The main town centres of Tunbridge Wells and Tonbridge are each approximately 2 miles distance offering a much wider range of shopping facilities, together with main stations providing fast and frequent train services to London and the south coast. The property is also well located for easy access on to the A21 dual carriageway which provides a direct link to the M25 orbital motorway. There is a good selection of schooling within the area catering for all age ranges particularly the highly regarded Bidborough Primary School, local Grammar Schools and prestigious private schools.
TENURE:
Freehold
COUNCIL TAX BAND:
F
VIEWING:
By appointment with Wood & Pilcher 01892 511311
ADDITIONAL INFORMATION:
Broadband Coverage search Ofcom checker
Mobile Phone Coverage search Ofcom checker
Flood Risk - Check flooding history of a property England - www.gov.uk
Services - Mains Water, Gas, Electricity & Drainage
Heating - Gas Central Heating
ANTI MONEY LAUNDERING REQUIREMENTS:
In accordance with HMRC current legal requirements, we are required to carry out AML (Anti Money Laundering) checks on all purchasers once any offer has been accepted. A nonrefundable administration fee of £30 + VAT (£36) will apply for each prospective purchaser. Satisfactory AML results and evidence of funds and/or a mortgage AIP are required before any offer can be formally accepted and memorandum of sale issued.
Read less