A well-presented first floor apartment situated within a private development in the sought after village of Bidborough. One of only two apartments on the estate, the property offers two bedrooms, a spacious kitchen/living room, separate reception room, balcony, underfloor heating throughout and allocated parking within a timber framed heritage car port.
Situated within a private development in the desirable village of Bidborough, this modern first floor apartment is one of just two apartments on the estate, offering well-proportioned accommodation, allocated parking within a timber framed heritage car port and underfloor heating throughout.
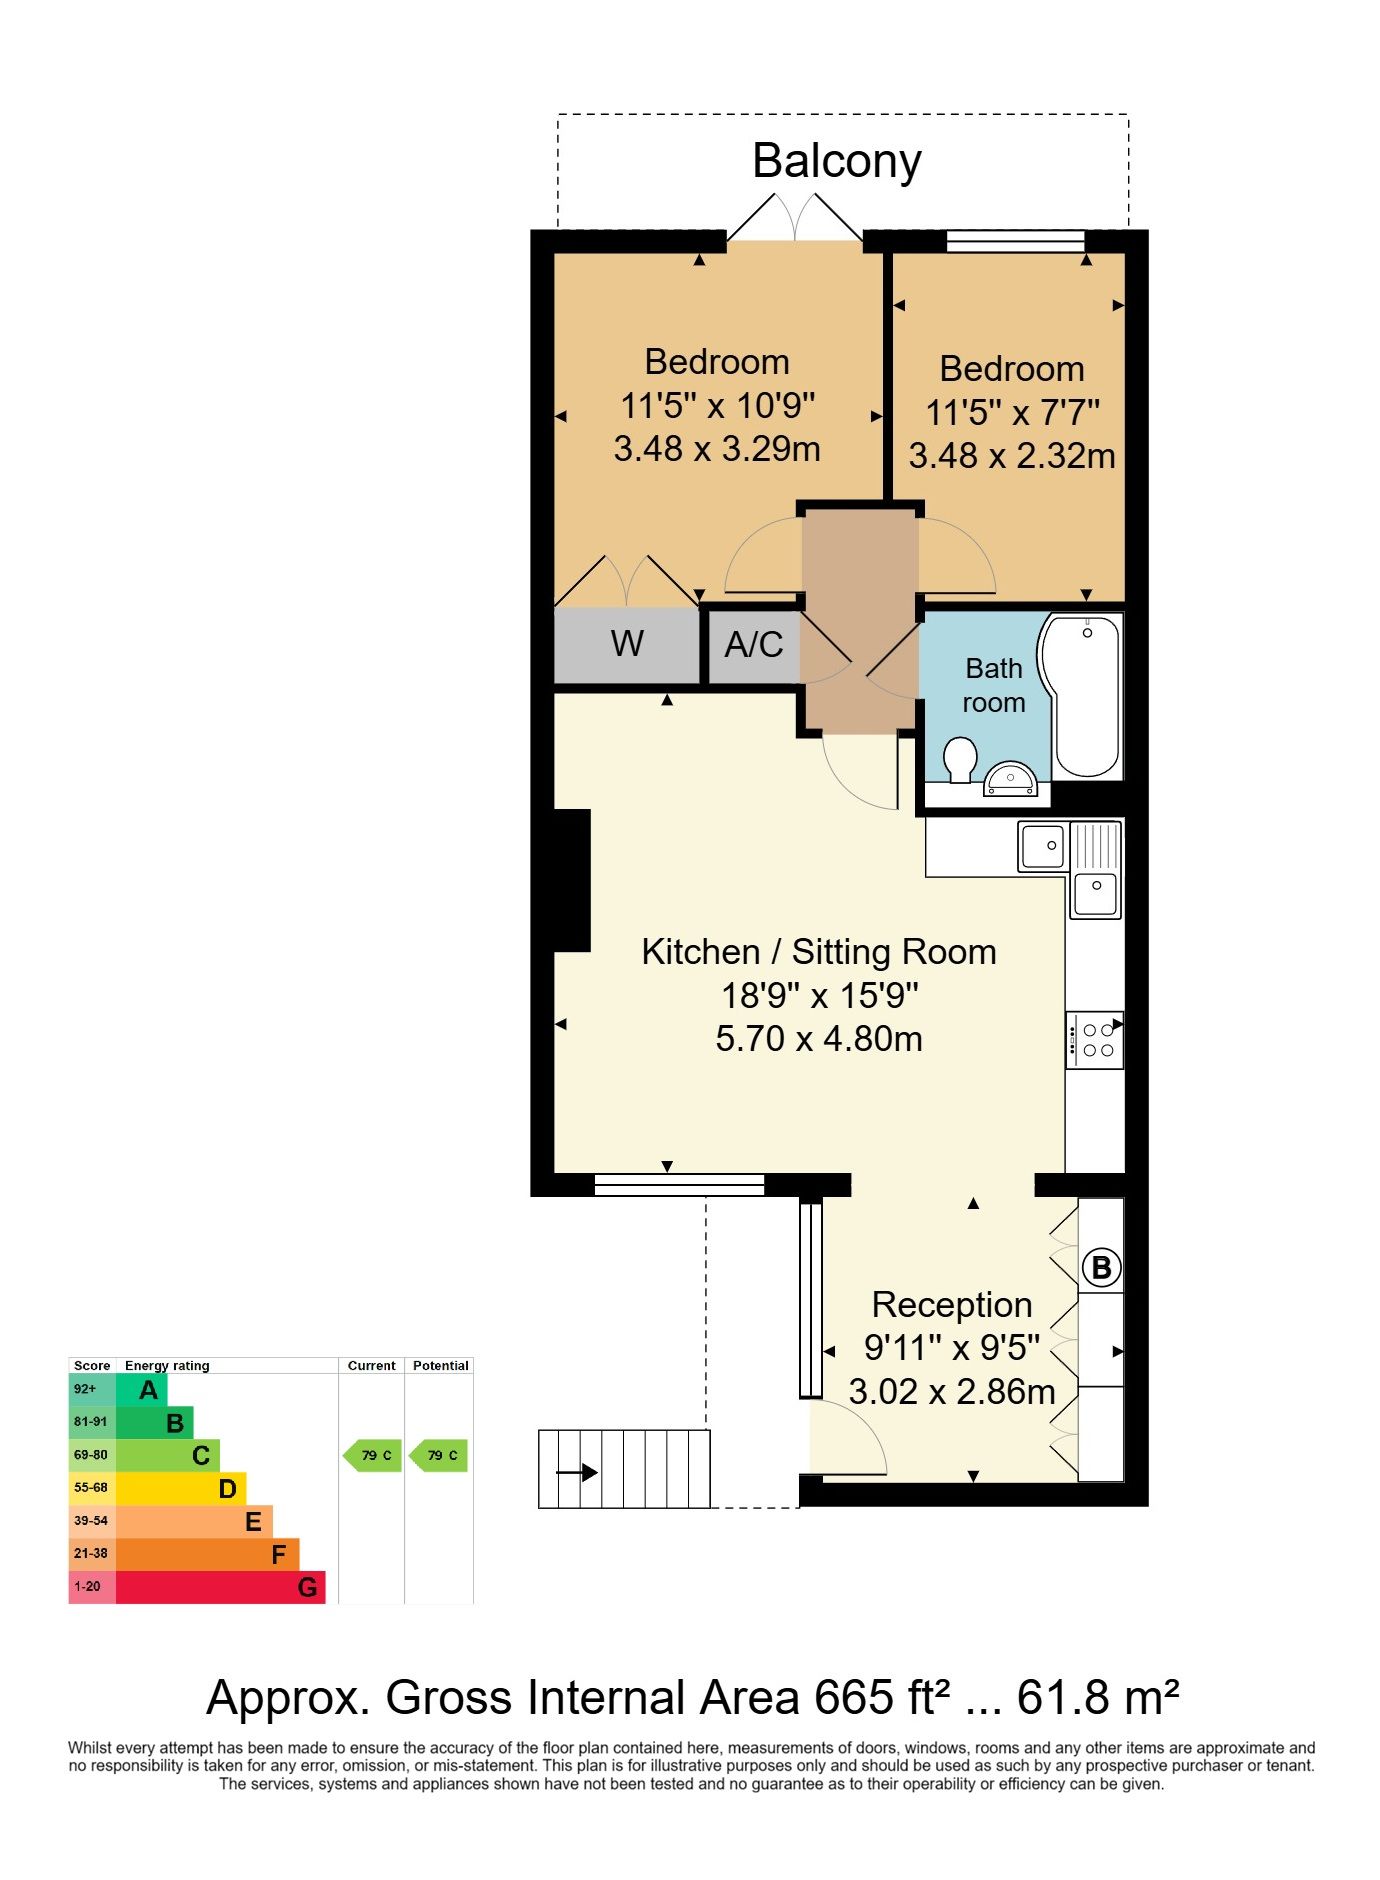
Accessed via an external staircase leading to a covered entrance, the property opens into a reception room which is currently arranged as a dining room. A floor-to-ceiling fitted cabinet provides excellent storage, while an archway leads through to the main kitchen/living space.
The open plan kitchen/living room provides a comfortable living area centred around a feature gas fireplace, with space for lounge furniture and natural light from the side aspect window. The adjoining kitchen is fitted with a range of modern white wall and base units with grey worktops, integrated appliances including a dishwasher, fridge and freezer, an electric oven with four-ring hob and extractor above, and a two bowl aluminium sink.
The inner hallway provides access to both bedrooms, the bathroom, an airing cupboard and loft space. The principal bedroom benefits from fitted wardrobes and double doors opening onto a private balcony, while the second bedroom offers a versatile space suitable as a guest room, child's bedroom or home office.
The bathroom is finished with part tiled walls and flooring and comprises a panelled bath with wall-mounted shower attachment, concealed WC, vanity wash basin with storage below and a heated chrome towel rail.
Externally, the property enjoys a private balcony accessed from the principal bedroom and allocated parking within a timber framed heritage car port, all set within this small development in the heart of Bidborough. The village offers a popular primary school, local amenities and excellent access to both Tunbridge Wells and Tonbridge, together with the A21 for links to the M25 and beyond.
COVERED ENTRANCE:
External wooden staircase rising to a covered entrance with front door leading into the apartment.
RECEPTION ROOM:
A bright and welcoming reception area with glazed entrance door and side panels providing plenty of natural light. Engineered oak wood flooring with underfloor heating, a full height fitted cabinet wall offering useful storage and an archway opening into the kitchen/living room. Currently arranged as a dining room.
KITCHEN/SITTING ROOM:
A spacious open plan room with engineered oak wood flooring to the living area and underfloor heating throughout. The sitting area features a gas fireplace and provides ample space for lounge furniture with a double glazed side window.
The kitchen is fitted with a range of modern white wall and base units with grey work surfaces incorporating a two bowl aluminium sink with drainer. Integrated appliances include a fridge, freezer, washer/dryer and dishwasher, together with an electric oven, four-ring hob and extractor hood. LED lighting beneath the base units completes the contemporary finish.
HALLWAY:
Engineered oak wood flooring with underfloor heating, airing cupboard and access to the loft.
BEDROOM:
A generous double bedroom with fitted three-door wardrobe, wood flooring and underfloor heating. Double patio doors with plantation shutters open onto the private balcony.
BEDROOM:
A well-proportioned second bedroom with fitted carpet, double glazed rear window fitted with plantation shutters and underfloor heating.
BATHROOM:
Part tiled with a white suite comprising a panelled bath with wall-mounted shower attachment, concealed WC, vanity wash basin with storage beneath and a heated chrome towel rail.
SITUATION:
Situated within a private development in the sought after village of Bidborough with its convenience store and the popular Kentish Hare public house on Bidborough Ridge and Southborough high street with a variety of amenities. Nearby is an easy walk to the beautiful Common. The main town centres of Tunbridge Wells and Tonbridge are each approximately 2 miles distance offering a much wider range of shopping facilities, together with main stations providing fast and frequent train services to London and the south coast. The property is also well located for easy access on to the A21 dual carriageway which provides a direct link to the M25 orbital motorway. There is a good selection of schooling within the area catering for all age ranges particularly the highly regarded Bidborough Primary School, local Grammar Schools and prestigious private schools.
TENURE:
Leasehold with a share of Freehold - Flats 5 & 6 share
125 years from 1st August 2006
Ground rent £100 Per Annum
COUNCIL TAX BAND:
D
VIEWING:
By appointment with Wood & Pilcher 01892 511311
ADDITIONAL INFORMATION:
Broadband Coverage search Ofcom checker
Mobile Phone Coverage search Ofcom checker
Flood Risk - Check flooding history of a property England - www.gov.uk
Services - Mains Water, Gas, Electricity
Sewerage - Private drainage system
ANTI MONEY LAUNDERING REQUIREMENTS:
In accordance with HMRC current legal requirements, we are required to carry out AML (Anti Money Laundering) checks on all purchasers once any offer has been accepted. A nonrefundable administration fee of £30 + VAT (£36) will apply for each prospective purchaser. Satisfactory AML results and evidence of funds and/or a mortgage AIP are required before any offer can be formally accepted and memorandum of sale issued.
Read less