GUIDE PRICE £600,000 - £620,000. Occupying an attractive elevated location in the village of Groombridge and arranged over four storeys, a three bedroom Grade II* listed family property with generous and elevated rear gardens, further Summerhouse and a large detached garage.
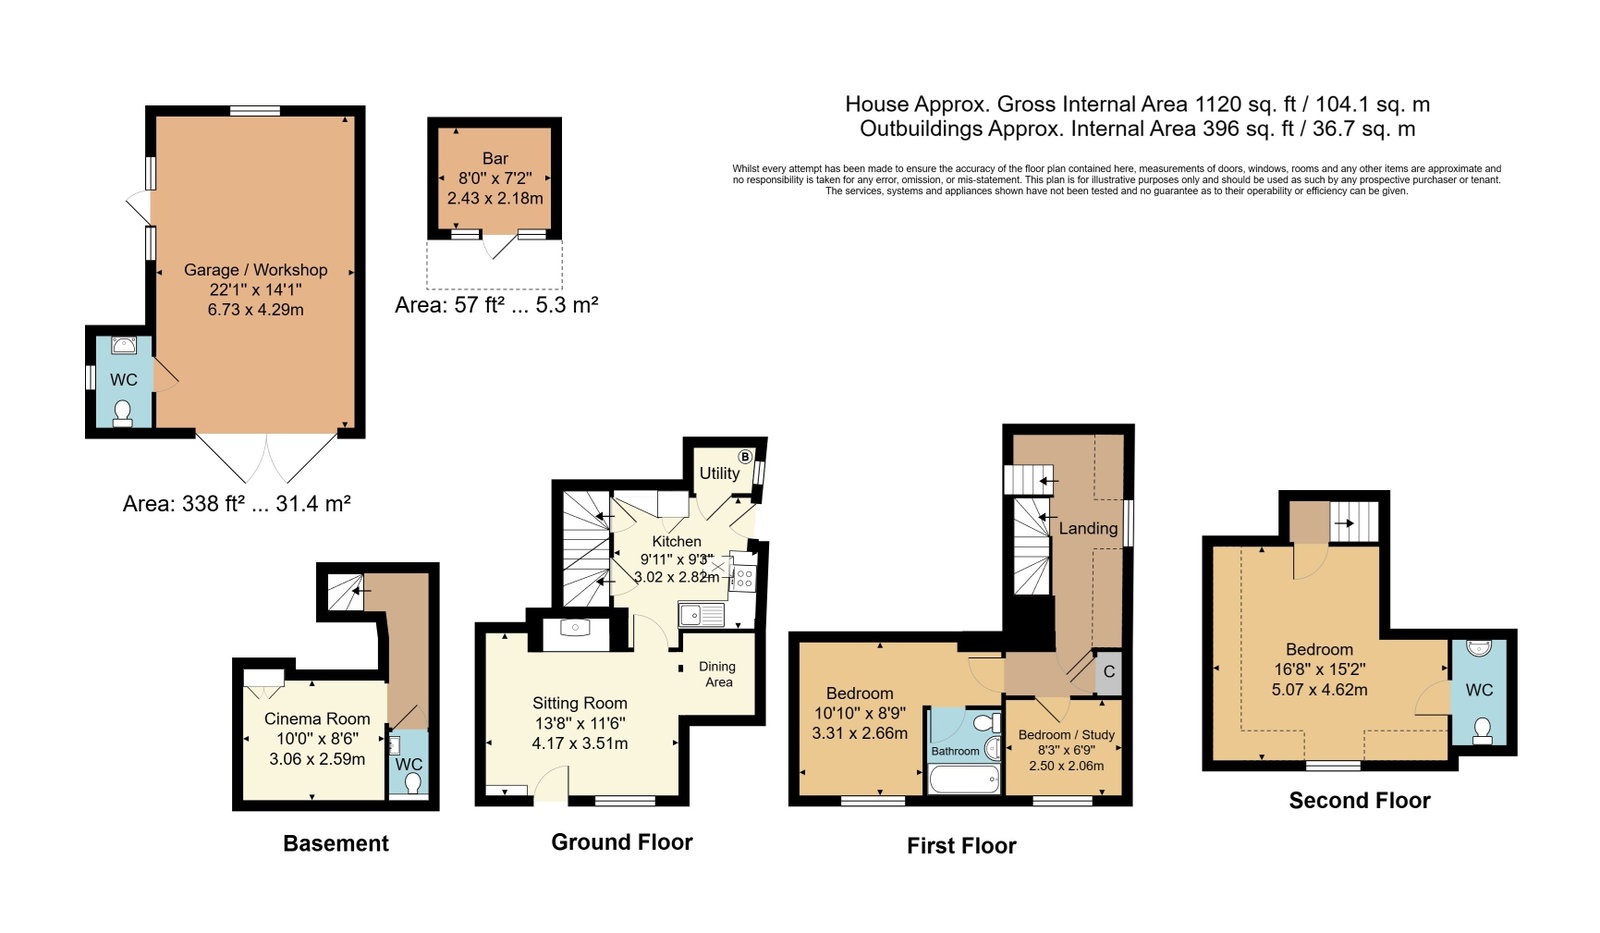
GUIDE PRICE £600,000 - £620,000. Dating from the early 18th Century and occupying an impressive elevated position in the centre of Groombridge village with views towards the Ashdown Forest, a most impressive Grade II* listed home. Presented over four storeys including cellar and with a wealth of exposed beams, woodwork and other period features, the property currently offers an attractive principal lounge with a feature inglenook fireplace, bressummer beam and cast iron wood burner with an adjacent dining area and further kitchen and utility room beyond. The current owners have made considerable efforts to utilise the cellar space and it now operates as a well appointed media room with surprisingly 21st Century facilities! The property has two bedrooms and a family bathroom to the first floor and a further especially large bedroom to the second floor with a WC and basin - in the case of this bedroom, whilst it does have an en-suite facility at present there is listed building consent for a shower in this en-suite (24/00279/LBC) The property enjoys an attractive and well maintained garden to the rear, again enjoying an elevated position with especially attractive views - this has the additional real bonuses of a detached Summerhouse to take advantage of the late afternoon sun, good areas of lawn and further lower maintenance seating areas alongside a large detached garage at the very end.
Lounge With Inglenook Fireplace & Cast Iron Wood Burner - Kitchen - Utility Room - WC - Cinema Room - First Floor Landing - Bedroom/Study - Bedroom - Bathroom - Second Floor Landing - Bedroom With En-Suite WC - Generous Rear Garden - Summerhouse - Detached Garage - Front Garden
Access is via a solid door to:
LOUNGE:
An area of fitted coir matting, fitted carpet, feature radiator, fitted cupboard to one side of the door housing electrical consumer units and with various media points. Good space for lounge furniture and for entertaining. Good areas of exposed wooden beams to the ceilings and walls alongside a bressummer beam above an inglenook fireplace with inset cast iron wood burner, brick hearth and areas of exposed brick walls. Large feature recess with areas of exposed wood work to the wall and ceiling - currently used as a dining space but with potential for use as home study etc. Leaded windows to the front with secondary glazing. Wooden door to:
KITCHEN:
Range of wall and base units with a complementary wood block work surface. Space for a freestanding gas oven. Inset ceramic Butler sink with mixer tap over. Integrated fridge and freezer. Good areas of exposed brickwork, areas of exposed woodwork to the ceiling. Good general storage space. Quarry tiled floor. Door with stairs to the first floor and further door to a cellar area. Partially glazed stable door to the rear. Window inset to an area of sloping ceiling. Door leading to:
UTILITY SPACE:
Space for a washing machine and desktop dishwasher. Wall mounted 'Ideal' boiler, areas of fitted shelving and further storage space. Opaque leaded window to the side.
CELLAR:
Oak stairs lead down to the cellar area. Feature tiled floor. Doors leading to:
WC:
Solid oak flooring, low level WC, wall mounted wash hand basin with feature splashback, mixer tap over and storage below, wall mounted radiator with shelf over, further areas of exposed woodwork.
CINEMA ROOM:
Fitted carpet, radiator, controllable feature up-lighting, cupboard providing storage space, space for several seats, various media points.
FIRST FLOOR LANDING:
Areas of exposed woodwork and brickwork, carpeted, stairs to the second floor, areas of sloping ceiling. Leaded windows affording views to the rear of the property across neighbouring gardens. Doors leading to:
INNER LOBBY AREA:
Carpeted, exposed woodwork to the ceiling. Door to a cupboard with good general storage space and fitted coat rail. Door leading to:
BEDROOM/STUDY:
Leaded windows to the front affording views in the direction of Ashdown Forest with secondary glazing, carpeted, radiator, exposed woodwork to the ceiling. Space for a single bed and associated furniture or desk and study furniture as appropriate.
BEDROOM:
Of a good size and with space for a double bed and associated bedroom furniture, radiator, exposed woodwork to walls and ceiling. Leaded windows with secondary glazing and views towards Ashdown Forest. Door leading to:
EN-SUITE BATHROOM:
Low level WC, pedestal wash hand basin with tiled splashback, slipper bath with mixer tap over, fitted glass shower screen and single shower head. Oak flooring, feature radiator, inset spotlights to the ceiling, extractor.
SECOND FLOOR LANDING:
Areas of exposed woodwork to the walls. Door leading to:
BEDROOM:
Of a particularly good size and with ample room for a large double bed and associated bedroom furniture. Areas of exposed woodwork to the walls and sloping ceilings and further wooden beams. Leaded windows with secondary glazing looking towards Ashdown Forest. Door leading to:
EN-SUITE WC:
Pedestal wash hand basin with tiled splashback, low level WC, exposed woodwork to walls and ceiling, carpeted, extractor. (We are advised that the vendor has listed building consent for the addition of a shower room in the recess currently situated between the en-suite WC and the main area of the bedroom.
OUTSIDE REAR:
There is a path leading to the rear door of the cottage set to cement with external tap. This leads to a set of steps and then a level bricked area with steps leading up to a platform and a brick path to the left which leads along and up - via some rough stone steps - to the property's private garden. The private garden is demarcated by a lower level wooden fence and is principally set to lawn with some deep shrub beds with a feature low maintenance seating area set to a combination of stone chippings and brickwork with a lower level retaining wall. Bedding to the other side of the garden with more mature shrub plantings. The garden extends a good distance to the rear. Detached Summerhouse with a veranda area (this is currently fitted out as an entertainment space with wooden flooring, feature bar, areas of exposed woodwork to the walls and ceiling, space for bar stools etc). Leaded windows to the front and side. There are steps then leading to a further lower maintenance area towards the rear of the garden with additional shrub beds, feature brickwork and space for bench etc. Steps then lead to a private garage which is of an excellent size (formerly stabling) with wooden panel walls rising to a good apex and with windows to both front and rear and providing excellent general storage space. Door leading to a WC with feature tiled floor, low level WC, feature wash hand basin with mixer tap over and areas of wood panelling. Leaded stained glass window to the side. There is an area with rope fencing and beyond it a gate leading to a gravelled area with further private parking for one vehicle, immediately adjacent to the aforementioned garage. The property then owns the driveway to the rear of the housing which spurs to a farm field in one direction and down to Bird In Hand Street on the other. Right of ways are in place for neighbours and local farmers. The property also owns the area of grass banking adjacent to Bird In Hand Street which runs along Bird In Hand Street to the side of the property with a number of attractive apple and pear trees and further shrub and bulb plantings.
OUTSIDE FRONT:
The property owns additional space at the front of the building which encompasses two well stocked raised beds and a good area of brickwork to the front of the property. Please speak to Wood & Pilcher for further details.
PARKING:
Garage & dedicated parking space.
There is a stable/garage, one space at the drive, and two freehold spaces at the field entrance which must be vacated once a year for field access.
SITUATION:
Groombridge is a small and pretty village just on the Kent side of the Kent/East Sussex border with Tunbridge Wells some 4.5 mile distant. The village has a good run of local amenities including everyday shops, a selection of well regarded public houses and a popular primary school associated with the Church of St. Thomas. Royal Tunbridge Wells offers an excellent and far wider mix of social, retail and educational facilities alongside regular train services to both London termini and the South Coast.
TENURE:
Freehold
COUNCIL TAX BAND:
D
VIEWING:
By appointment with Wood & Pilcher 01892 511211
ADDITIONAL INFORMATION:
Broadband Coverage search Ofcom checker
Mobile Phone Coverage search Ofcom checker
Flood Risk - Check flooding history of a property England - www.gov.uk
Services - Mains Water, Gas, Electricity & Drainage
Heating - Gas Fired Central Heating
ANTI MONEY LAUNDERING REQUIREMENTS:
In accordance with HMRC current legal requirements, we are required to carry out AML (Anti Money Laundering) checks on all purchasers once any offer has been accepted. A nonrefundable administration fee of £30 + VAT (£36) will apply for each prospective purchaser. Satisfactory AML results and evidence of funds and/or a mortgage AIP are required before any offer can be formally accepted and memorandum of sale issued.
Read less