A beautifully presented five-bedroom detached chalet-style home on a generous 0.2-acre plot in sought-after area of Langton Green. The versatile accommodation includes a contemporary kitchen with bi-fold doors, two bathrooms and well-maintained gardens with entertaining areas and a powered garden office pod. In addition is ample parking and a single garage.
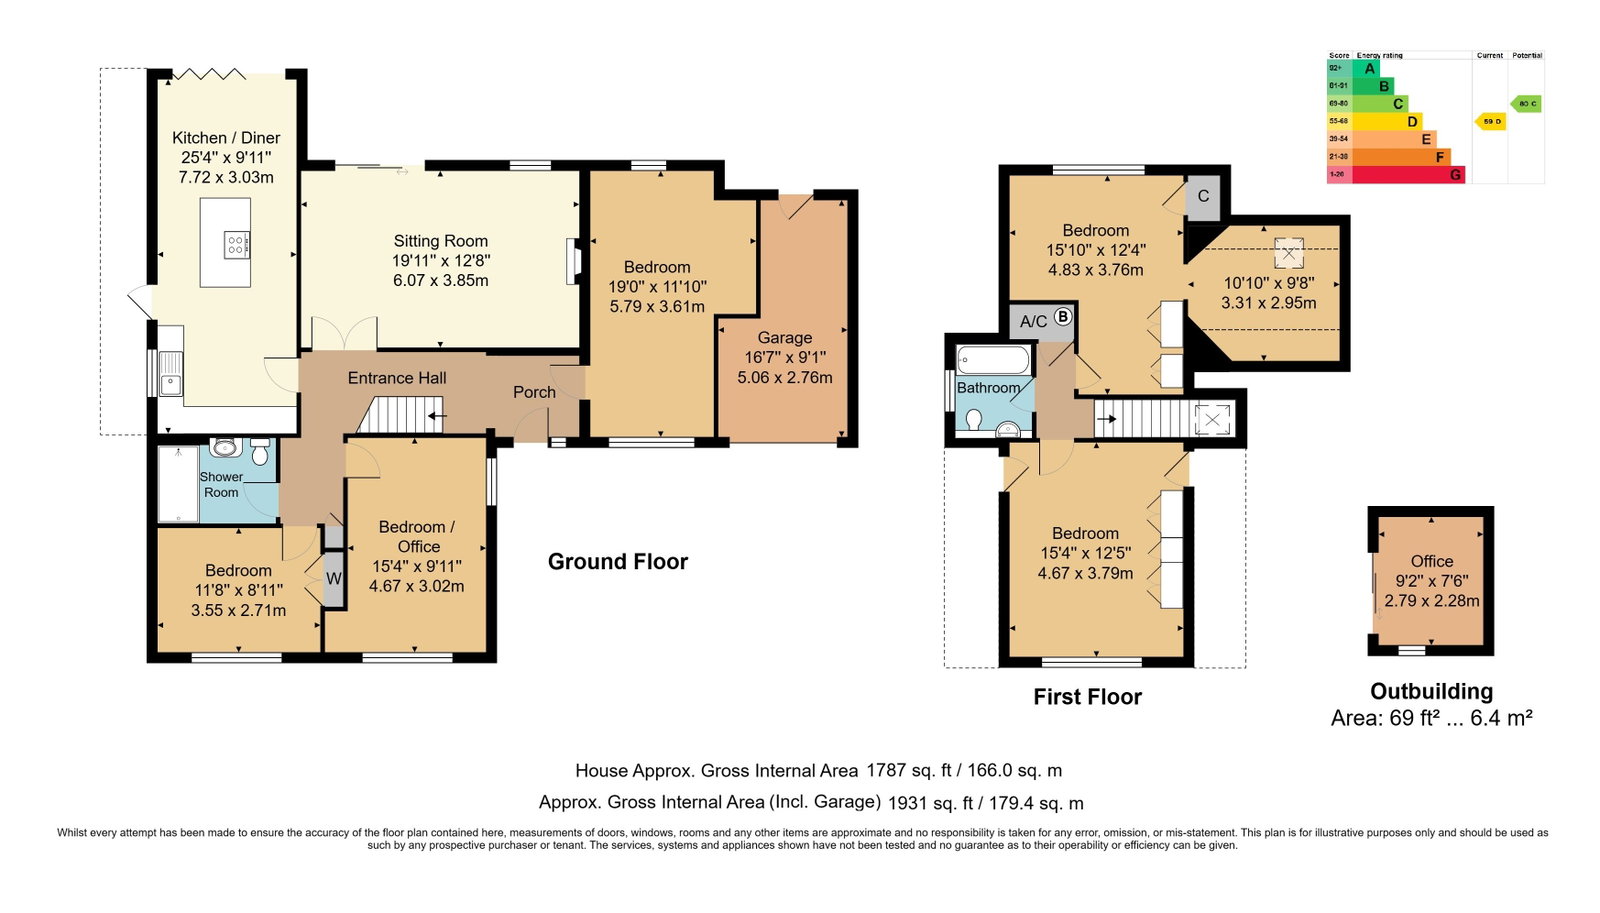
Situated towards the beginning of a cul-de-sac and surrounded by generous, mature gardens, this beautifully presented five-bedroom detached chalet-style home offers versatile and spacious accommodation. The layout provides three bedrooms on the ground floor and a further two bedrooms on the first floor, alongside a range of well-proportioned living spaces, while the contemporary kitchen forms a real focal point, featuring a large central island and bi-folding doors opening directly onto the garden. There are also two bathrooms, both fitted with modern white suites. The property benefits from gas central heating via radiators and double glazing. Externally, the property occupies an impressive plot of approximately 0.2 acres, with beautifully maintained southerly facing gardens. The outdoor space includes paved patio areas, dedicated entertaining spaces and external bar, making it perfect for hosting family and friends. A further standout feature is the self-contained garden office/pod, which benefits from power, lighting and internet connectivity, providing an excellent and practical home-working environment. Ample off-road parking is provided by a double-width driveway, together with a single garage fitted with an electric panelled/sectional door. Upper Profit is widely regarded as one of Langton Green's most desirable roads, owing to its peaceful cul-de-sac setting, convenient location and substantial plots. Properties in this sought-after location are rarely available, and an early internal inspection is highly recommended to fully appreciate the accommodation, gardens and overall appeal this exceptional home has to offer.
Entrance Hall - Generous Sitting Room - Extended Kitchen/Dining Room - Three Ground Floor Double Bedrooms (One available as a dining room if required) - Bathroom - First Floor Landing - Two Further Double Bedrooms - Bathroom - Gas Central Heating - Single Garage - 0.2 Acre Plot Of Well Tended Mature Southerly Facing Gardens - Self Contained External Office Pod - Ample Off Road Parking - Sought After Cul-De-Sac Location
Double glazed entrance door with side window opens into:
ENTRANCE HALL:
Tiled reception area with open aspect to a generous entrance hall with wood block flooring, radiator, coved ceiling and small inner hall with built-in cupboard.
SITTING ROOM:
A spacious living room featuring a fireplace with fitted gas fire, radiator and wall lighting. Wood block flooring, coved ceiling, glazed double entrance doors, rear window and double glazed patio doors opening to rear garden.
KITCHEN/DINING ROOM:
Fitted with a comprehensive range of white high gloss wall and base units with Quartz worktops, accenting lighting and an under work top sink with mixer tap.. Large central island forms a breakfast bar with fitted induction hob and other appliances include an integrated microwave, oven, dishwasher and washing machine. Wood effect flooring, vertical radiator, window, side door and bi-folding doors opening to the rear garden.
BEDROOM:
Wood effect flooring, radiator and windows to front and side with fitted shutters.
BEDROOM:
Built-in double wardrobe with cupboard above, radiator and window to front with fitted shutters.
BEDROOM:
Wood effect flooring, radiator and windows to front and rear with fitted shutters.
SHOWER ROOM:
White low level WC, wash hand basin with mixer tap housed in wooden stand, large walk-in cubicle with plumbed in shower, hand spray and rainfall head. Mirrored wall cabinet, heated towel rail, extractor fan, ceiling downlights, tiled floor and side window.
FIRST FLOOR LANDING:
Walk-in cupboard with shelving and housing Vaillant wall mounted combination gas fired boiler. Access to loft space and Velux window.
BEDROOM:
Built-in wardrobes, eaves storage areas, radiator and window to front with fitted shutters.
BEDROOM:
A large room divided into two areas with the bedroom area situated under sloping ceilings with electrical heater and Velux windows. The dressing area benefits from a range of fitted wardrobes, wall lighting, radiator, eaves storage cupboard and window to rear.
BATHROOM:
White suite comprising an elliptical bath, freestanding mixer tap and hand shower spray, low level WC and oval wash hand basin with mixer tap and draws beneath. Heated towel rail, shaver point, tiled floor, ceiling downlighting and window to rear.
OUTSIDE REAR:
An extensive paved patio runs across the width of the property, leading to a wonderfully tended, southerly facing mature garden, mainly laid to lawn and surrounded by well-stocked flower and shrub borders. Fencing to the boundaries provides privacy. In addition, there is a timber summerhouse, ideal for use as an outdoor bar and perfect for entertaining. A self-contained office pod with wood-effect flooring, a window to the side and French doors, power, lighting and an internet connection.
OUTSIDE FRONT:
Large, mature lawned gardens are complemented by well-stocked flower and shrub borders, together with several miniature conifers. A brick-paved, double-width driveway provides ample off-road parking for several vehicles and leads to a single garage, fitted with an electric panelled sectional door, internal power and lighting.
SITUATION:
The property is situated within a short distance of Langton Green’s village shops, together with the nearby Hare Public House and the well-regarded Langton Green Primary School. Tunbridge Wells town centre is approximately 2.5 miles away and offers a wide range of social and retail facilities, including the Royal Victoria Place Shopping Centre and Calverley Road shopping precinct, together with the Old High Street and historic Pantiles. Langton Green is also home to Homewood House Preparatory School, whilst Tunbridge Wells offers a number of well-regarded primary, secondary, grammar and independent schools. Recreational facilities in the area include local cricket, rugby and golf clubs, while the neighbouring countryside and villages are easily accessible, offering a range of outdoor pursuits and a selection of excellent public houses.
TENURE:
Freehold
COUNCIL TAX BAND:
F
VIEWING:
By appointment with Wood & Pilcher 01892 511211
ADDITIONAL INFORMATION:
Broadband Coverage search Ofcom checker
Mobile Phone Coverage search Ofcom checker
Flood Risk - Check flooding history of a property England - www.gov.uk
Services - Mains Water, Gas, Electricity & Drainage
Heating - Gas Fired Central Heating
ANTI MONEY LAUNDERING REQUIREMENTS:
In accordance with HMRC current legal requirements, we are required to carry out AML (Anti Money Laundering) checks on all purchasers once any offer has been accepted. A nonrefundable administration fee of £30 + VAT (£36) will apply for each prospective purchaser. Satisfactory AML results and evidence of funds and/or a mortgage AIP are required before any offer can be formally accepted and memorandum of sale issued.
Read less