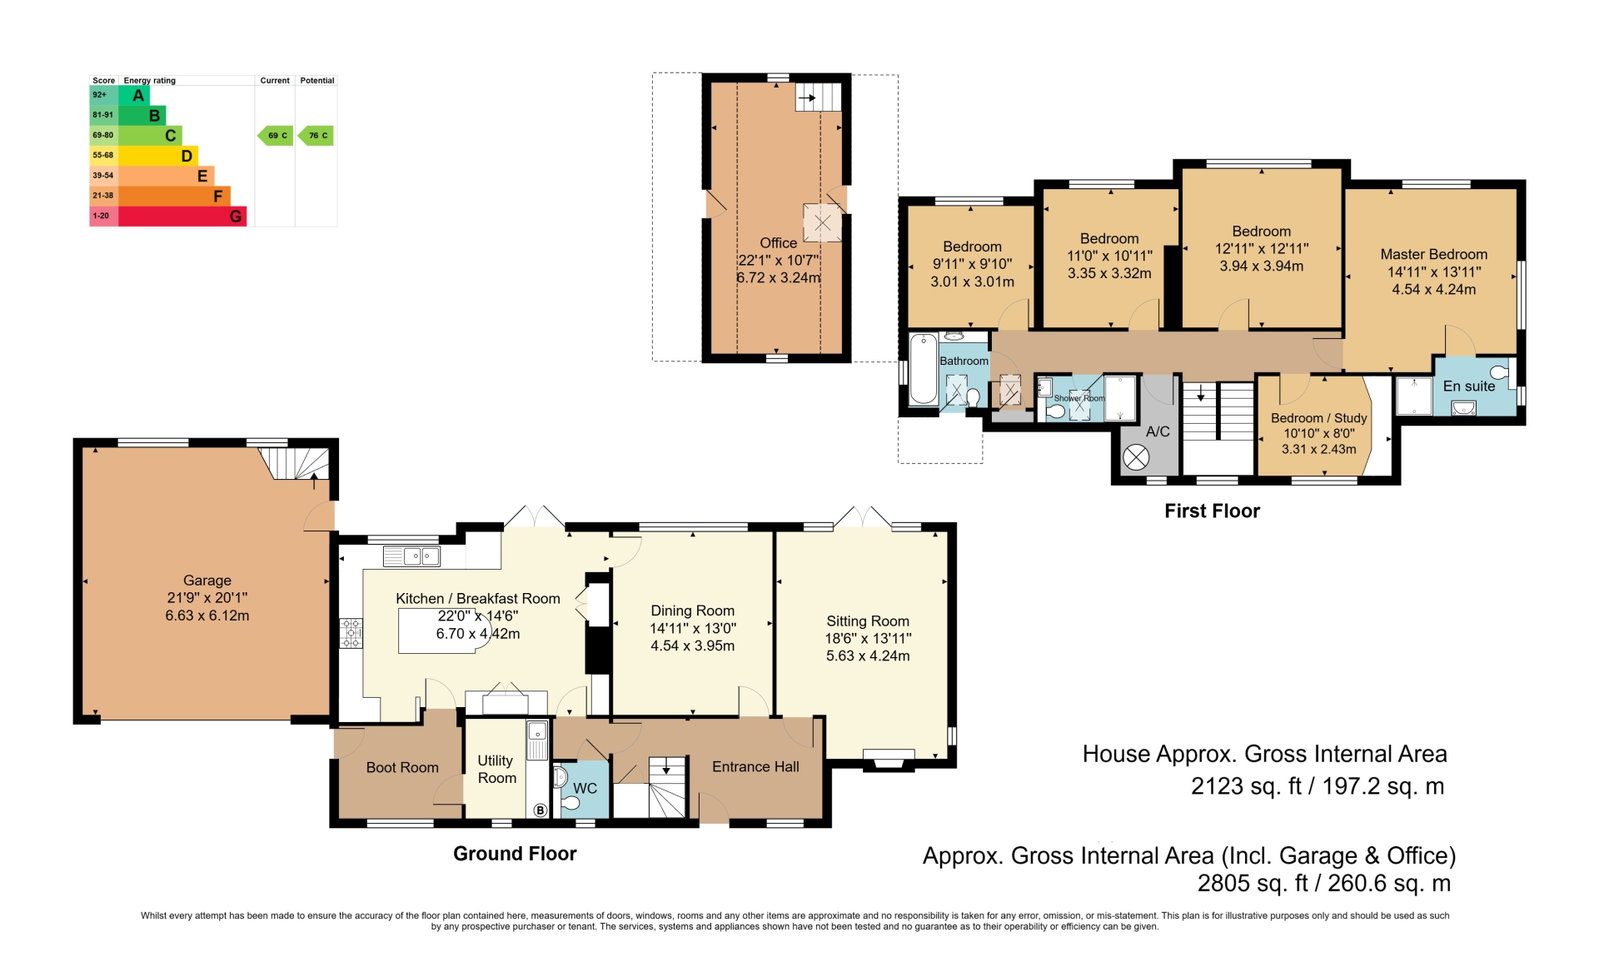
GUIDE PRICE: £1,100,000 - £1,150,000. A substantial and very well presented five bedroom family home, situated in leafy Langton Green, with features to include a double garage with office above, generous lawn garden and bespoke hand crafted kitchen.
Entrance Hall - Sitting Room With Patio Doors To Garden - Dining Room - Cloakroom - Kitchen With Doors To Garden - Boot Room - Utility Room - First Floor Landing - Bedroom With En-Suite Shower Room - Four Further Bedrooms - Shower Room - Family Bathroom - Off Road Parking For Two Vehicles - Double Garage With Office - Rear Garden
ENTRANCE HALL:
Picture rail, radiator and double glazed window to front. Staircase with under storage and large double glazed window to front aspect.
SITTING ROOM:
Open-fronted built in firebox with cast-iron grate and stone hearth, coving to ceiling and picture rail. Radiator, double glazed window to side and double glazed patio doors to rear garden.
DINING ROOM:
Coving to ceiling, picture rail and radiator with large double glazed window to the rear.
CLOAKROOM:
Push flush low-level WC, wash hand basin with vanity unit and mixer taps. Spotlights, tiled floors, radiator and frosted double glazed window to front.
KITCHEN:
Handcrafted walnut wall and base units with granite worktops and sunken double sink with spring coil mixer tap. Britannia range oven and hood, Miele built-in coffee machine, Fisher and Paykel double draw dishwasher and space for fridge freezer. Centre island with drawers, Miele wine chiller and wine rack. Storage cupboards, breakfast bar with stools and larder cupboard. Inset spotlights, tiled flooring, double glazed patio doors to rear garden and double glazed window to rear aspect.
BOOT ROOM:
Oak fitted wardrobe, tiled floors, radiator, wooden double glazed window to front and side entrance door.
UTILITY ROOM:
Range of wall and base units with worktops over, sink unit with mixer taps and plumbing for washing machine. Wall mounted boiler, radiator and double glazed window to front.
FIRST FLOOR LANDING:
Access to loft, coving to ceiling, radiator, double glazed window to front in stairwell and Fakro roof window.
BEDROOM 1:
Picture rail, radiator and double glazed windows to rear and side aspects.
EN SUITE SHOWER ROOM:
Shower cubicle, push flush low level WC and wash hand basin with chrome mixer taps and vanity unit. Tiled flooring with underfloor heating, spotlights, extractor and frosted window to side.
BEDROOM 2:
Fitted wardrobe, coving to ceiling, picture rail and large double glazed window to rear.
BEDROOM 3:
Coving to ceiling, picture rail, radiator and double glazed window to rear aspect.
BEDROOM 4:
Coving to ceiling, radiator and double glazed window to rear aspect.
BEDROOM 5:
Fitted desks and cupboard with shelving. Coving to ceiling, picture rail, radiator and double glazed window to front.
STORE ROOM:
Walk-in store room with pressurised water tank, part tiled walls and frosted double glazed window to front.
SEPARATE SHOWER ROOM:
Shower cubicle, push flush low level WC and porcelain wash hand basin with chrome mixer taps. Heated towel rail, tiled floors, part tiled walls, extractor and Fakro window.
FAMILY BATHROOM:
White suite comprising a panel enclosed bath with shower and shower screen, push flush low-level WC and wash and basin with chrome mixer taps and vanity unit. Heated towel rail, extractor, part tiled walls, tiled floor, Fakro roof window and double glazed window to side. Access to under eaves storage to side.
OUTSIDE FRONT:
Off street parking for two cars, access via an electric door into a double garage and office. Outside tap, lawn garden with various trees and shrubs.
OUTSIDE REAR:
The garden is predominantly laid to lawn and features a patio area, side access gate, a variety of mature trees and shrubs, and well-established flowerbeds. There is also a timber shed, outside tap, and pergola, providing a pleasant and versatile generous outdoor space. A door provides access to the double garage, which benefits from storage cupboards and a useful car pit. The office above the garage is well equipped, with internet connectivity, power and lighting, and a wall-mounted air conditioning unit. The room also benefits from eaves storage, a large Velux window, and double-glazed windows to both the front and rear.
SITUATION:
The property is ideally positioned to access this popular village centre with its local pub and village green and being only approximately two miles west of Tunbridge Wells Spa Town. Langton Green itself lies within the High Wealden Area of Oustanding Natural Beauty surrounded by countryside and enjoys an active village community. Local shops include a general store/service station, village hall, restaurants, sports clubs including cricket and football. The Hare village pub and sought after village primary school are just 0.4 miles and 0.5 miles walk respectively from the property whilst Holmewood House Prep School is a walk of approximately 0.5 miles. Further private and state schools are available in nearby Tunbridge Wells and for the commuter traveller rail options include Tunbridge Wells approximately 2.5 miles, Ashurst approximately 2.9 miles, Tonbridge approximately 6 miles and Hildenborough approximately 7.4 miles serving London Bridge, Waterloo East, Charing Cross and Cannon Street. Bus services run along the Langton Road serving Tunbridge Wells with a stop close to the property and the Centaur commuter bus to London can be picked up at Rusthall.
TENURE:
Freehold
COUNCIL TAX BAND:
G
VIEWING:
By appointment with Wood & Pilcher 01892 511211
ADDITIONAL INFORMATION:
Broadband Coverage search Ofcom checker
Mobile Phone Coverage search Ofcom checker
Flood Risk - Check flooding history of a property England - www.gov.uk
Services - Mains Water, Gas, Electricity & Drainage
Heating - Gas Central
ANTI MONEY LAUNDERING REQUIREMENTS:
In accordance with HMRC current legal requirements, we are required to carry out AML (Anti Money Laundering) checks on all purchasers once any offer has been accepted. A nonrefundable administration fee of £30 + VAT (£36) will apply for each prospective purchaser. Satisfactory AML results and evidence of funds and/or a mortgage AIP are required before any offer can be formally accepted and memorandum of sale issued.
Read less