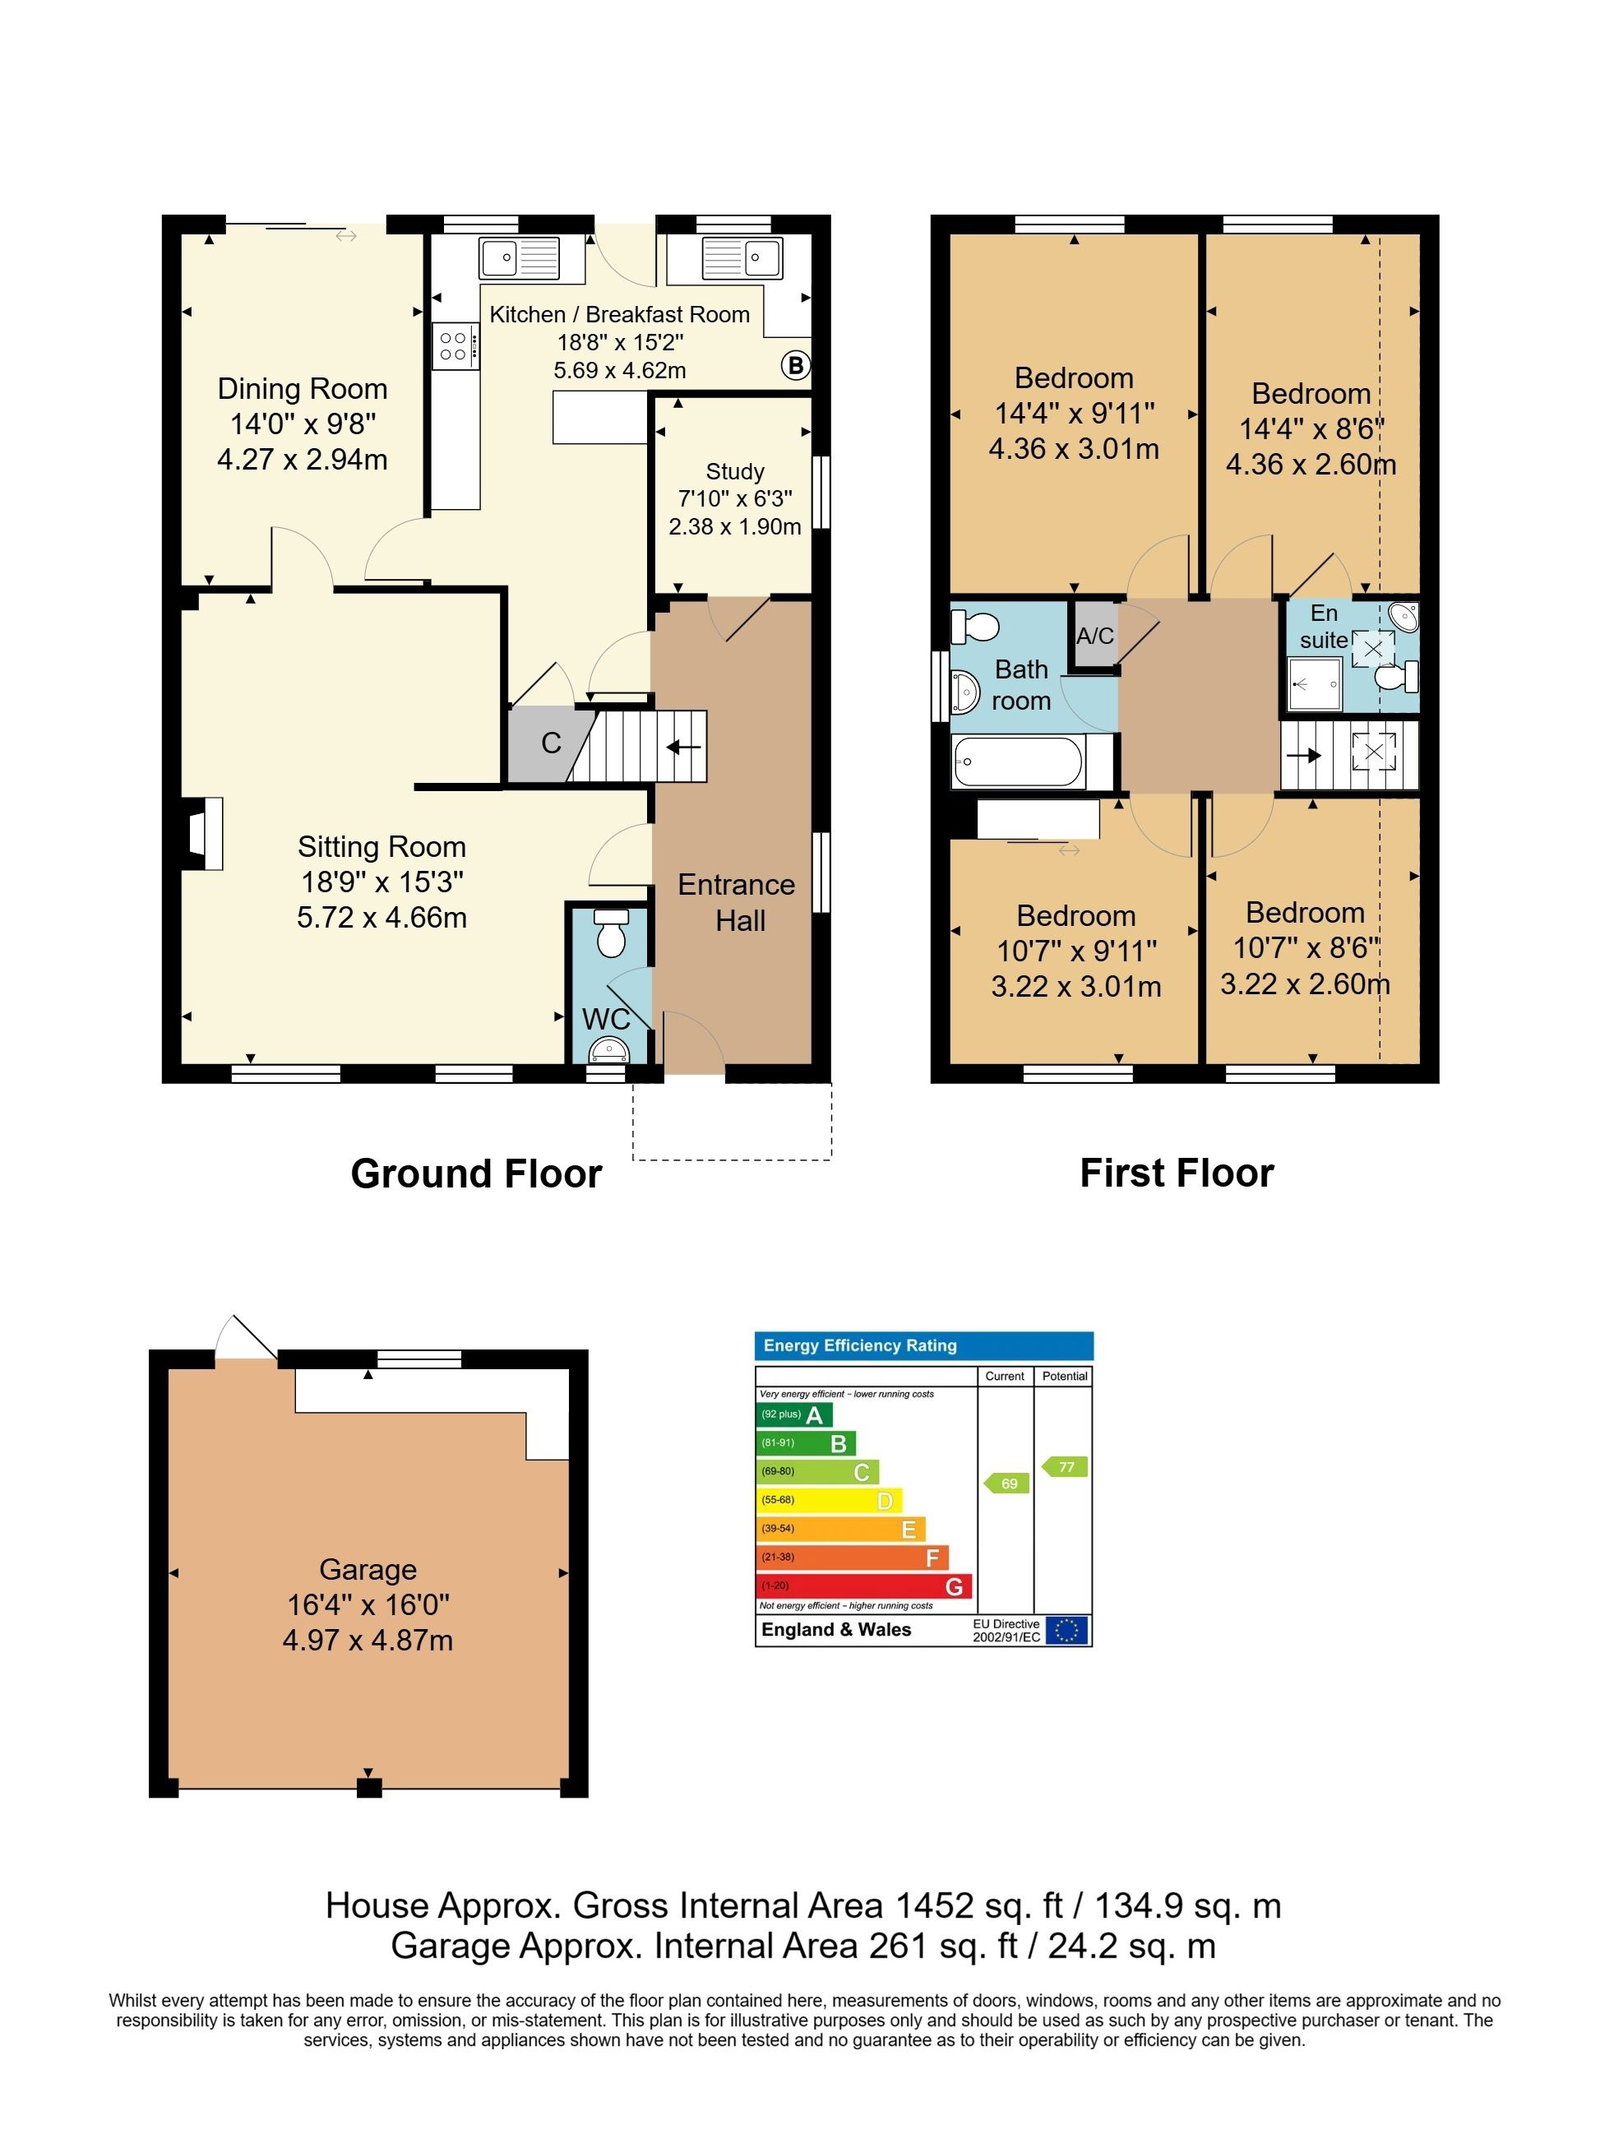
A well-proportioned 4 bedroom detached home set in a sought-after residential no-through road with good-size front and rear gardens and detached double garage. The property benefits from double glazing, gas central heating, downstairs cloakroom, family bathroom and en suite shower room. The property would benefit from some updating providing an excellent opportunity to refurbish and decorate to your own taste. VIEWING HIGHLY RECOMMENDED.
Entrance Hall - Downstairs Cloakroom - Study - L-Shaped Sitting Room - Dining Room - Kitchen/Breakfast Room - First Floor Landing - Four Double Bedrooms - En Suite Shower Room - Family Bathroom - Good Size Front & Rear Gardens - Driveway To Detached Double Garage
Set towards the end of a sought-after residential no-through road within the village of Pembury is where you will find this well-proportioned, 1987-built, four-bedroom detached home with good-size front and rear gardens and the benefit of a detached double garage. The property's other features include double glazing, gas central heating via radiators, a downstairs cloakroom as well as a family bathroom and en suite shower room. The kitchen has a fitted cooker and hob. The property would benefit from some updating, and this has been reflected in the realistic asking price and provides an excellent opportunity to refurbish and decorate to your own taste and standards. In view of the demand we experience for this particular road and taking into consideration all of the property's features, we have no hesitation in recommending an early appointment to view.
Panelled door into:
ENTRANCE HALL:
Radiator, fitted carpet and window to side.
DOWNSTAIRS CLOAKROOM:
Low level WC, wash hand basin and window to front.
STUDY:
Radiator, power points and window to side.
SITTING ROOM:
Good size L-shaped room with inset gas coal effect fire, TV point, coved ceiling, three radiators, two windows to front and connecting door to dining room.
DINING ROOM:
Coved ceiling, radiator, double glazed patio doors opening to the rear garden and further door connecting to kitchen.
KITCHEN:
Fitted with a range of wall and base units with worktops over and tiled splashback along with two stainless steel single drainer sink units with mixer taps. Built-in gas hob, electric double oven and filter hood, space for washing machine and further space for fridge/freezer. Wall mounted gas fired boiler, tiled effect flooring, coved ceiling, under stairs storage cupboard, two windows to rear and door leading to garden.
FIRST FLOOR LANDING:
Built in cupboard housing lagged hot water tank with shelving above and access to loft space via pull down ladder.
BEDROOM:
Built in wardrobe, radiator and window to front.
BEDROOM:
Radiator and window to rear.
BEDROOM:
Window to front.
BEDROOM:
Window to rear and door into:
EN SUITE SHOWER ROOM:
Cubicle with electric shower, low level WC (disconnected at present) and corner wall mounted wash hand basin. Tiled walling, radiator and velux style window.
OUTSIDE REAR:
Paved path and patio lead to the garden, which is mainly laid to lawn, surrounded by well-stocked shrub and bed borders, several mature trees, fencing to side and wall to rear provide the garden with privacy, outside timber shed and summerhouse, pond, outside power, light and tap, side access to front.
OUTSIDE FRONT:
Front driveway leading to a detached double garage with two single up-and-over doors, internal power and lighting, and a personal door providing access to the rear. The garden is mainly laid to lawn, with hedging to the boundaries and a pathway with steps leading to the entrance.
SITUATION:
The property is located in a sought-after residential road within walking distance to not only the local village school but also various shops and public houses that form the centre of Pembury Village. Equally accessible are beautiful areas of open Kentish countryside. Tunbridge Wells itself is a little over 2 miles away and offers a far wider range of social, retail and educational facilities, including a number of sports and social clubs, two theatres, a range of independent retailers principally located between the Pantiles and Mount Pleasant, and further multiple retail opportunities at the Royal Victoria Place, the adjacent Calverley Road precinct and North Farm Retail Estate. The town has a mainline rail station with fast and frequent services to London and the coast, with Pembury itself being particularly well located to take advantage of the A21 road connecting to the M25.
TENURE:
Freehold
COUNCIL TAX BAND:
F
VIEWINGS:
By Wood & Pilcher Tunbridge Wells 01892 511211
ADDITIONAL INFORMATION:
Broadband Coverage search Ofcom checker
Mobile Phone Coverage search Ofcom checker
Flood Risk - Check flooding history of a property England - www.gov.uk
Services - Mains Water, Gas, Electricity & Drainage
Heating - Gas
ANTI MONEY LAUDERING REQUIREMENTS:
In accordance with HMRC current legal requirements, we are required to carry out AML (Anti Money Laundering) checks on all purchasers once any offer has been accepted. A non-refundable administration fee of £30 + VAT (£36) will apply for each prospective purchaser. Satisfactory AML results and evidence of funds and/or a mortgage AIP are required before any offer can be formally accepted and memorandum of sale issued.
Read less