A two bedroom Victorian semi-detached house, situated in a central location just off Southborough High Street. The property benefits from a driveway, front and rear gardens, two reception rooms, downstairs cloakroom, upstairs bathroom and is offered to the market chain free.
A two bedroom Victorian semi-detached house offering an opportunity to update and improve the property to their own requirements. The house is conveniently situated just off Southborough High Street, providing easy access to local shops, amenities, schools and transport links.
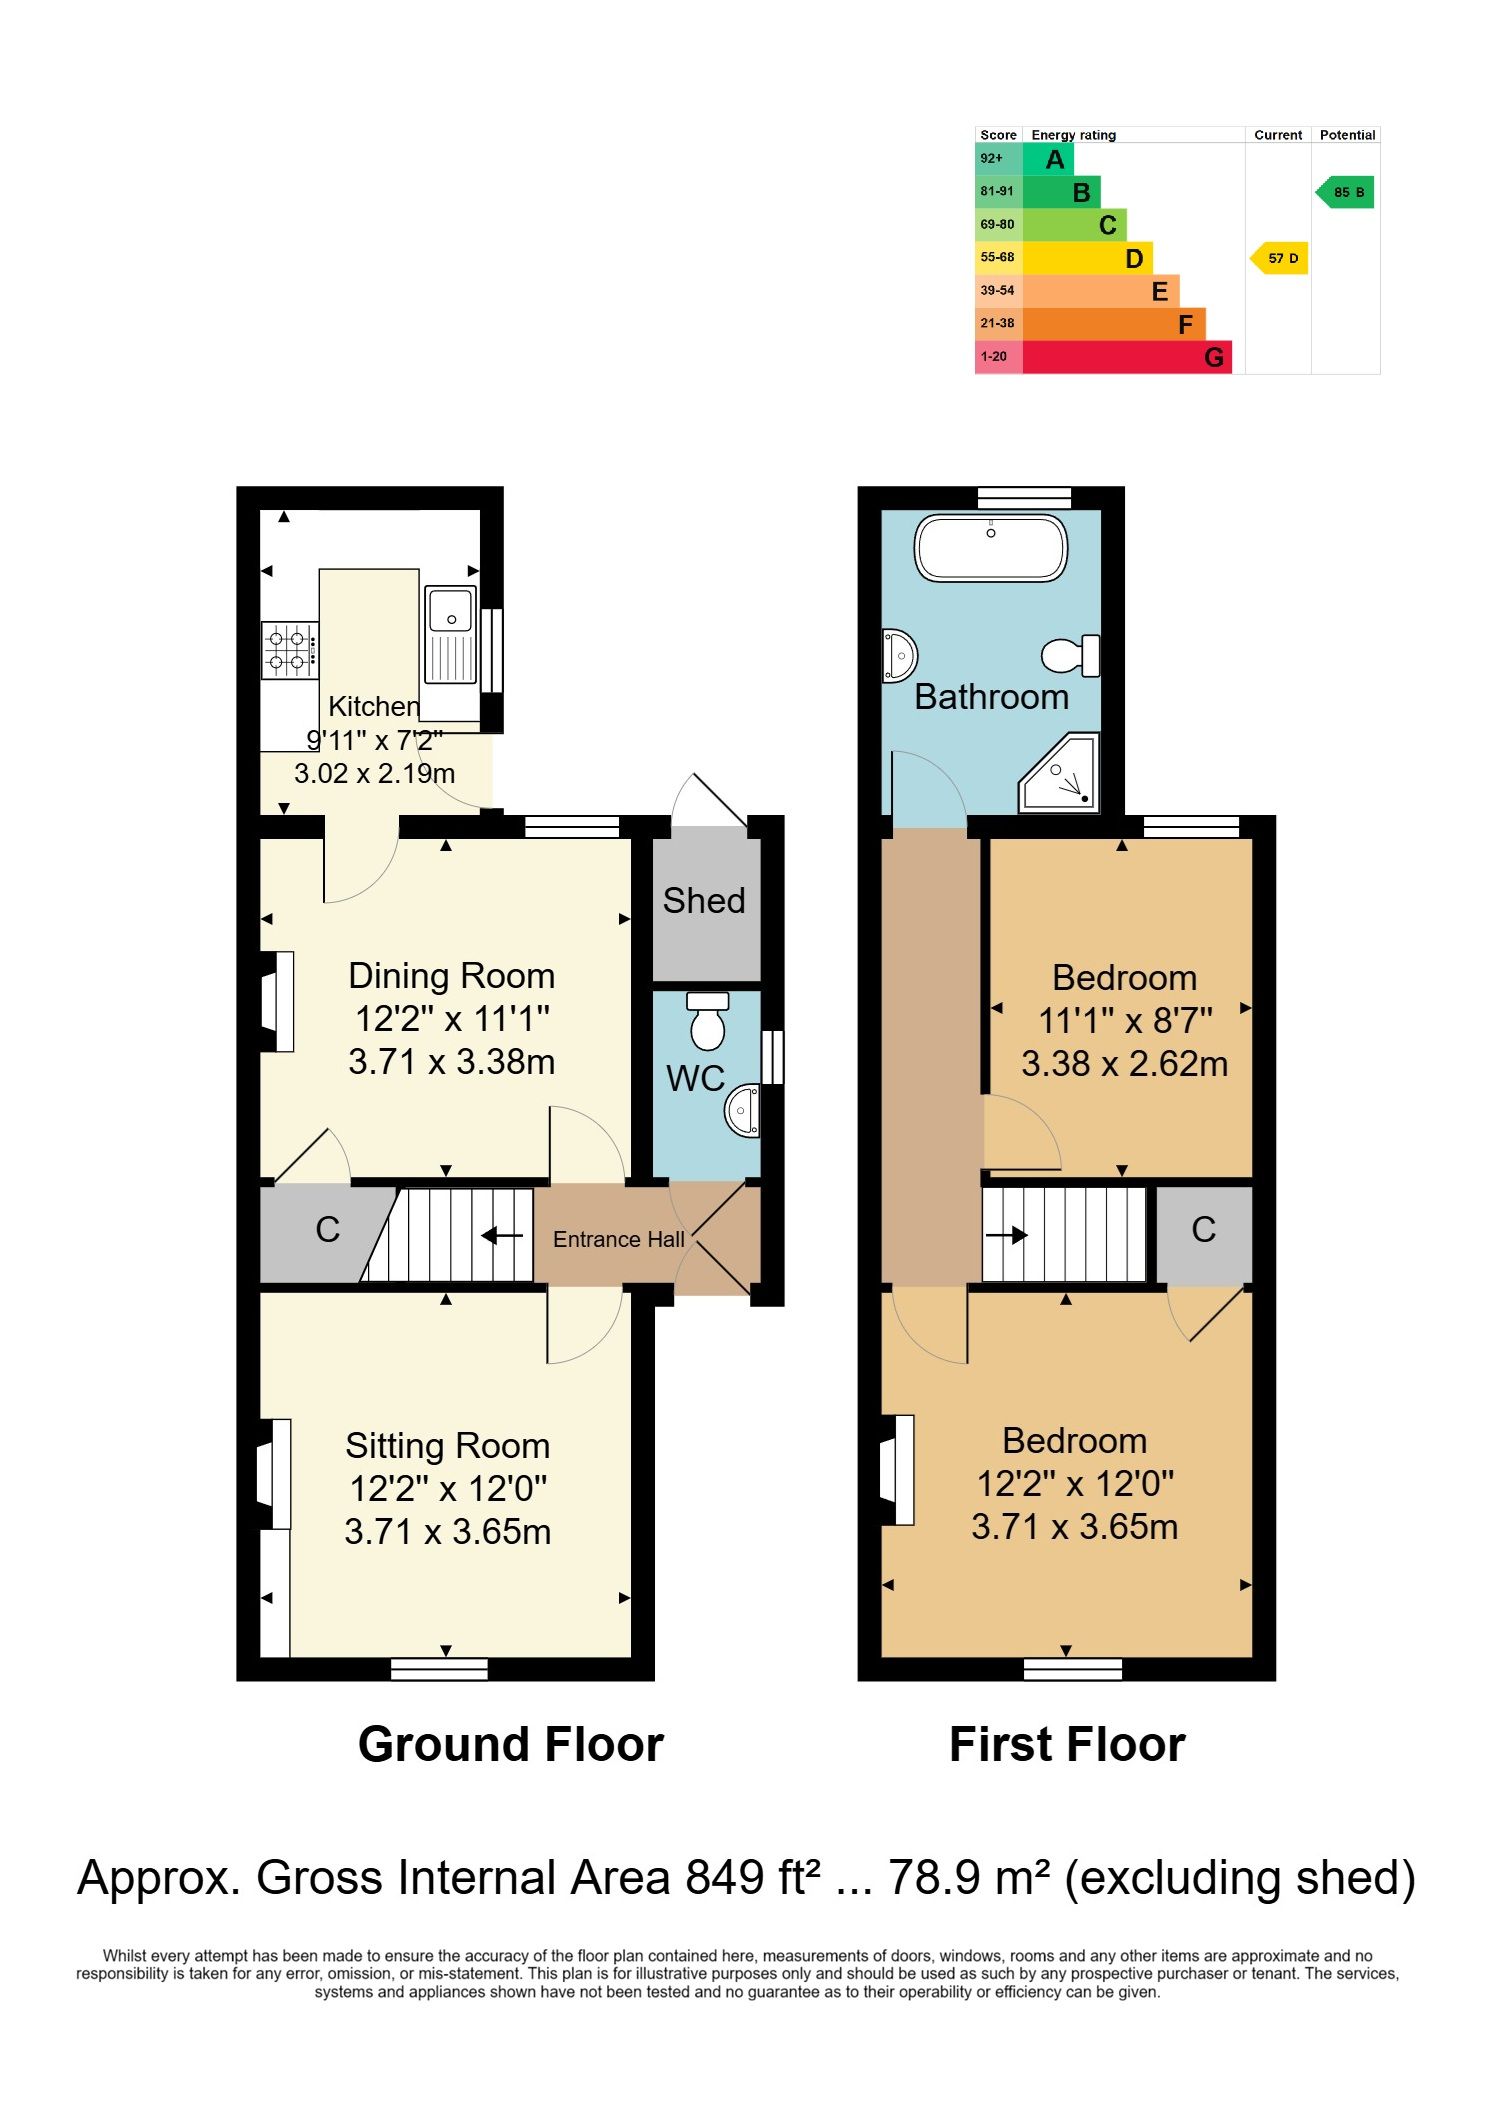
The accommodation comprises a covered entrance porch leading into an entrance hall, sitting room, separate dining room, kitchen and downstairs cloakroom. To the first floor are two bedrooms and a family bathroom.
Externally, the property benefits from a block paved driveway and low-maintenance front garden, while the rear garden includes a paved patio, lawn, outside storage and side access. The property is offered chain free.
COVERED ENTRANCE PORCH:
Covered porch area providing access to the front door.
ENTRANCE HALL:
Entrance hall with laminate wood flooring, front door with glazed inserts and carpeted stairs rising to the first floor.
CLOAKROOM:
Fitted with tiled flooring, wall-mounted wash basin and WC. Radiator and obscure window to the side.
SITTING ROOM:
Carpeted reception room with a large sash window overlooking the front. Closed fireplace with wooden mantle over and low-level storage cupboard within the alcove housing the meters. Radiator.
DINING ROOM:
Separate dining room with wood laminate flooring, UPVC window overlooking the rear garden and radiator. Feature iron fireplace and useful understairs storage cupboard.
KITCHEN:
Fitted with a range of wall and base units with work surfaces over, integrated electric oven and four-ring gas hob with extractor above. One-and-a-half bowl aluminium sink with tiled surrounds, recessed lighting and radiator. Space is provided for a washing machine and tall fridge/freezers. UPVC window to the rear and door providing access to the garden.
FIRST FLOOR LANDING:
Carpeted landing with access to the loft and doors leading to both bedrooms and the bathroom.
BEDROOM:
Double bedroom with carpeted flooring, sash window overlooking the front, radiator and built-in cupboard. Feature iron fireplace with wooden mantle over. Space for a double bed and additional bedroom furniture.
BEDROOM:
Carpeted bedroom with UPVC window overlooking the rear and radiator. Space for a single bed and additional furniture.
BATHROOM:
Fitted with tiled flooring, pedestal wash basin with tiled splashback, WC and roll-top bath. Separate shower unit with tiled surround, wall-mounted taps and rain showerhead. Obscure window to the rear.
REAR GARDEN:
The rear garden comprises a paved patio leading onto an area of lawn, with side access and outside storage. Further shed and enclosed garden area, with brick and stone walling and timber fencing to the boundaries.
FRONT GARDEN AND DRIVEWAY:
Block paved driveway providing off-road parking, with a low-maintenance front garden situated behind iron railings.
SITUATION:
The property is ideally situated in a popular residential part of Southborough close to local shops, bus services with good access to local schools, many within walking distance and a wide range of amenities. The area is well known for its close proximity to many well regarded primary, secondary and grammar schools. Tunbridge Wells and Tonbridge town centres are respectively 1.7 miles and 2.6 miles distant offering a wider range of shopping facilities. Mainline stations are located in both towns as well as in High Brooms, 0.9 miles away and all offer fast and frequent train services to London & the South Coast. The property is also situated for access onto the A21 which provides a direct link onto the M25 London orbital motorway. The area is also well served with good recreational facilities including Tunbridge Wells Sports and Indoor Tennis Centre in St Johns Road and the out of town Knights Park Leisure Centre which includes a tenpin bowling complex, multi screen cinema and private health club.
TENURE:
Freehold
COUNCIL TAX BAND:
C
VIEWING:
By appointment with Wood & Pilcher 01892 511311
ADDITIONAL INFORMATION:
Broadband Coverage search Ofcom checker
Mobile Phone Coverage search Ofcom checker
Flood Risk - Check flooding history of a property England - www.gov.uk
Services - Mains Water, Gas, Electricity & Drainage
Heating - Gas Central Heating
ANTI MONEY LAUNDERING REQUIREMENTS:
In accordance with HMRC current legal requirements, we are required to carry out AML (Anti Money Laundering) checks on all purchasers once any offer has been accepted. A nonrefundable administration fee of £30 + VAT (£36) will apply for each prospective purchaser. Satisfactory AML results and evidence of funds and/or a mortgage AIP are required before any offer can be formally accepted and memorandum of sale issued.
Read less