A spacious three-bedroom Victorian end-of-terrace home offered chain free, featuring the rare benefit of off-street parking. Well presented throughout, the property offers an open-plan kitchen/dining room, separate living room, ground floor shower room, first floor family bathroom, utility room and a low-maintenance rear garden with side access. Conveniently located and ideal for families or buyers looking to upsize, early viewing is highly recommended.
Offered to the market with no onward chain, this attractive three-bedroom Victorian end-of-terrace home combines period character with modern practicality, and benefits from highly sought after off-street parking. Presented unfurnished and ready to move into, the property offers generous living space, two bathrooms and a spacious open-plan kitchen/dining room, making it an ideal choice for families, professional couples and commuters alike.
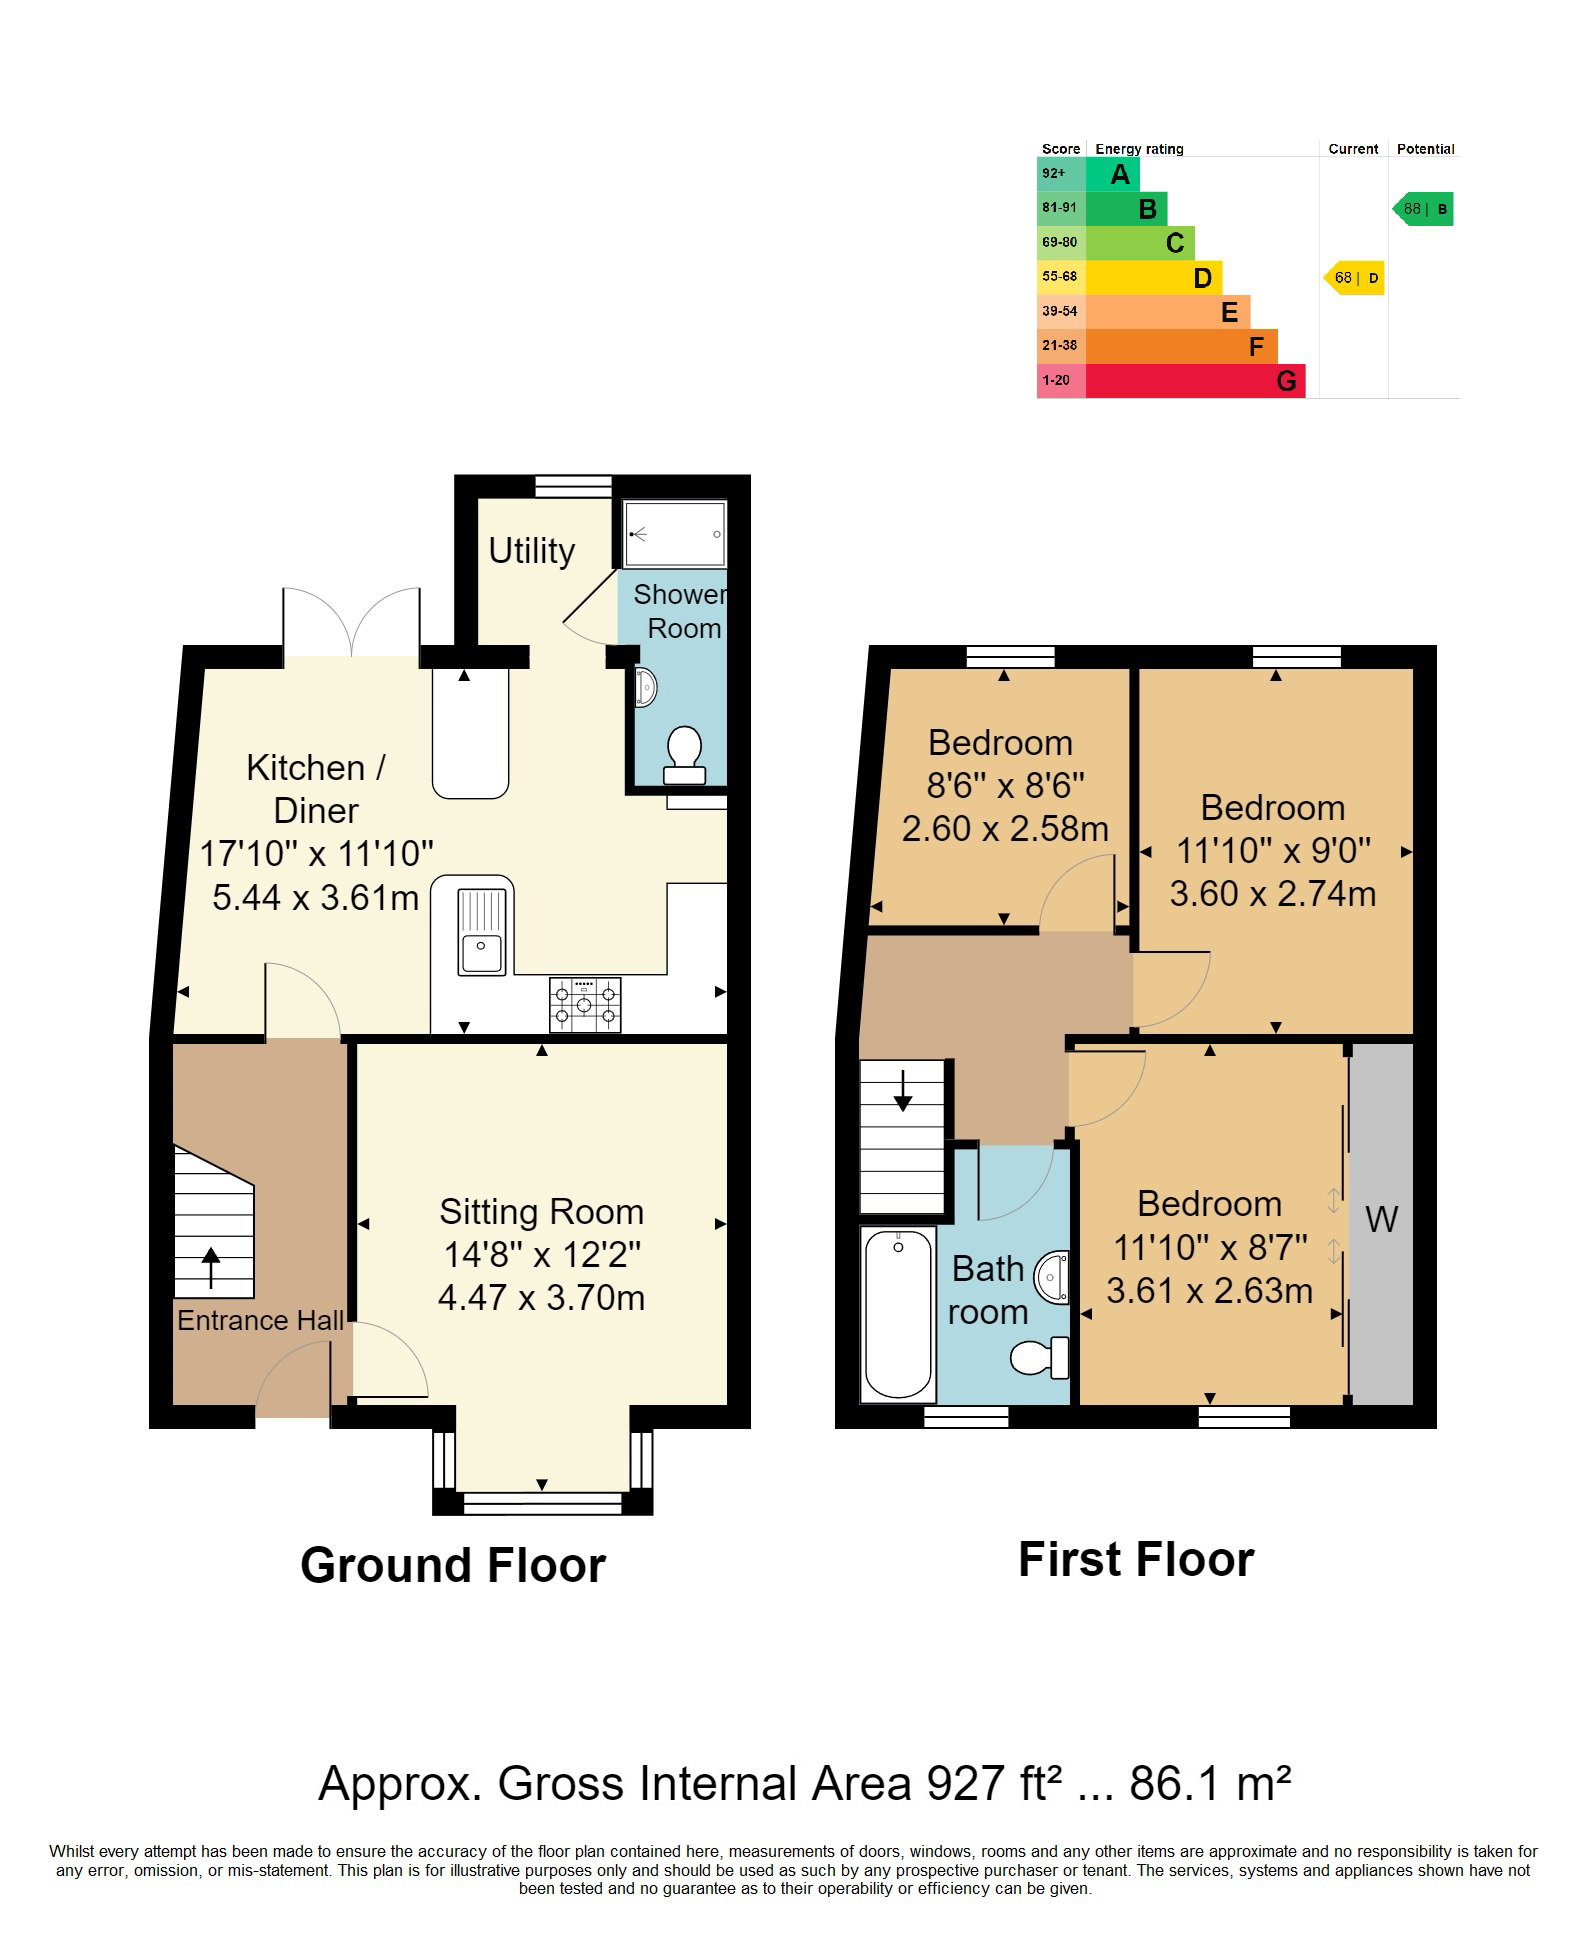
The house is arranged around a welcoming entrance hall, leading to a bright bay-fronted living room and an impressive kitchen/dining room, spanning the full width of the property. Designed as the heart of the home, this versatile space is perfect for everyday family life and entertaining, with French doors opening directly onto the rear garden. A utility room provides valuable additional storage and laundry space, while a stylish ground floor shower room offers a convenient downstairs washing space.
Upstairs are three well-proportioned bedrooms, including a generous master bedroom with fitted wardrobes, together with a modern family bathroom. The layout offers flexibility for growing families, guests or those working from home, with the loft also offering substantial storage space.
At the rear, the property enjoys a low-maintenance garden with side access, ideal for relaxing or outdoor dining.
Situated on the popular Meadow Road, the property is close to highly regarded primary and secondary schools, and is particularly well placed for buyers seeking access to the area's grammar schools. High Brooms station is within easy reach for direct trains to London and the south coast, with the adjacent A26 providing easy access to the A21 / M25.
Southborough is a lovely area to live in, with a family-run bakery, local butcher, welcoming cafes, diverse sports facilities, and excellent public services.
Outside, the front driveway provides off-road parking for one vehicle. The rear garden has been designed for ease of maintenance with a patio and benefits from side access.
ENTRANCE HALL:
Double glazed front door with frosted glass panels, staircase to first floor, radiator, understairs storage cupboard housing the gas meter and laminate flooring.
SITTING ROOM:
Bay-fronted double glazed window, radiator, TV and telephone points, laminate flooring.
KITCHEN/DINING ROOM:
Fitted with a range of wall and base units with grey work surfaces, sink with mixer tap and drainer, eye-level electric oven, five-ring gas hob with stainless steel extractor hood over, tiled splashbacks, space for a dishwasher and fridge freezer, radiator and ceiling spotlights. Open plan to the dining area with double glazed doors opening onto the rear garden.
UTILITY ROOM:
Double glazed window, space and plumbing for washing machine and tumble dryer, heated towel rail, tiled floor and ceiling spotlights.
GROUND FLOOR SHOWER ROOM:
Refitted wet room comprising a double walk-in shower with thermostatic controls, wall-hung wash hand basin, WC, heated towel rail, extractor fan, ceiling spotlights and fully tiled walls and floor.
FIRST FLOOR LANDING:
Access to insulated loft via loft ladder, radiator and ceiling spotlights.
BEDROOM:
Front aspect double glazed window, radiator, ceiling spotlights and a range of mirrored fitted wardrobes providing hanging and shelving space.
BEDROOM:
Rear aspect double glazed window, radiator and ceiling spotlights.
BEDROOM:
Rear aspect double glazed window, radiator and ceiling spotlights.
FAMILY BATHROOM:
Panel enclosed bath with mixer tap and handheld shower attachment, wall-hung wash hand basin, WC, heated towel rail, tiled walls and floor, shaver point, extractor fan and double glazed window.
FRONT GARDEN:
Private driveway providing off-road parking for one vehicle.
REAR GARDEN:
Low-maintenance patio garden with side access.
SITUATION:
Meadow Road is a pleasant residential address in Southborough, a little to the north of Tunbridge Wells town centre. Southborough has a good mix of facilities including shops for every day needs, well regarded schools and good access to High Brooms railway station. Tunbridge Wells sits to the south of the property with a wider range of social, retail and educational facilities. The town has two mainline railway stations offering fast and frequent services to London and ready access to the A21 trunk road.
TENURE:
Freehold
COUNCIL TAX BAND:
C
VIEWING:
By appointment with Wood & Pilcher 01892 511311
ADDITIONAL INFORMATION:
Broadband Coverage search Ofcom checker
Mobile Phone Coverage search Ofcom checker
Flood Risk - Check flooding history of a property England - www.gov.uk
Services - Mains Water, Gas, Electricity & Drainage
Heating - Gas Central Heating
ANTI MONEY LAUNDERING REQUIREMENTS:
In accordance with HMRC current legal requirements, we are required to carry out AML (Anti Money Laundering) checks on all purchasers once any offer has been accepted. A nonrefundable administration fee of £30 + VAT (£36) will apply for each prospective purchaser. Satisfactory AML results and evidence of funds and/or a mortgage AIP are required before any offer can be formally accepted and memorandum of sale issued.
Read less