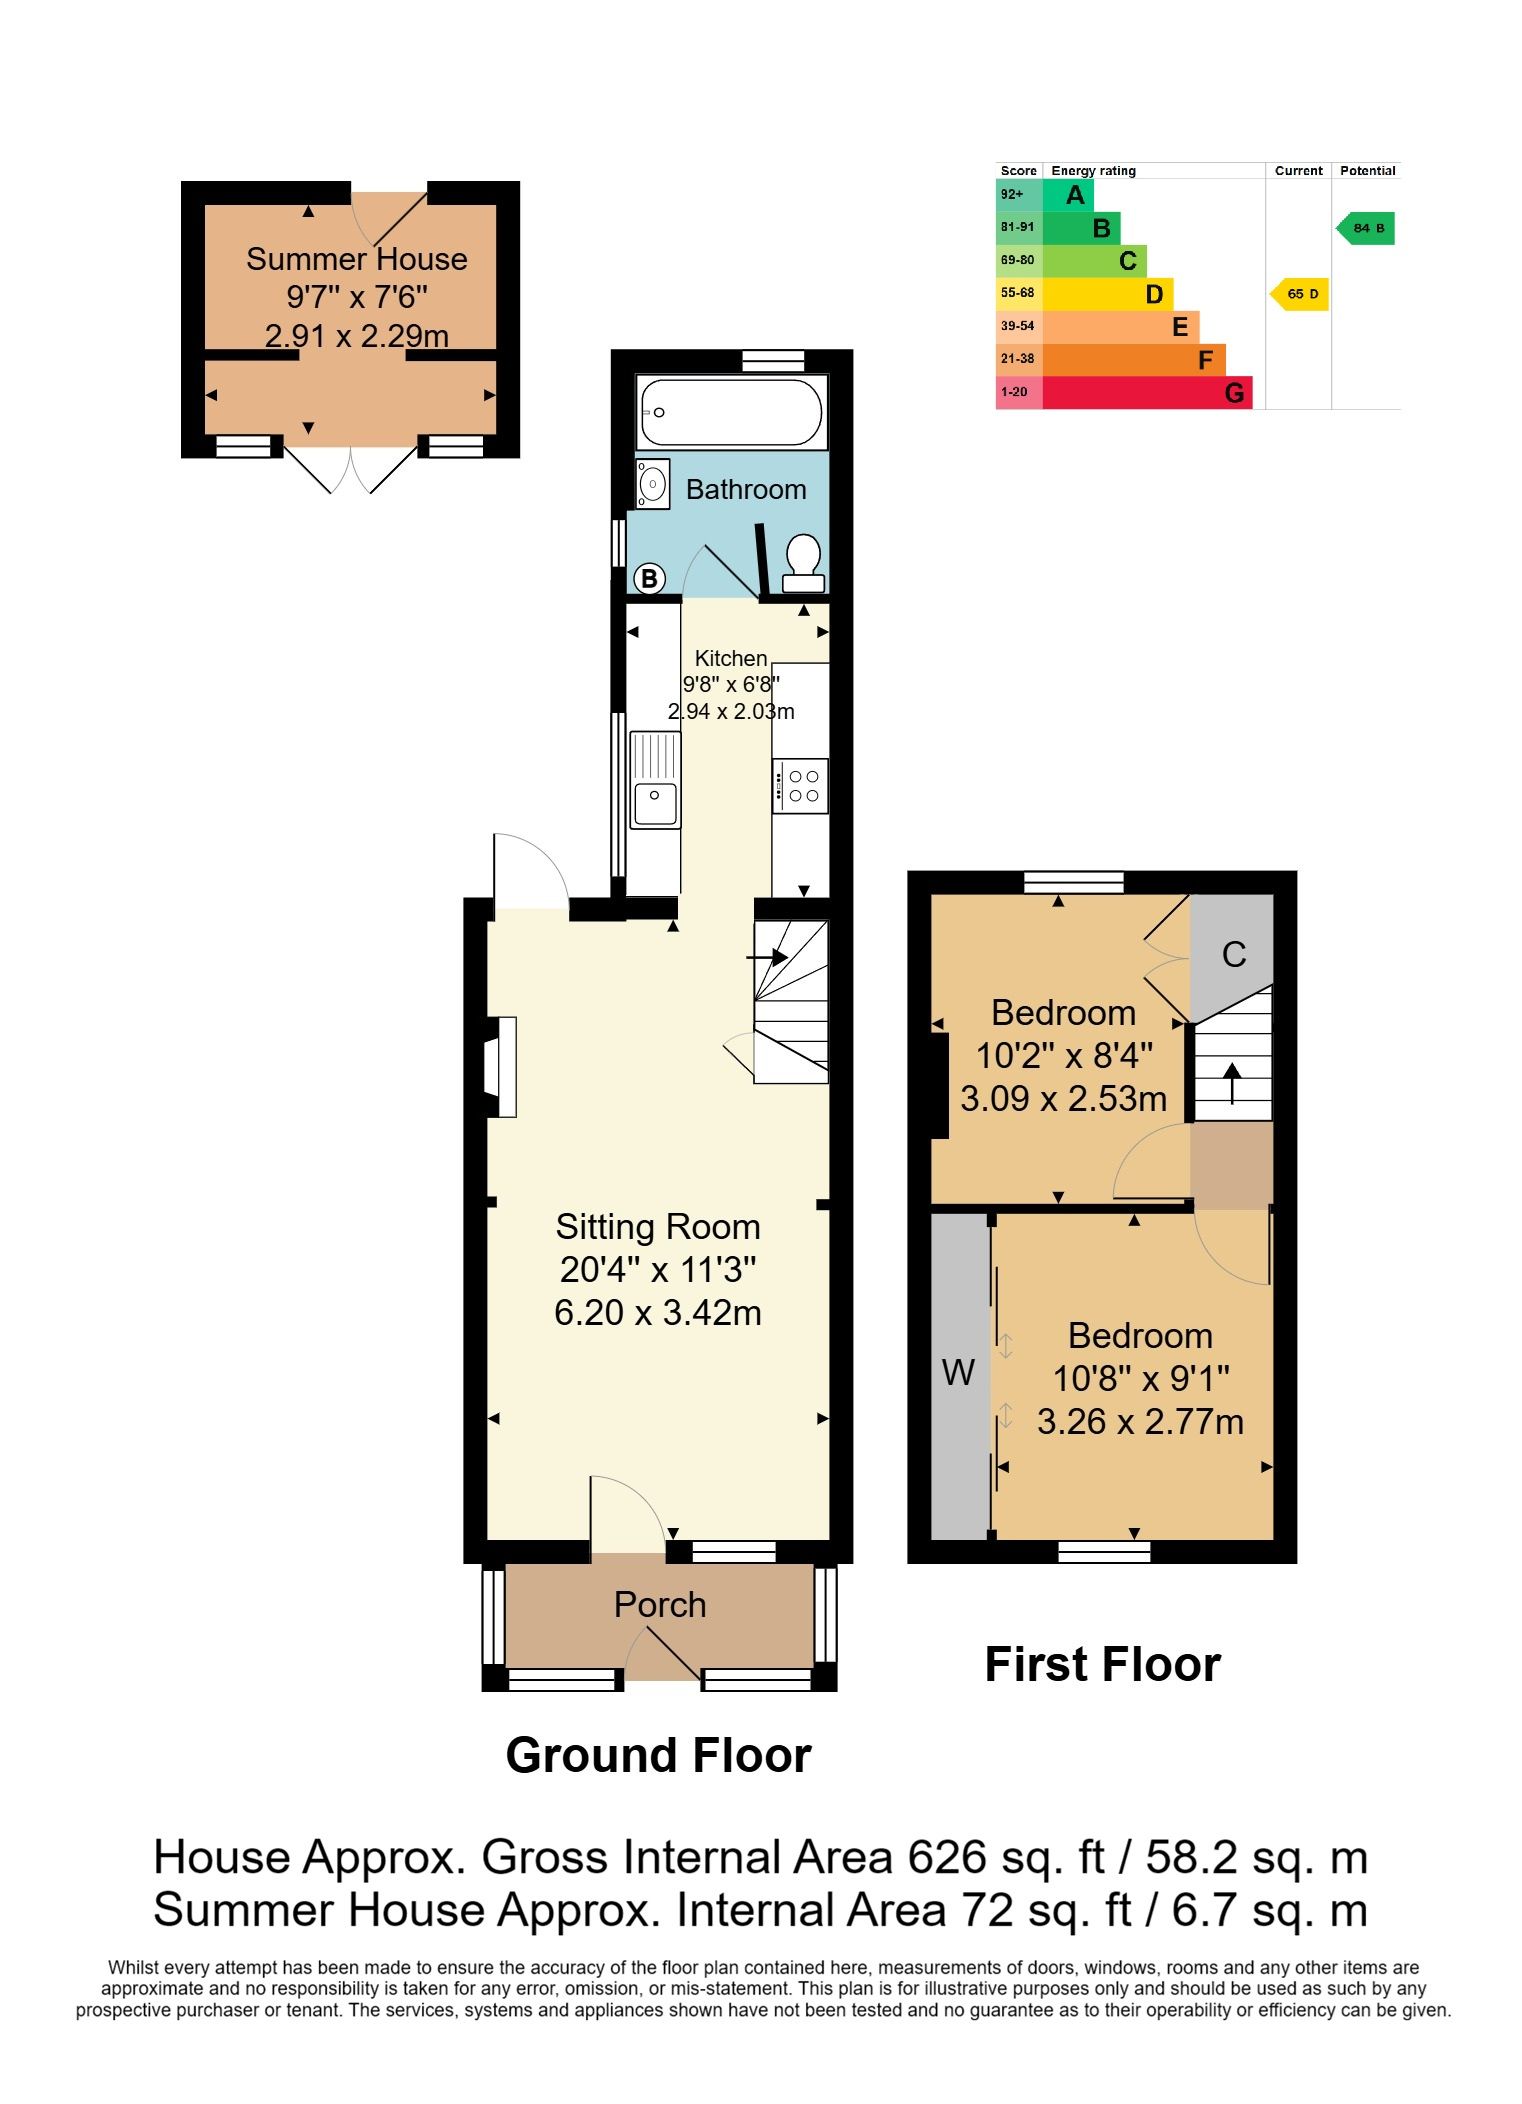
A well-presented Victorian two-bedroom mid-terrace home situated on a quiet street just off London Road, within easy reach of local shops, schools and amenities. The property offers a spacious open-plan sitting/dining room, modern fitted kitchen, ground floor bathroom, two bedrooms, enclosed rear garden with summer house and a low-maintenance front garden.
Situated on a quiet residential street just off London Road, this well-presented Victorian mid-terrace home offers well-balanced accommodation and is ideally positioned close to local amenities, reputable schools and excellent transport links.
The property is approached via a low-maintenance front garden with picket fencing leading to an enclosed entrance porch.
The spacious open-plan sitting and dining room provides an excellent living space with wooden flooring, inset spotlights, two radiators and useful understairs storage. An archway leads through to the fitted kitchen, creating a sociable layout ideal for modern living.
The kitchen is fitted with a range of contemporary wall and base units with work surfaces over, incorporating a NEFF electric oven and hob, stainless steel sink unit, tiled splashbacks and space for a fridge/freezer. There is plumbing for both a washing machine and dishwasher, together with wood laminate flooring and a side aspect window providing natural light.
The ground floor bathroom has been fitted with a modern white suite comprising a roll-top bath with shower over, vanity unit with wash hand basin, low-level WC and two heated towel rails.
To the first floor are two bedrooms. The principal bedroom is a generous double room with fitted sliding mirror wardrobes, while the second bedroom overlooks the rear garden and benefits from built-in storage cupboards.
Outside, the front garden has been designed for ease of maintenance with decorative shingle and picket fencing. The enclosed rear garden is also low maintenance, predominantly laid to shingle, and features an outside tap, mature apple tree and timber summer house, providing useful storage or potential workspace.
ENTRANCE PORCH:
Double glazed entrance door, patterned tiled flooring, electric wall heater and door leading to the sitting/dining room.
SITTING/DINING ROOM:
Spacious dual-purpose reception room with wooden flooring, inset spotlights, coved ceiling, two radiators, useful understairs storage cupboard, double glazed window to the front and staircase rising to the first floor.
KITCHEN:
Fitted with a range of modern wall and base units with work surfaces over. NEFF electric oven and hob, stainless steel sink with mixer tap, tiled splashbacks, space for fridge/freezer, plumbing for washing machine and dishwasher, wood laminate flooring and double glazed window to the side.
BATHROOM:
Modern suite comprising roll-top bath with shower over, vanity wash hand basin, low-level WC, partly tiled walls, two heated towel rails, Worcester Bosch wall-mounted boiler and frosted double glazed windows to the side and rear.
FIRST FLOOR LANDING:
Access to loft space and doors to both bedrooms.
BEDROOM:
Generous double bedroom with fitted sliding mirror wardrobes, radiator and double glazed window to the front.
BEDROOM:
Good-sized second bedroom with built-in storage cupboards, radiator and double glazed window overlooking the rear garden.
FRONT GARDEN:
Low-maintenance frontage laid to decorative shingle with timber picket fencing and gated access.
REAR GARDEN:
Enclosed rear garden predominantly laid to shingle with outside tap, mature apple tree and timber summer house.
SITUATION:
The property is ideally situated in a popular residential part of Southborough close to local shops, bus services with good access to local schools, many within walking distance and a wide range of amenities. The area is well known for its close proximity to many well regarded primary, secondary and grammar schools. Tunbridge Wells and Tonbridge town centres are respectively 1.7 miles and 2.6 miles distant offering a wider range of shopping facilities. Mainline stations are located in both towns as well as in High Brooms, 0.9 miles away and all offer fast and frequent train services to London & the South Coast. The property is also situated for access onto the A21 which provides a direct link onto the M25 London orbital motorway. The area is also well served with good recreational facilities including Tunbridge Wells Sports and Indoor Tennis Centre in St Johns Road and the out of town Knights Park Leisure Centre which includes a tenpin bowling complex, multi screen cinema and private health club.
TENURE:
Freehold
COUNCIL TAX BAND:
C
VIEWING:
By appointment with Wood & Pilcher 01892 511311
ADDITIONAL INFORMATION:
Broadband Coverage search Ofcom checker
Mobile Phone Coverage search Ofcom checker
Flood Risk - Check flooding history of a property England - www.gov.uk
Services - Mains Water, Gas, Electricity & Drainage
ANTI MONEY LAUNDERING REQUIREMENTS:
n accordance with HMRC current legal requirements, we are required to carry out AML (Anti Money Laundering) checks on all purchasers once any offer has been accepted. A nonrefundable administration fee of £30 + VAT (£36) will apply for each prospective purchaser. Satisfactory AML results and evidence of funds and/or a mortgage AIP are required before any offer can be formally accepted and memorandum of sale issued.
Read less