Spacious two-bedroom duplex apartment near Tunbridge Wells station, the Pantiles and Old High Street. Features open-plan living, modern kitchen, two en-suite bedrooms, two balconies, underfloor heating, lift access, undercroft parking and high-quality finishes. Ideal for commuters.
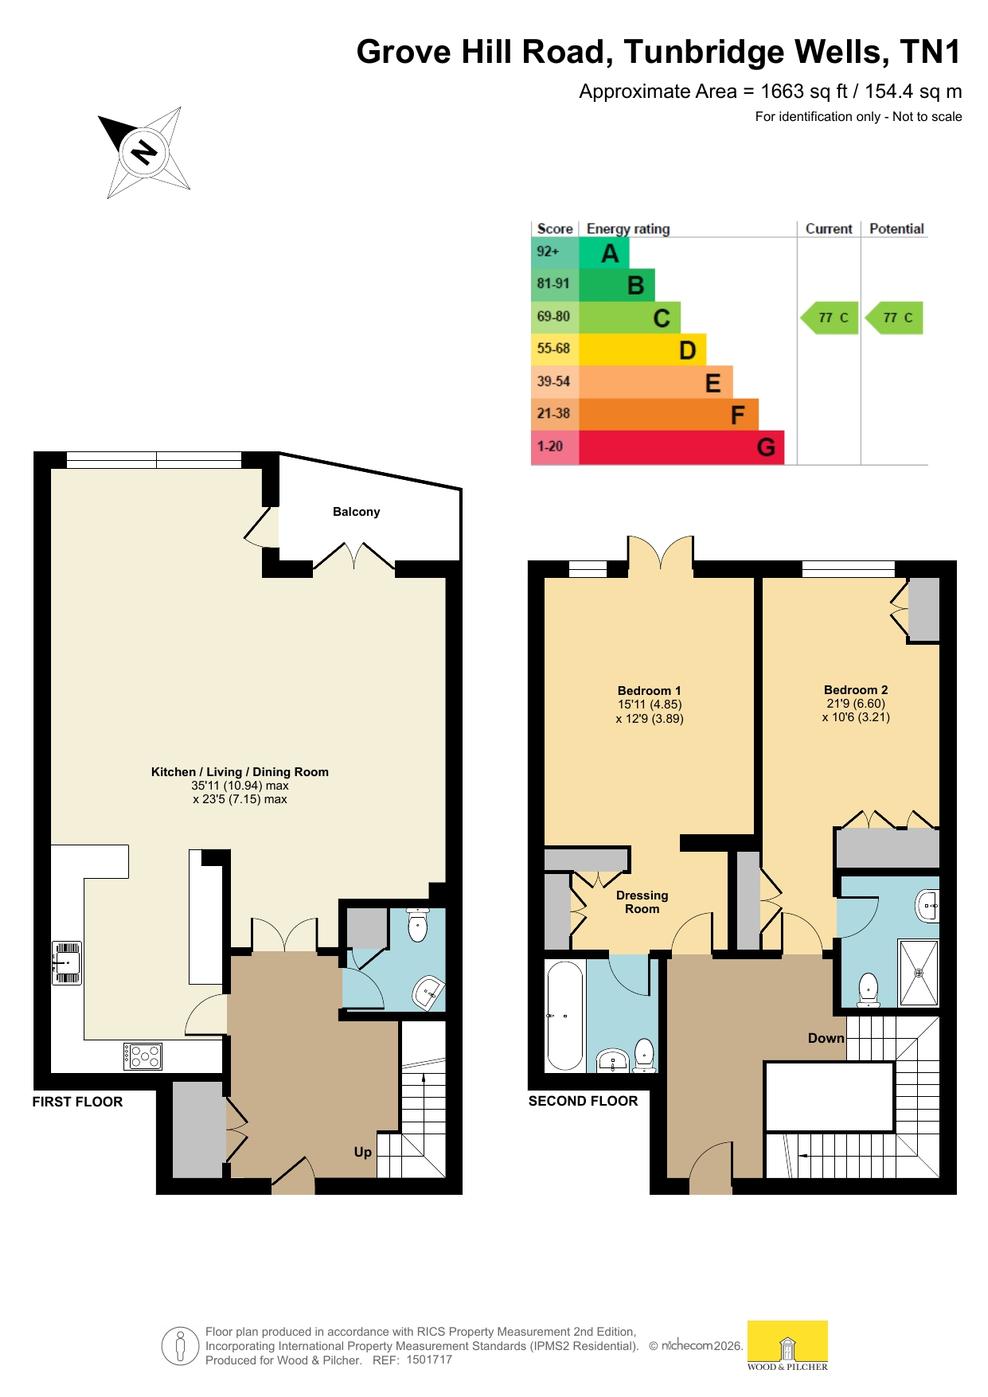
This exceptionally spacious two bedroom duplex apartment occupies a highly sought after location, just a short walk from Tunbridge Wells mainline station, the charming Old High Street, and the historic Pantiles, renowned for its excellent selection of independent boutiques, cafés, and restaurants. The apartment is accessed via either a lift or staircase, leading to an impressive double-height entrance hall with a striking galleried staircase to the upper floor. The ground floor also features a convenient cloakroom with integrated utility space and a superb open-plan living area, with doors opening onto a private balcony, creating an ideal space for both relaxing and entertaining. The contemporary kitchen is well appointed and fitted with a comprehensive range of integrated appliances. Both generously proportioned double bedrooms benefit from stylish en-suite bathrooms, while the principal bedroom also enjoys the added luxury of its own private balcony. Finished to a high standard throughout, the property combines elegant wood flooring with quality fitted carpets. Double-glazed windows and doors provide excellent insulation and low maintenance, while efficient underfloor heating is supplied by a recently installed gas-fired boiler. Externally, the property benefits from a highly desirable single undercroft parking space. Substantial duplex apartments of this calibre are rarely available. Whether you are seeking a secure investment, a convenient lock-up-and-leave residence, or a stylish home close to a station to commute from, this outstanding property is sure to appeal. Early viewing is highly recommended to fully appreciate the space, quality, and excellent location on offer.
Choice Of Stairs Or Lift To the Main Entrance Of This Duplex Apartment - Double Height Entrance Hall With Oak Flooring - Galleried Landing - Downstairs Cloakroom/Utility - Incredibly Spacious Lounge/Dining Room with Rear Balcony -Kitchen With A Range Of Fitted Appliances - First Floor Landing With Secondary Entrance To The Apartment - Principal Bedroom With Balcony & En-Suite Bathroom - Second Double Bedroom With En-Suite Shower Room - Gas Underfloor Heating - Double Glazing - Undercroft Allocated Parking Space For Single Vehicle - Walking distance to Station and Town Centre
The accommodation comprises, communal entrance door with security code, choice of lift or stairs to the second floor. Private entrance door to:
ENTRANCE HALL:
An impressive double height entrance area with engineered oak flooring, under stairs storage area, central heating thermostat, large double coats cupboard, video entry phone.
DOWNSTAIRS CLOAKROOM/UTILITY:
White low level WC, designer wash hand basin with mixer tap, stone tiled floor, wood shelf, extractor fan, cupboard providing space for a washing machine.
Doors from entrance hall lead into:
LOUNGE/DINING ROOM:
An impressive open plan space with engineered oak flooring, ceiling downlights, TV, media and power point. Window to rear and double glazed French doors opening onto a private balcony with rear outlook and outside light.
KITCHEN:
Open plan to the living space and fitted with a comprehensive range of wall and base unit units with stone worktops. Stainless steel one and a half bowl single drainer sink unit with mixer tap. Integrated fridge/freezer, microwave, five burner gas hob with stainless steel splashback and filter hood, electric double oven and integrated dishwasher. Stone tiled floor, ceiling downlights, room thermostat. Door leading to:
Stairs from the main hall lead to a GALLERIED FIRST FLOOR LANDING:
Ceiling downlights, power point. Second entrance door providing access to the apartment.
BEDROOM:
Ceiling downlights, power point, room thermostat, TV point. Two double built-in wardrobes. Double glazed French doors open to a rear balcony.
EN-SUITE BATHROOM:
White suite comprising of a panelled bath with mixer tap, designer hand wash basin and tap on wood and glass stand, low level WC, stone tiled floor, extractor fan.
BEDROOM:
Window to side, ceiling downlights, two double wardrobes, two cupboards, power point, TV point, cupboard containing a wall mounted gas fired boiler and pressurised hot water cylinder, central heating time clock and programmer, room thermostat.
EN-SUITE SHOWER ROOM:
Large cubicle with plumbed in shower having both hairspray and rainfall head, low level WC, designer glass wash hand basin with tap and stainless steel and glass stand to floor, extractor fan, mirror cabinet, external shower cubicle control.
OUTSIDE:
There is an allocated undercroft single parking space with electronically operated sliding gates.
SITUATION:
Grove Hill Road is in the preferred 'Village' area of Royal Tunbridge Wells and runs down to the railway station itself. To this end it offers tremendous access to many of the town's best social retail and educational facilities including a number of Sports and Social clubs, primarily independent retailers, restaurants and bars between Mount Pleasant and the Pantiles, as well as access to some of Tunbridge Wells' most preferred schools. The town itself has further multiple retail outlets at the nearby Calverley Road and Royal Victoria Place shopping mall. The property's main station offers fast trains to London Bridge and Charing Cross. Access to the A21 lies just to the east of the town providing useful motorway connections.
TENURE:
Leasehold
Lease - 999 years from 1 June 2002
Service Charge - currently £6523.77 per year
Ground Rent - currently £200.00 per year
We advise all interested purchasers to contact their legal advisor and seek confirmation of these figures prior to an exchange of contracts.
COUNCIL TAX BAND:
E
VIEWING:
By appointment with Wood & Pilcher 01892 511211
ADDITIONAL INFORMATION:
Broadband Coverage search Ofcom checker
Mobile Phone Coverage search Ofcom checker
Flood Risk - Check flooding history of a property England - www.gov.uk
Services - Mains Water, Gas, Electricity & Drainage
Heating - Gas Underfloor Heating
ANTI MONEY LAUNDERING REQUIREMENTS:
In accordance with HMRC current legal requirements, we are required to carry out AML (Anti Money Laundering) checks on all purchasers once any offer has been accepted. A nonrefundable administration fee of £30 + VAT (£36) will apply for each prospective purchaser. Satisfactory AML results and evidence of funds and/or a mortgage AIP are required before any offer can be formally accepted and memorandum of sale issued.
Read less