Situated on Quarry Road, beyond Camden Road in central Tunbridge Wells, the property is ideally placed for access to many of the town’s best amenities. Camden Road is nearby, with its appealing mix of independent shops and well-regarded restaurants. The Royal Victoria Place shopping centre, Mount Pleasant, the Old High Street and The Pantiles are all within easy reach, offering an excellent selection of retailers, cafés, restaurants and bars. The property is conveniently positioned between Tunbridge Wells and High Brooms mainline railway stations. Tunbridge Wells is highly regarded for its extensive social, retail and educational amenities, including two theatres, a variety of sports and social clubs, and an excellent choice of primary, secondary, independent and grammar schools, many of which are readily accessible from the property.
Read more
Situated on Quarry Road, beyond Camden Road in central Tunbridge Wells, the property is ideally placed for access to many of the town’s best amenities. Camden Road is nearby, with its appealing mix of independent shops and well-regarded restaurants. The Royal Victoria Place shopping centre, Mount Pleasant, the Old High Street and The Pantiles are all within easy reach, offering an excellent selection of retailers, cafés, restaurants and bars. The property is conveniently positioned between Tunbridge Wells and High Brooms mainline railway stations. Tunbridge Wells is highly regarded for its extensive social, retail and educational amenities, including two theatres, a variety of sports and social clubs, and an excellent choice of primary, secondary, independent and grammar schools, many of which are readily accessible from the property.
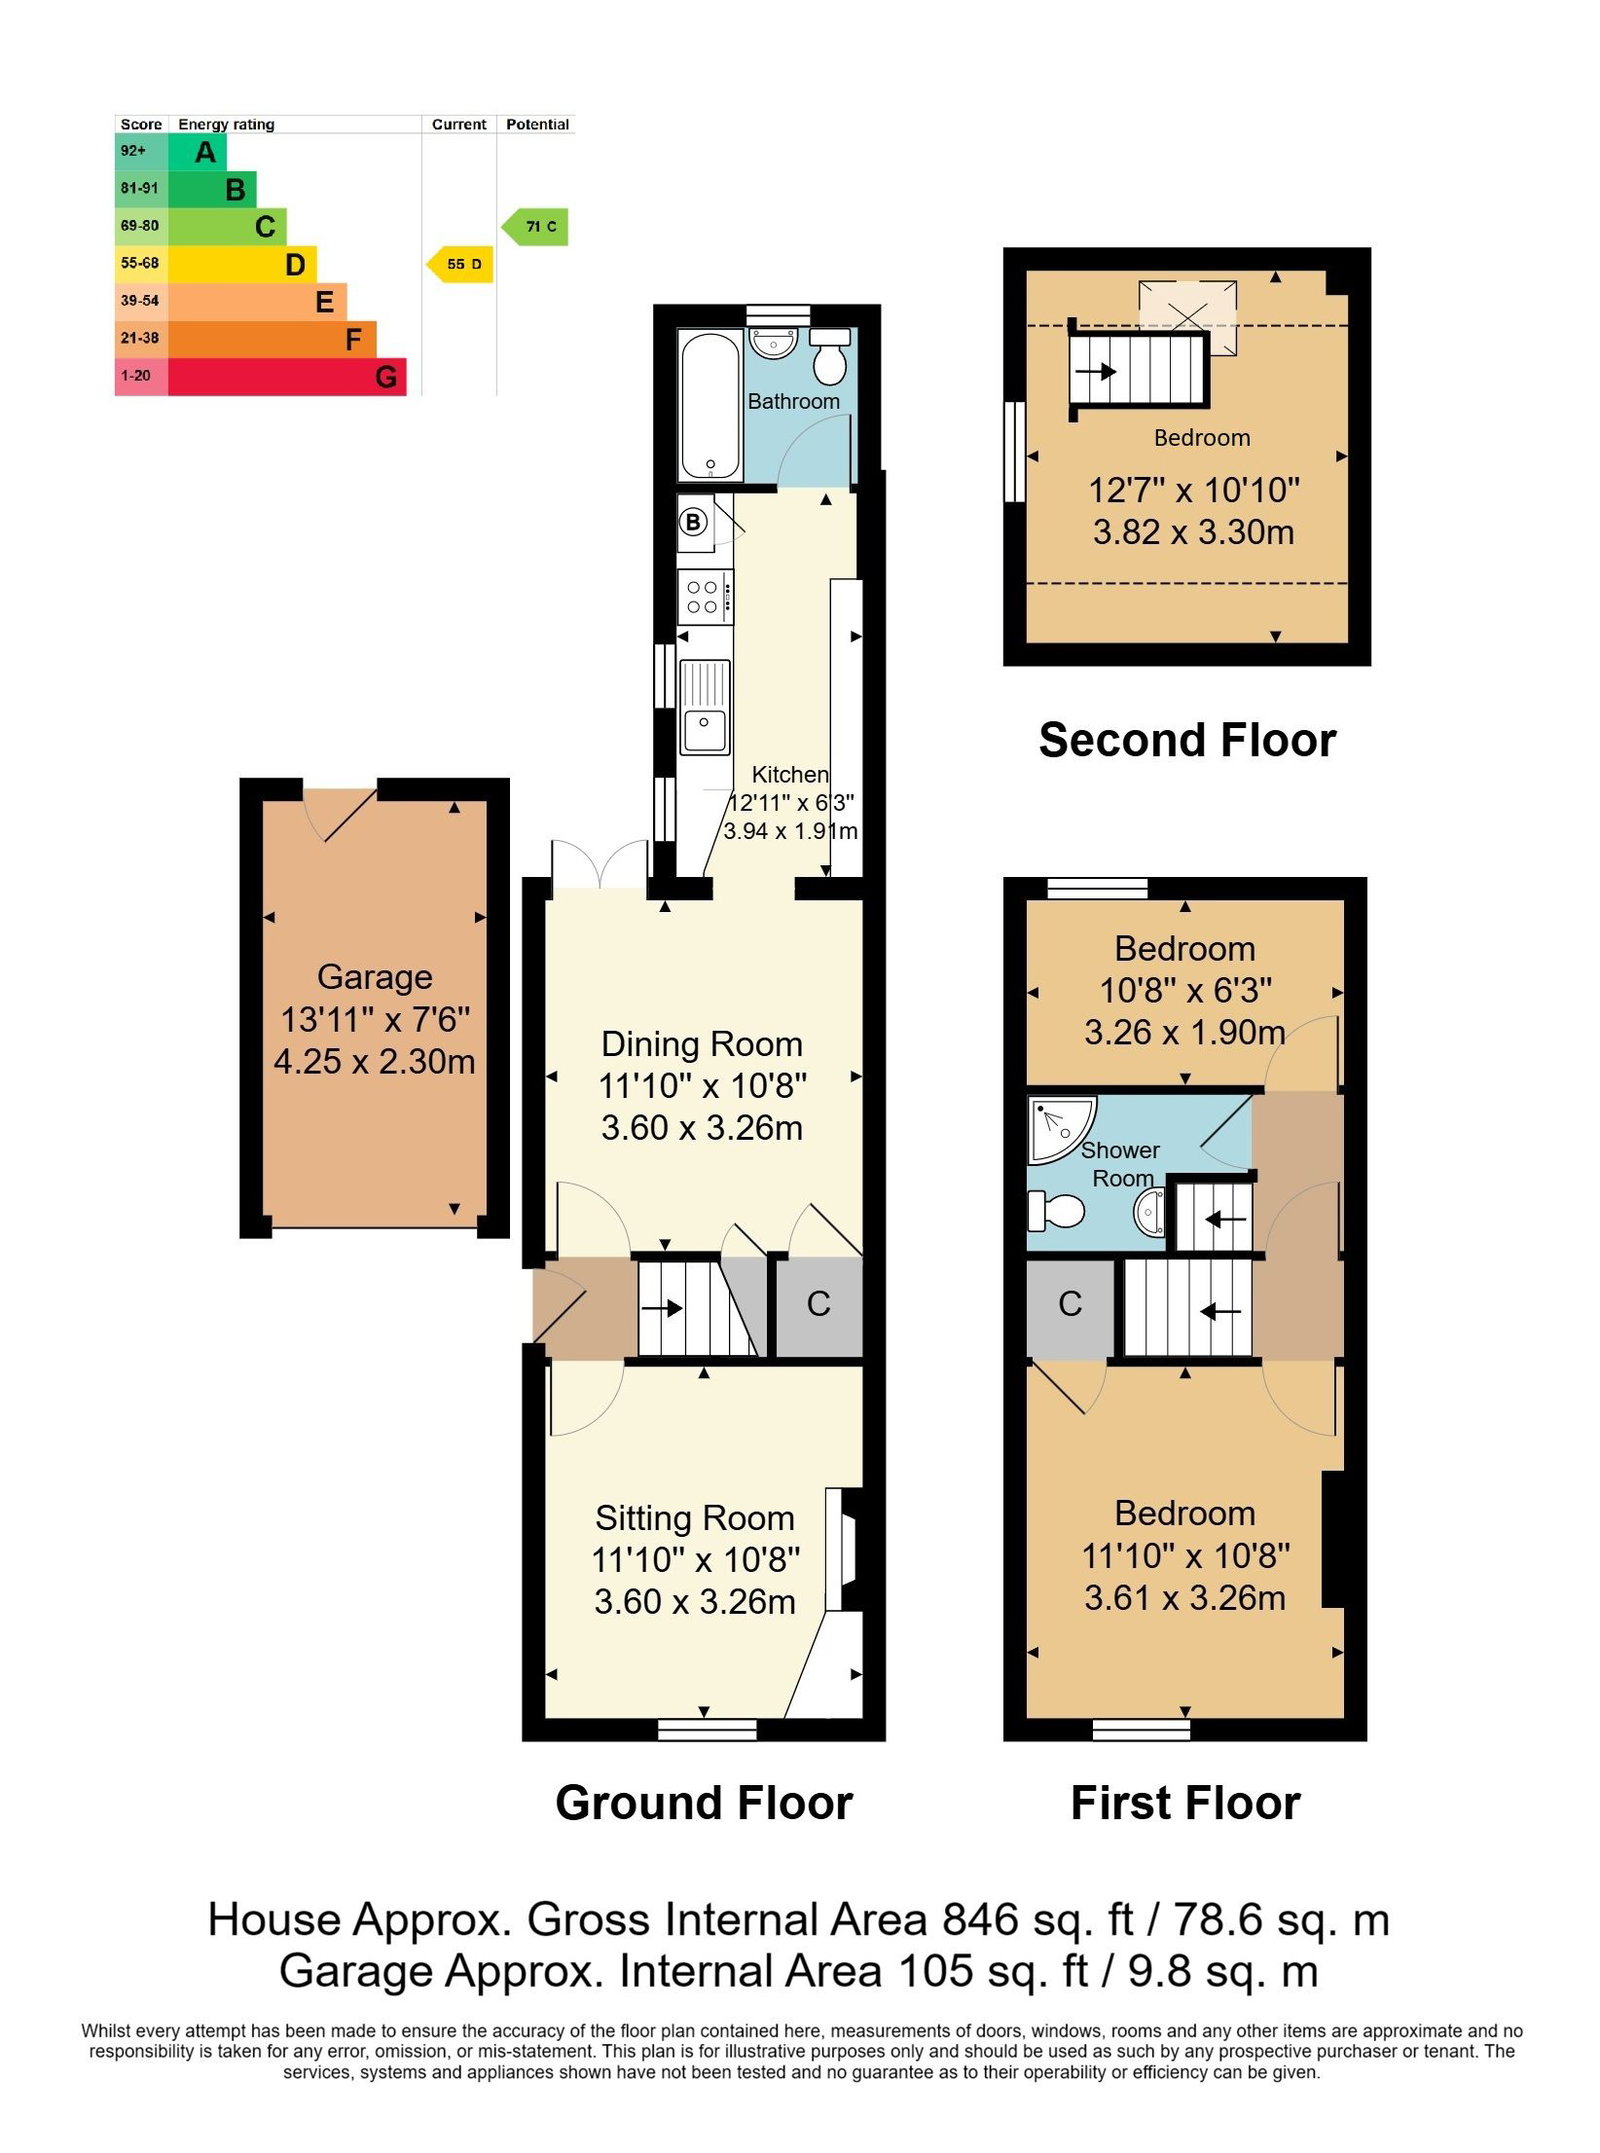
Offered as top of chain and located on Quarry Road, a short walk from the town centre - a three bedroom, two bathroom Victorian semi-detached property offered to an excellent standard and with the real advantages of both a private driveway and further garage, low maintenance gardens, separate lounge and dining rooms with a further contemporary kitchen and three bedrooms arranged over the upper two stories. Properties in this broad location have always been desirable for anyone seeking ready access to the town and its facilities, what is far less common is the provision of private parking and to this end we would encourage all interested parties to make an immediate appointment to view.
Entrance Porch - Entrance Lobby - Lounge - Dining Room - Kitchen - Ground Floor Bathroom - First Floor Landing - Two Bedrooms - Shower Room - Further Bedroom To Second Floor - Low Maintenance Front & Rear Gardens - Private Driveway - Garage
ENTRANCE PORCH:
Access via a partially glazed double glazed door with two inset opaque panels and further opaque double glazed panel over to:
ENTRANCE LOBBY:
Engineered oak flooring. Stairs to first floor.
LOUNGE:
Good areas of engineered oak flooring. Feature recess (formerly fireplace) with tiled hearth. Double glazed window to front with fitted blind. Radiator. Ample space for lounge furniture and entertaining. Various media points and a fitted cupboard housing electrical consumer unit and meters etc.
DINING ROOM:
Of a good size and with ample room for dining table, chairs and associated furniture. Engineered oak flooring. Radiator. Wall mounted thermostatic control. Door to generous understairs cupboards. Double glazed French doors with inset cat flap to rear gardens. Open to:
KITCHEN:
Of an attractive contemporary style with a range of wall and base units and a complimentary work surface. Areas of metro-style tiled splash back. Two double glazed windows to side. Inset single bowl stainless steel sink with mixer tap over. Integrated washing machine. Integrated slimline dishwasher. Integrated electric oven and inset four ring 'AEG' hob with splash back and extractor hood over. Wall mounted 'Ideal' boiler inset to a cupboard. Good general storage. Door leading to:
GROUND FLOOR BATHROOM:
Tiled floor. Towel radiator. Slipper bath with glass panel, mixer tap over and single shower head. Areas of tiled wall. Opaque double glazed window to rear. Pedestal wash basin with mixer tap over. Extractor fan. Low level WC.
FIRST FLOOR LANDING:
Carpeted. Stairs to second floor. Doors to:
BEDROOM:
Recently fitted carpets. Good space for double bed and associated bedroom furniture. Double glazed window to the front with fitted blind. Radiator. Extractor fan. various media points and door to over stairs cupboard with good further storage space.
SHOWER ROOM:
Tiled floor. Pedestal wash hand basin with mixer tap over and tiled splash back. Low level WC. Corner shower cubicle with sliding glass doors and single shower head over. Extractor fan. Wall mounted towel radiator.
BEDROOM:
Carpeted. Radiator. Double glazed windows to rear with fitted blind. Space for single bed and bedroom furniture.
SECOND FLOOR BEDROOM:
Carpeted. Wall mounted electric radiator. Inset 'Velux' window to the rear with fitted blind. Space for bed and associated bedroom furniture. Areas of sloping ceiling. Inset LED spotlights. Double glazed window to side with fitted blind.
OUTSIDE FRONT:
The property has an enclosed low maintenance front garden set to gravel with a combination of wooden retaining fencing and an iron gate. There is a private driveway for the property with space for one large vehicle leading to a garage with up-an-over door and space for a small vehicle, motorcycles, bicycles or general storage. There is a courtesy door that leads through to the rear garden.
OUTSIDE REAR:
The rear garden is of a low maintenance design set to slate chips with a number of paved stepping stones between. There is a larger low maintenance area with ample room for garden furniture and entertaining. A gate to the rear and accommodation of retaining fencing and brick walls. External tap.
SITUATION:
The property is located on Quarry Road beyond Camden Road in central Tunbridge Wells. To this end it offers ready access to many of the towns best facilities including Camden Road with its enjoyable mix of independent retailers and well regarded restaurants. The Royal Victoria Place shopping precinct where a good number of the towns multiple retailers can be found and, beyond this, Mount Pleasant, the Old High Street and the Pantiles where a further number of excellent independent retailers, restaurants and bars are located. The property sits well between both of the towns mainline railway stations in the town centre and also nearby High Brooms. Tunbridge is rightly well regarded for its excellent mix of social, retail and educational facilities and these include two Theatres, a number of sports & social clubs, the aforementioned shops and restaurants and a good number of highly regarded schools at primary, secondary, independent and grammar many of which are readily accessible from the property.
VIEWING:
By appointment with Wood & Pilcher 01892 511211
TENURE:
Freehold
COUNCIL TAX BAND:
C
ADDITIONAL INFORMATION:
Broadband Coverage search Ofcom checker
Mobile Phone Coverage search Ofcom checker
Flood Risk - Check flooding history of a property England - www.gov.uk
Services - Mains Water, Electricity & Drainage
Heating - Gas-fired
ANTI MONEY LAUNDERING REQUIREMENTS:
In accordance with HMRC current legal requirements, we are required to carry out AML (Anti Money Laundering) checks on all purchasers once any offer has been accepted. A non-refundable administration fee of £30 + VAT (£36) will apply for each prospective purchaser. Satisfactory AML results and evidence of funds and/or a mortgage AIP are required before any offer can be formally accepted and memorandum of sale issued.
Read less