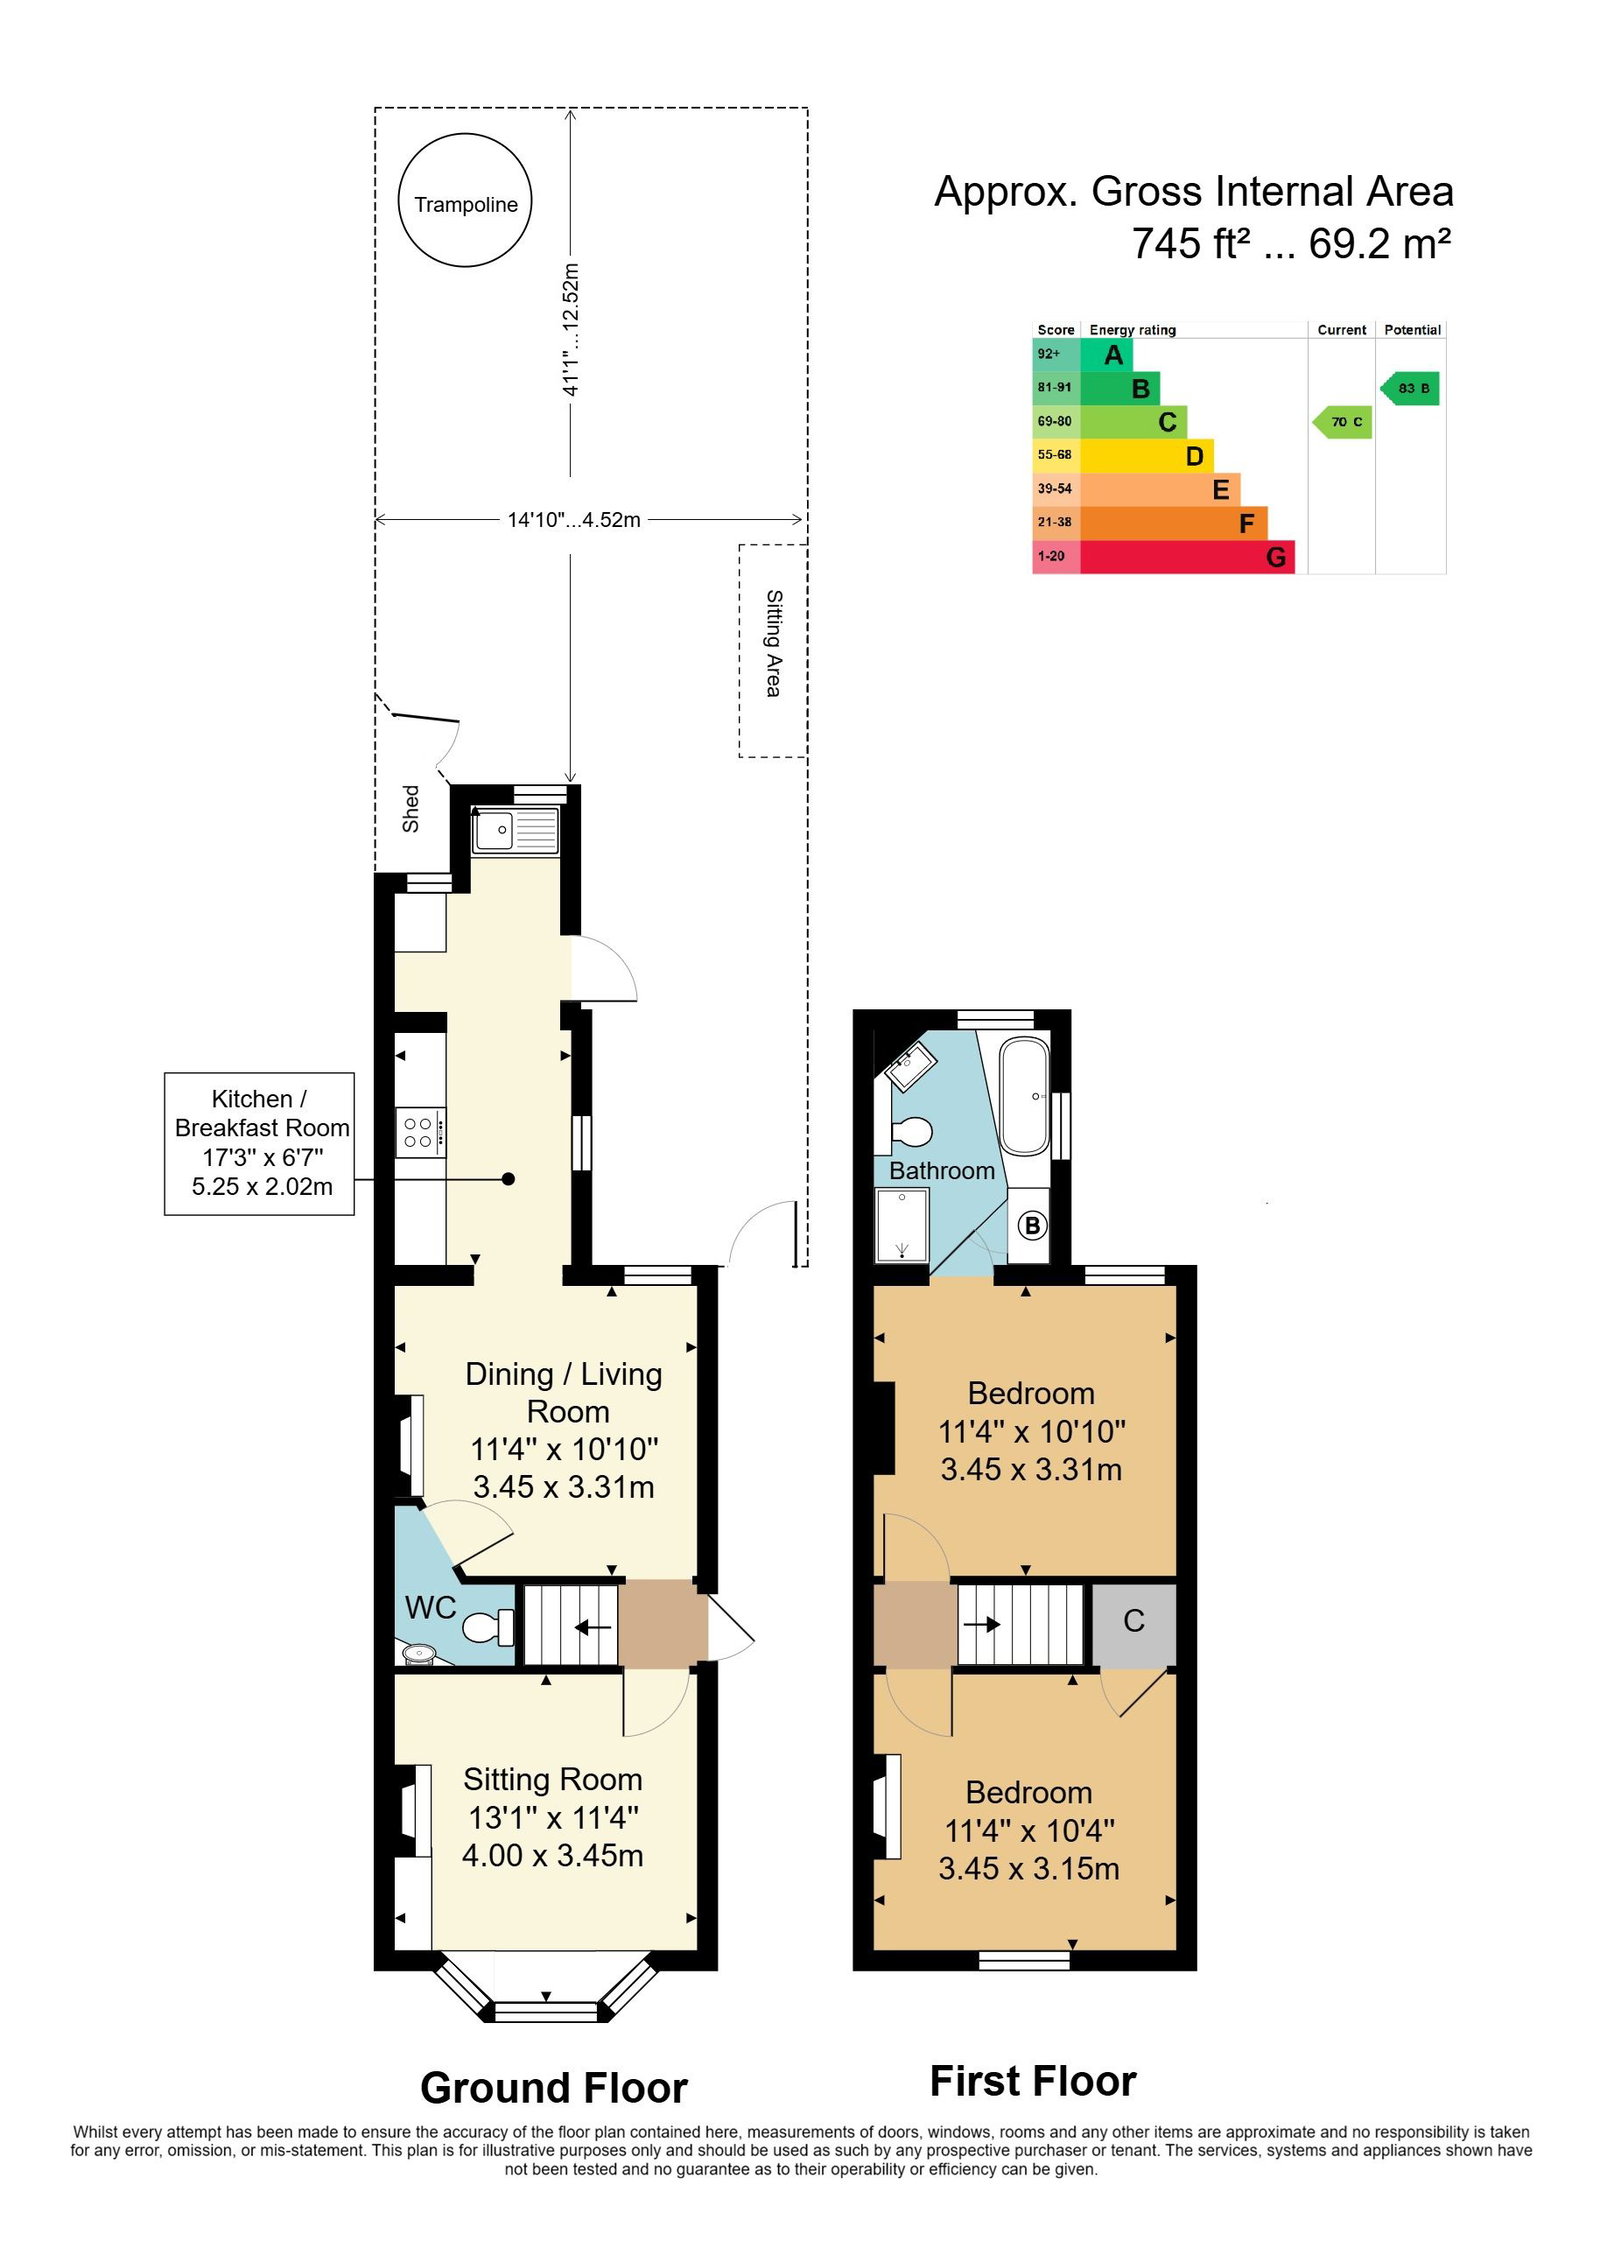
A very well presented and characterful chain free two bedroom semi-detached house, situated in the St. James area of Tunbridge Wells. Features include; two reception rooms, bespoke kitchen and bathroom, private rear lawn garden, cloakroom and many original features.
A very well presented and characterful chain free two bedroom semi-detached house, situated in the St. James area of Tunbridge Wells. Features include; two reception rooms, bespoke kitchen and bathroom, private rear lawn garden, cloakroom and many original features.
Hallway - Siting Room With Cast Iron Fireplace - Dining Room - Cloakroom - Modern Kitchen - Two Bedrooms - Bathroom - Front & Rear Gardens - Permit Parking
Double glazed front door to:
HALLWAY:
Pine door to:
SITTING ROOM:
Engineered oak flooring, cast-iron fireplace set in wooden surround, radiator, picture rail, window seat with storage underneath. UPVC double glazed bay window to front.
DINING ROOM:
Engineered oak flooring, radiator, exposed brick chimney breast. UPVC double glazed window to rear.
CLOAKROOM:
Push flush low level WC, wash hand basin with mixer tap, fitted shelving.
KITCHEN:
Modern cream wall and base units with walnut veneer worktops and tiled splashbacks. Sink unit with mixer tap. Induction hob, 'Bosch' electric oven. Space for fridge freezer, slimline built-in 'Bosch' dishwasher, space and plumbing for washing machine. Underfloor heating, feature wood panelling. Space for dining table. UPVC double glazed windows to side and rear and double glazed door to side.
BEDROOM ONE:
A double room, original wooden flooring, radiator, storage cupboard, cast iron fireplace set in wooden surround. UPVC double glazed window to front.
BEDROOM TWO:
A double room, original wooden floorboards, radiator, access to loft. UPVC double glazed window to rear aspect.
BATHROOM:
Push flush low-level WC, wash hand basin with mixer tap and vanity unit, panel enclosed bath with chrome mixer tap, wet room style shower and shower screen. Underfloor heating, tiled floors, fully tiled walls, airing cupboard housing 'Worcester Bosch' boiler, inset spotlights. UPVC frosted double glazed window to side and rear.
OUTSIDE FRONT:
Front garden with hedge screening, paved, side access.
OUTSIDE REAR:
Laid to lawn, crazy paved pathway, storage shed, sheltered timber seat seating area, flower beds, various trees and shrubs.
PERMIT PARKING:
All interested parties are requested to liaise directly with Tunbridge Wells Borough Council to confirm availability of parking permits for the area. There is also on street parking available in nearby roads.
SITUATION:
The property is located within the popular St. James's quarter being a most requested residential area which has access to nearby Grosvenor and Hilbert Park which Provides a beautiful, refurbished park with football pitches, areas of medieval woodland, ornamental lakes and a popular café. On the other side of the park is High Brooms mainline station with fast and frequent services to both London and the South Coast. The main town centre of Tunbridge Wells is just over half a mile away and accessed along Camden Road which, as locals will know, has a number of the Town's most popular and well regarded independent restaurants and coffee houses alongside a host of interesting and quirky independent retailers. The main town centre shopping area is a little further on and includes the Royal Victoria Place shopping mall and Calverley Road pedestrianized precinct. Further independent retailers can be found along Mount Pleasant, the old High Street, Chapel Place and the historic Pantiles. Tunbridge Wells is especially well served by its educational facilities and this particular home is well positioned to take advantage of the well regarded primary, secondary, independent and grammar schools.
TENURE:
Freehold
COUNCIL TAX BAND:
C
VIEWING:
By appointment with Wood & Pilcher 01892 511211
ADDITIONAL INFORMATION:
Broadband Coverage search Ofcom checker
Mobile Phone Coverage search Ofcom checker
Flood Risk - Check flooding history of a property England - www.gov.uk
Services - Mains Water, Gas, Electricity & Drainage
Heating - Gas Fired Central Heating
ANTI MONEY LAUNDERING REQUIREMENTS:
In accordance with HMRC current legal requirements, we are required to carry out AML (Anti Money Laundering) checks on all purchasers once any offer has been accepted. A nonrefundable administration fee of £30 + VAT (£36) will apply for each prospective purchaser. Satisfactory AML results and evidence of funds and/or a mortgage AIP are required before any offer can be formally accepted and memorandum of sale issued.
Read less