GUIDE PRICE £475,000 - £495,000. A two bedroom luxury apartment within a prime town centre location with allocated parking. This apartment has direct access onto an enclosed courtyard.
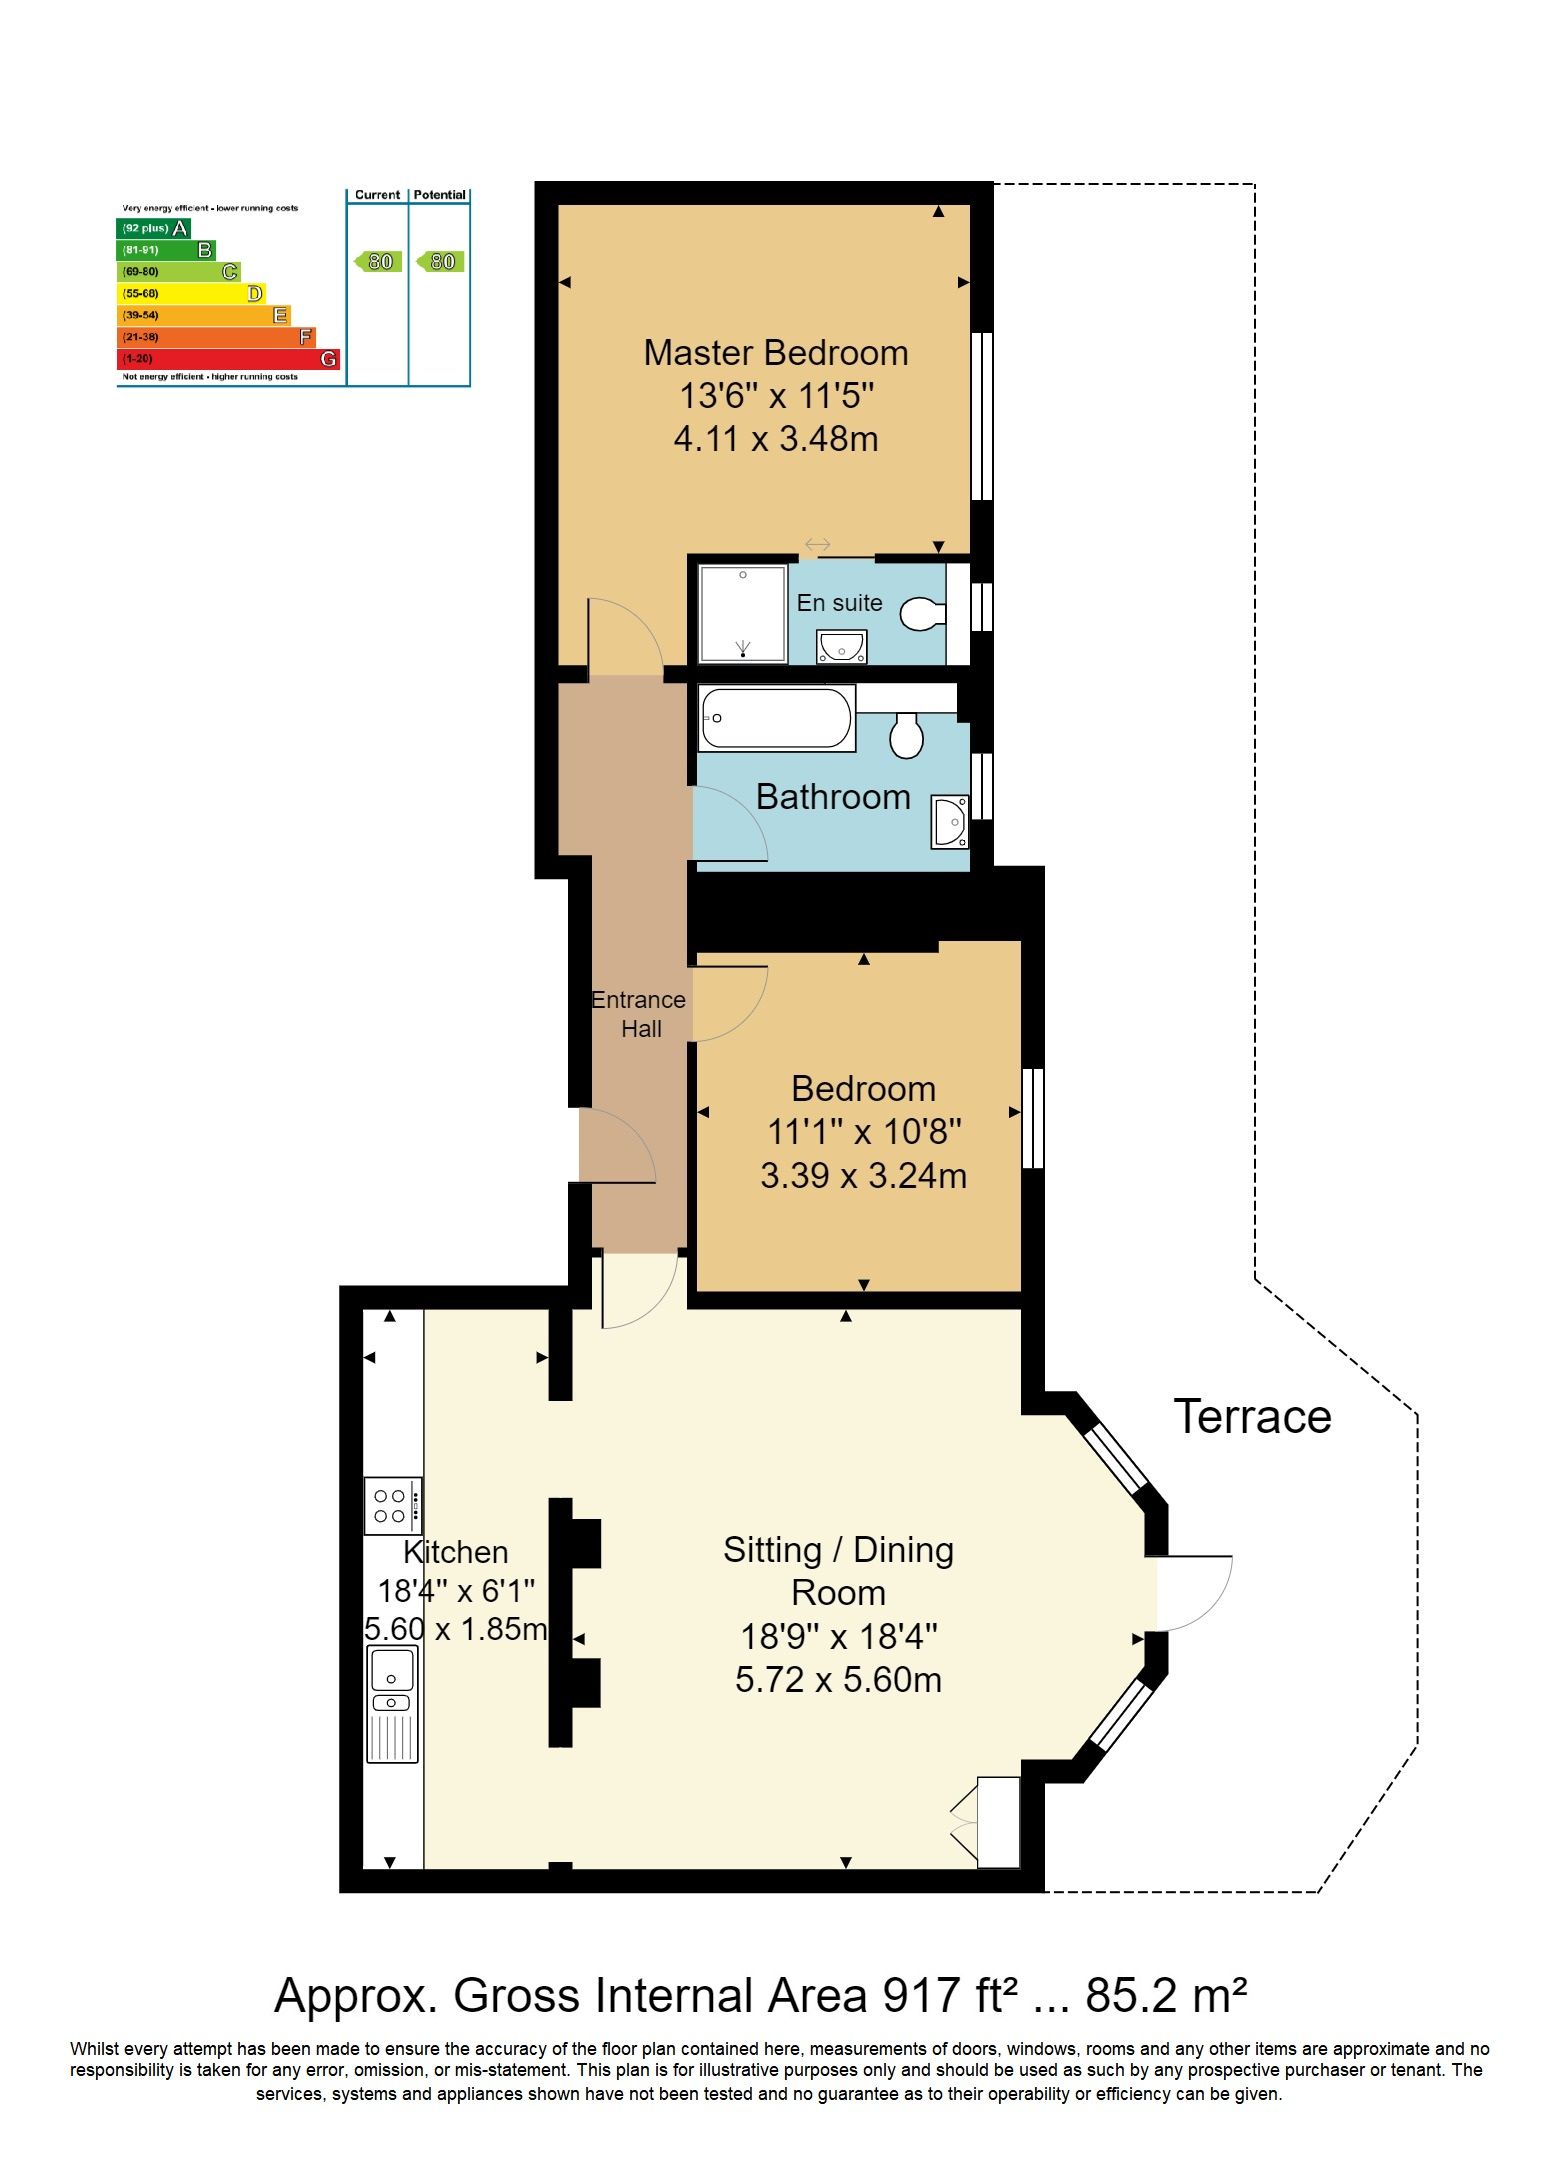
GUIDE PRICE £475,000 - £495,000. Sandstone Quarry is a wonderfully refurbished Victorian building and this particular apartment is set on the lower ground floor which has the benefit of direct access onto a generous enclosed courtyard, ideal for outside entertaining. The accommodation itself has been well planned to provide a spacious living room, well appointed kitchen complete with a range of appliances. There are two double bedrooms, with the master bedroom having an en-suite shower room and the second bathroom is fitted with a white suite with complementary tiling. Heating is via a gas fired combination boiler with radiators and sash style double glazed windows help to keep fuel bills to a minimum. The development itself is set within a very desirable central location within Tunbridge Wells, with this particular building being awarded the 'Royal Tunbridge Wells Civic Society Winner' for 2019 for sympathetic refurbishment and extension of a Victorian villa.
Communal Entrance Hall With Video Entry - Entrance Hall - Spacious Living Room With Access to Enclosed Private Courtyard - Fitted Kitchen With Appliances - Master Bedroom With En Suite Shower Room - Second Double Bedroom - Bathroom - Sash Style Double Glazed Windows - Gas Central Heating - Combination Of Engineered Oak Flooring & Fitted Carpets - Allocated Parking Space - Share Of Freehold
The accommodation comprises. Video entry controlled main entrance to communal hall with tiled entrance and carpeted hallways and stairs, automatic lighting, stairs lead down to:
LOWER GROUND FLOOR ENTRANCE:
A panelled entrance door gives access to:
ENTRANCE HALL:
Engineered oak flooring, video entry phone, ceiling downlights, radiator.
LIVING ROOM:
Engineered oak flooring, ceiling downlights, radiator, power points, media points, room thermostat. Arched recess, built in cupboard housing the wall mounted 'Vaillant' gas fired combination boiler. Large walk in bay has double glazed windows and central door leading to the private patio. Two open aspects from the living room to:
KITCHEN:
Fitted with a comprehensive range of panelled wall and base units with stone worktops, under worktop stainless steel one and a half bowl sink unit with mixer taps. Fitted electric 'Neff' hob, electric oven and combination microwave. Integrated fridge/freezer and dishwasher. Under cupboard lighting, engineered oak flooring, ceiling downlights, power points.
MASTER BEDROOM:
Double glazed window, radiator, power points, fitted carpet, ceiling downlights.
EN SUITE SHOWER ROOM:
White suite comprising of a low level wc, floating wall mounted wash hand basin with monobloc tap, drawer storage beneath, shower cubicle with glazed doors, plumbed in shower spray and rainfall head. Shaver point, double glazed side window, tiled surrounds and floor. Mirrored wall cabinet with light, chrome towel rail/radiator, extractor fan, ceiling downlights.
BEDROOM 2:
Double glazed window, single radiator, ceiling downlights, power points.
BATHROOM:
White suite comprising of a panelled bath with mixer taps and wall shower spray, low level wc, floating wall mounted wash hand basin with monobloc tap and drawer storage beneath. Mirrored wall cabinet with light, attractive tiled surrounds and tiled floor. Chrome towel rail/radiator, double glazed window, ceiling downlights, extractor fan.
OUTSIDE REAR:
A large enclosed private courtyard, paved for low maintenance, outside lighting.
PARKING:
One allocated parking space.
SITUATION:
Carlton Road is a very desirable location within the heart of Royal Tunbridge Wells with the ability to be within a few minutes walk of the Royal Victoria Shopping Centre home to many of the well known High Street stores together with a variety of cafes, restaurants and bars. There are two theatres and an abundance of local parks including Dunorlan with its boating lake, water fountain and café. In the southern part of the town you will find the Old High Street home to many independent retailers and a little further on the historic Pantiles with its colonnaded walkways and host to many events throughout the year including, Jazz on the Pantiles and Farmers Market. Also within the southern part of the town is where you will find the main line station with services to London and the Kent Coast, with London Bridge, Charing Cross travel time in just under the hour. Sandstone Quarry is also convenient for access to both the A26 and A21 linking with the M25 and M23. The area is also well placed for a variety of educational facilities with many top performing schools including St. James' primary school along with a selection of grammar and independents.
TENURE:
Leasehold with a share of the Freehold
Lease - 999 years from 21 May 2020
Service Charge - currently £2191.07 per year
No Ground Rent
We advise all interested purchasers to contact their legal advisor and seek confirmation of these figures prior to an exchange of contracts.
COUNCIL TAX BAND:
C
VIEWING:
By appointment with Wood & Pilcher 01892 511211
ADDITIONAL INFORMATION:
Broadband Coverage search Ofcom checker
Mobile Phone Coverage search Ofcom checker
Flood Risk - Check flooding history of a property England - www.gov.uk
Services - Mains Water, Gas, Electricity & Drainage (delete as appropriate)
Heating -
Private Drainage - Cesspool / Septic Tank / Klargester (delete as appropriate)
Restrictions -
Rights and Easements -
Building Safety -
Planning Permission -
Accessibility/Adaptations –
ANTI MONEY LAUNDERING REQUIREMENTS:
In accordance with HMRC current legal requirements, we are required to carry out AML (Anti Money Laundering) checks on all purchasers once any offer has been accepted. A nonrefundable administration fee of £30 + VAT (£36) will apply for each prospective purchaser. Satisfactory AML results and evidence of funds and/or a mortgage AIP are required before any offer can be formally accepted and memorandum of sale issued.
Read less