GUIDE PRICE £675,000 - £700,00. Sought-after St James location. Charming 3 bedroom, 3 storey period home with two off road parking spaces, a large sunny garden backing onto woodland and allotments, period features, and excellent extension potential (STPP). Close to the town centre, stations, schools and Grosvenor & Hilbert Park.
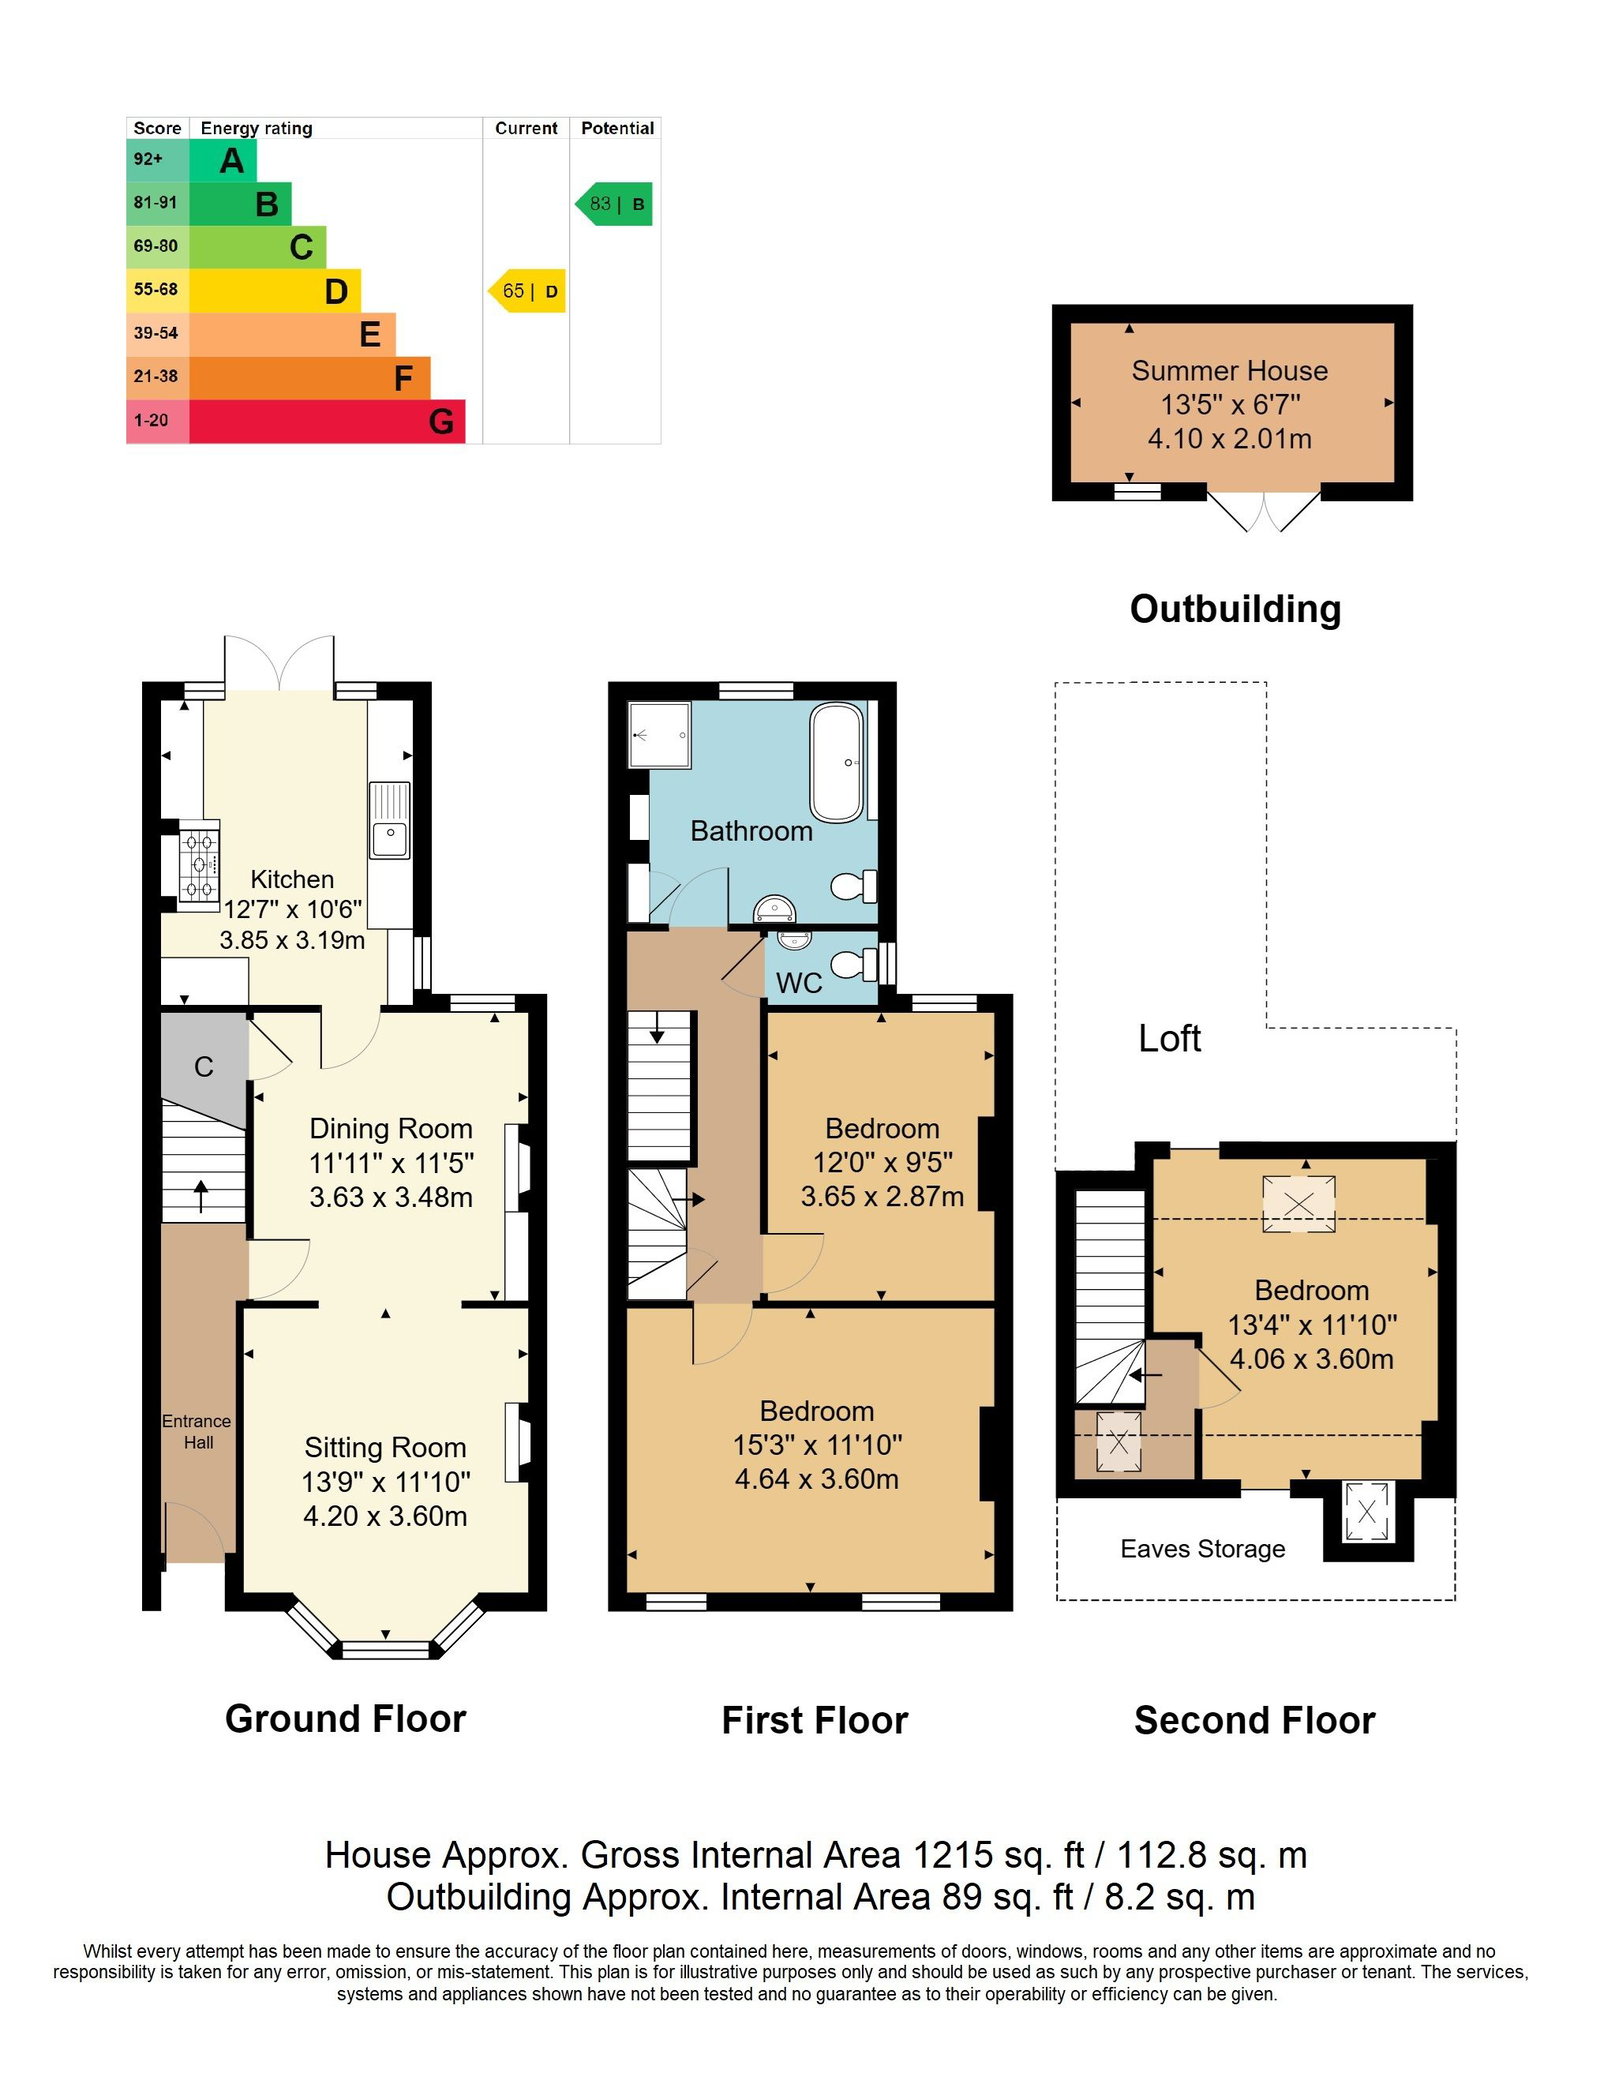
GUIDE PRICE £675,000 - £700,00. Located on a popular St. James residential road in a quiet but convenient location and offering excellent access to the town centre, a three bedroom, three storey, halls adjoining period property with two off road parking spaces to the front and a surprisingly large and well stocked rear garden to the rear. The garden ultimately backs onto woodland and allotments at the rear and has an especially pleasing ambience and sunny aspect given its central location. Offering exceptional versatility, the property could be readily reconfigured to provide four bedrooms by dividing the existing middle bedroom to create a fourth bedroom and bathroom, whilst converting the current family bathroom into a generous double bedroom. Beyond its existing accommodation, the property presents a rare opportunity to significantly enhance the living space. Subject to the necessary planning permissions and consents being obtainable, there is excellent scope to utilise the sizeable loft space to create further accommodation, together with the potential for a substantial side-return extension, resulting in a significantly larger ground-floor footprint and an exceptional family home tailored to a purchaser's individual requirements. The house is maintained to a high standard with a number of period features and offers good access to two main line railway stations, a number of highly regarded schools and the recently refurbished Grosvenor & Hilbert Park.
Entrance Hallway - Dining Room - Lounge With Cast Iron Wood Burner - Kitchen/Breakfast Room - First Floor Landing - Two Bedrooms - Family Bathroom - Separate WC - Second Floor Landing - Bedroom - Front Garden With Off Road Parking For Up To Two Vehicles - Attractive Good Sized Rear Garden - Summer House/Home Office/Hobby Room/Gym
Access is via a partially glazed door with two inset opaque glass panels leading to:
ENTRANCE HALLWAY:
Engineered, oiled oak flooring, radiator, stairs leading to the first floor. Door leading to lounge and dining room.
DINING ROOM:
Engineered, oiled oak flooring, radiator. Door to understairs cupboard. Double glazed window to the rear. Fitted cupboard to one side of the former fireplace with areas of fitted shelving. Georgian style fully glazed door leading to the kitchen/breakfast room. The dining room is open to:
LOUNGE:
Engineered, oiled oak flooring, radiator, various media points. Shallow bay window comprised of three uPVC sash windows with fitted plantation shutters. Feature cast iron wood burner inset to the chimney breast with a slate hearth.
KITCHEN/BREAKFAST ROOM:
Fitted with a range of wall and base units and a complementary work surface. Space for freestanding fridge/freezer, washing machine, tumble dryer and dishwasher. Space for a freestanding Rangemaster gas oven with feature extractor hood over. Inset single bowl stainless steel sink with mixer tap over. Wood effect flooring, areas of metro style tiling. Feature recess, inset spotlights to the ceiling. Double glazed window to side, double glazed French doors to the rear garden and two double glazed windows to the rear, one to either side of the French doors.
FIRST FLOOR LANDING:
Carpeted, radiator, stairs leading to the second floor. Door to understairs storage cupboard. Doors leading to:
BATHROOM:
Fitted with a corner shower cubicle with single head shower and fitted glass screen, roll top bath with mixer tap over and single head shower attachment, low level WC, feature wash hand basin with tiled splashback. Exposed pine floorboards, feature recess. Shallow storage cupboard to one side of the chimney breast, inset spotlights to the ceiling, extractor fan, radiator. Double glazed window to the rear with fitted blind.
WC:
Low level WC, wall mounted wash hand basin with tiled splashback, radiator, areas of exposed pine floorboards. Opaque sash window to the side.
BEDROOM:
Carpeted, radiator, double glazed sash window to the rear with fitted Roman blind.
BEDROOM:
Carpeted, radiator, fitted wall safe, two sets of double glazed sash windows to the front.
SECOND FLOOR LANDING:
Carpeted, study area with space for a small desk and chair, Velux window. Door leading to:
BEDROOM:
Carpeted, radiator, doors leading to good sized front eaves and rear loft storage areas. Velux windows to both front and rear each with fitted blinds and areas of sloping ceiling.
OUTSIDE FRONT:
The property has low maintenance front gardens effectively set to herringbone brick with off road parking for up to two vehicles. There is a feature late flowering cherry tree and a path leading to a gate which leads to the rear garden.
OUTSIDE REAR:
The rear gardens are a central part of this property - being particularly attractive and good in length and backing onto areas of woodland and allotments to the rear. Both create a beautiful ambience, most unlike many more central Tunbridge Wells properties. Tarmac area to the side of the property leading to the side gate with good storage space, external tap. There is a gravel bed to the immediate rear of the property with stepping stones and beds housing a number of shrubs and flowering bulbs. Raised patio area. The principal garden itself is long and set to lawn with shrub beddings and wooden fencing. There is a further attractive raised patio area to the rear affording further excellent space for garden furniture and for entertaining. Additional steps lead to a Summer House to the rear of the garden, positioned to take full advantage of the afternoon sun.
SITUATION:
A very pleasant and peaceful road in the St. James quarter of town with a most neighbourly reputation. One end of the road sits towards the recently refurbished Grosvenor & Hilbert Park - now a wonderful local facility - and at the other, access to the town centre via Camden Road where a good number of the towns independent retailers and restaurants can be found. The area is well served by both of Tunbridge Wells main line stations. The town has an excellent mix of primarily multiple retailers at the Royal Victoria Place, the Calverley Road pedestrianised precinct and the North Farm Estate with further independent offerings along Mount Pleasant, the Old High Street, Chapel Place and the Pantiles. Tunbridge Wells has a good number of highly regarded schools at primary, secondary, grammar and independent levels, many of which are readily accessible from the property.
TENURE:
Freehold
COUNCIL TAX BAND:
D
VIEWING:
By appointment with Wood & Pilcher 01892 511211
ADDITIONAL INFORMATION:
Broadband Coverage search Ofcom checker
Mobile Phone Coverage search Ofcom checker
Flood Risk - Check flooding history of a property England - www.gov.uk
Services - Mains Water, Gas, Electricity & Drainage
Heating - Gas Fired Central Heating
ANTI MONEY LAUNDERING REQUIREMENTS:
In accordance with HMRC current legal requirements, we are required to carry out AML (Anti Money Laundering) checks on all purchasers once any offer has been accepted. A nonrefundable administration fee of £30 + VAT (£36) will apply for each prospective purchaser. Satisfactory AML results and evidence of funds and/or a mortgage AIP are required before any offer can be formally accepted and memorandum of sale issued.
Read less