Elegant one-bedroom conversion apartment on a prestigious St. James’s road. Featuring Georgian-style double glazing, high ceilings, contemporary interiors and a private sun-trap garden. Peaceful setting close to Camden Road and Tunbridge Wells town centre.
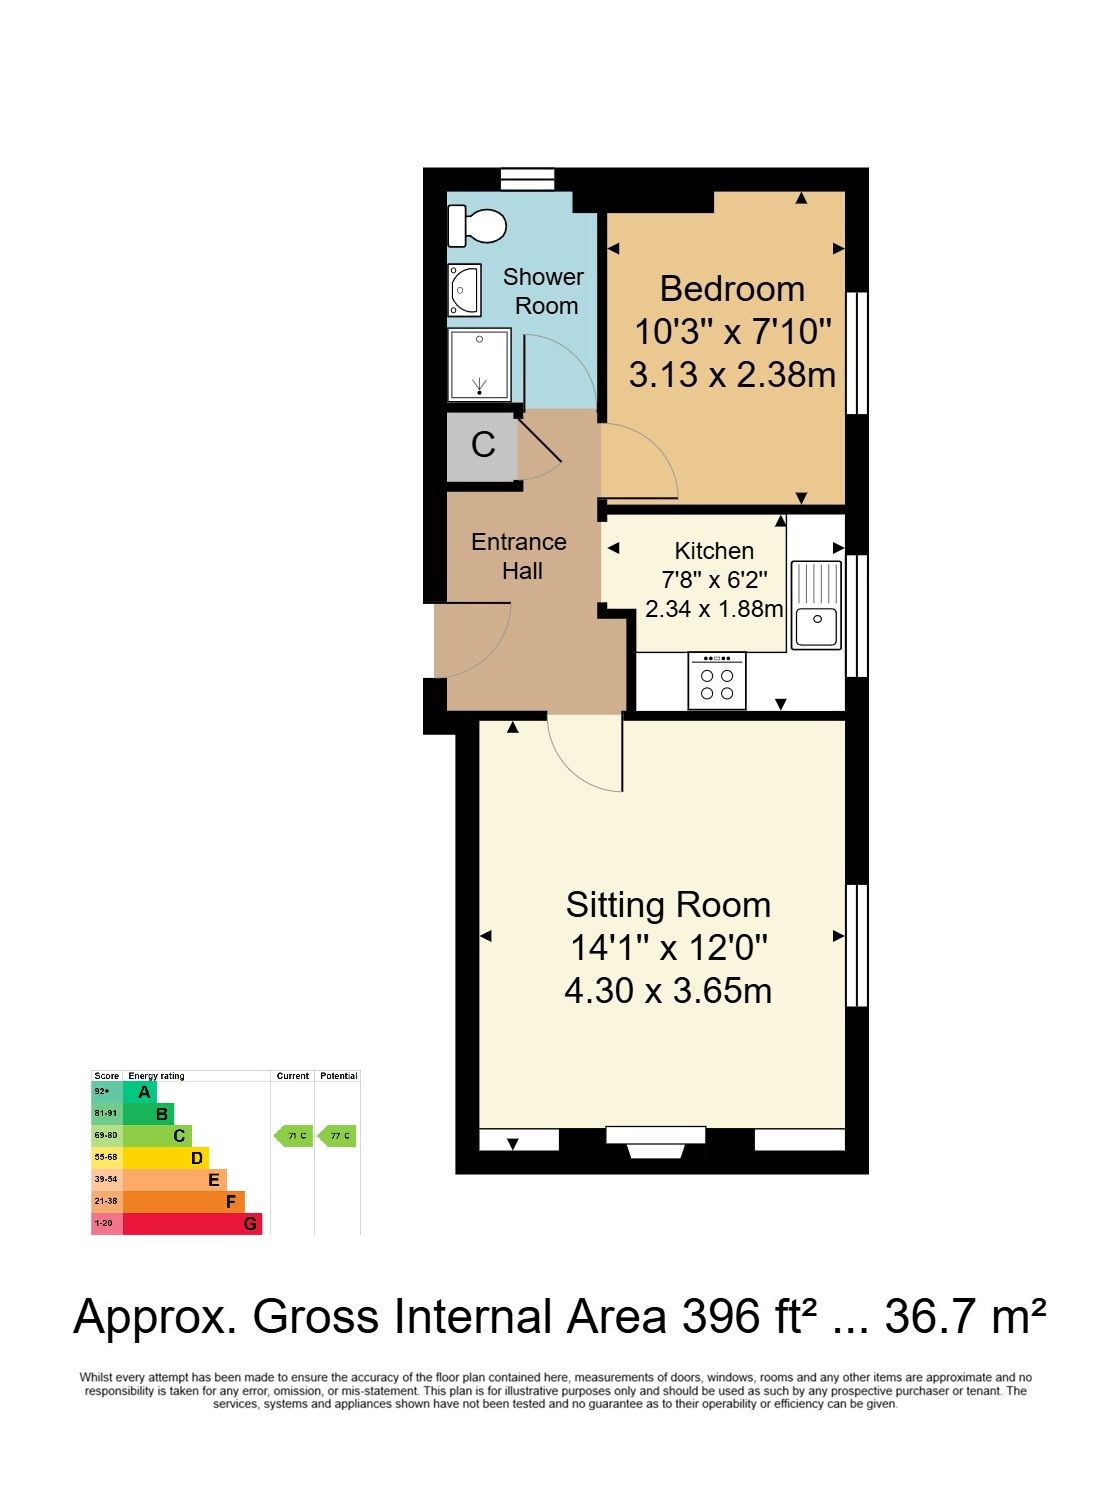
Located on one of St. James's premier residential roads, a well appointed one bedroom conversion apartment with recent improvements from the owner including the introduction of large Georgian style double glazed windows alongside a good sized, private rear garden. The apartment is located toward the rear of the block and to this end enjoys views over neighbouring gardens toward their own at the rear, alongside a peaceful air given its central Tunbridge Wells location. As currently arranged, the property has a good sized entrance hallway with a large cupboard, a well appointed and contemporary styled shower room and a further attractive kitchen with woodblock work surfaces. It has a double bedroom and a good sized lounge. The property enjoys excellent room heights throughout alongside the aforementioned rear gardens, a residents permit parking scheme and ready access to the town centre along nearby Camden Road.
Entrance Hallway - Shower Room - Bedroom - Kitchen - Lounge - Private Rear Garden - Permit Parking
Access is via a solid door to:
ENTRANCE HALLWAY:
Wood effect flooring, wall mounted entry phone, good ceiling heights, radiator, cupboard and door to:
SHOWER ROOM:
Fitted shower cubicle with single head, wall mounted wash hand basin with mixer tap over and storage below, low level WC. Feature vinyl floor, part tiled walls, wall mounted towel radiator, wall mounted mirror fronted medicine cabinet, textured ceiling, extractor fan. Opaque double glazed window to the side.
BEDROOM:
Carpeted, radiator, cornicing, textured ceiling. Space for a double bed. Recently installed Georgian styled double glazed sash window to the rear.
KITCHEN:
Range of wall and base units with a complementary wood block work surface. Inset stainless steel sink with mixer tap over. Space for washing machine. Integrated electric oven and integrated electric hob with extractor hood over. Part tiled walls, good storage space, textured ceiling, wood effect flooring, radiator. Recently installed Georgian style double glazed sash window to the rear.
LOUNGE:
Wood effect flooring, good space for lounge furniture and for entertaining, various media points. Fitted 'electric' fire with built-in shelving and desk to one side of the chimney breast.
OUTSIDE REAR:
The private garden for this property is accessed via a path from the house and is the last garden one gets to before a brick wall. Is of a good size and primarily set to lawn with areas of raised decking, further areas of exposed brick walls and a raised bed. Timber garden shed, approximately 10' x 8', added within the last year.
PERMIT PARKING:
All interested parties are requested to liaise directly with Tunbridge Wells Borough Council to confirm availability of parking permits for the area.
SITUATION:
The property is located in the St. James' quarter of Royal Tunbridge Wells which is less than a mile distance from Tunbridge Wells town centre. The town has an excellent range of retail facilities at both the Royal Victoria shopping centrel and the Calverley Road pedestrianised precinct. In the southern part of the town is the old High Street, Chapel Place and The Pantiles which are home to a number of independent retailers sat alongside busy restaurants and bars. Leisure facilities include a good number of sports clubs. The town has 2 theatres, a number of gyms, a sports centre and several outdoor spaces including Tunbridge Wells common and local parks with Dunorlan including a Victorian boating lake. Educational facilities include an excellent mix of schools including primary, secondary, grammar and independent with the property being well placed to take advantage of all such opportunities.
TENURE:
Leasehold with a share of the Freehold
Lease - 999 years from 1 January 2003
Service Charge - currently £780.00 per year
No Ground Rent
We advise all interested purchasers to contact their legal advisor and seek confirmation of these figures prior to an exchange of contracts.
COUNCIL TAX BAND:
B
VIEWING:
By appointment with Wood & Pilcher 01892 511211
ADDITIONAL INFORMATION:
Broadband Coverage search Ofcom checker
Mobile Phone Coverage search Ofcom checker
Flood Risk - Check flooding history of a property England - www.gov.uk
Services - Mains Water, Gas, Electricity & Drainage
Heating - Gas Fired Central Heating
ANTI MONEY LAUNDERING REQUIREMENTS:
In accordance with HMRC current legal requirements, we are required to carry out AML (Anti Money Laundering) checks on all purchasers once any offer has been accepted. A nonrefundable administration fee of £30 + VAT (£36) will apply for each prospective purchaser. Satisfactory AML results and evidence of funds and/or a mortgage AIP are required before any offer can be formally accepted and memorandum of sale issued.
Read less