Early Victorian four-bedroom semi-detached home on a sought-after road near Camden Road and Tunbridge Wells town centre. Flexible layout with generous living spaces, en-suite, family bathroom, private parking, permit parking, and a sunny rear garden. Rare character property.
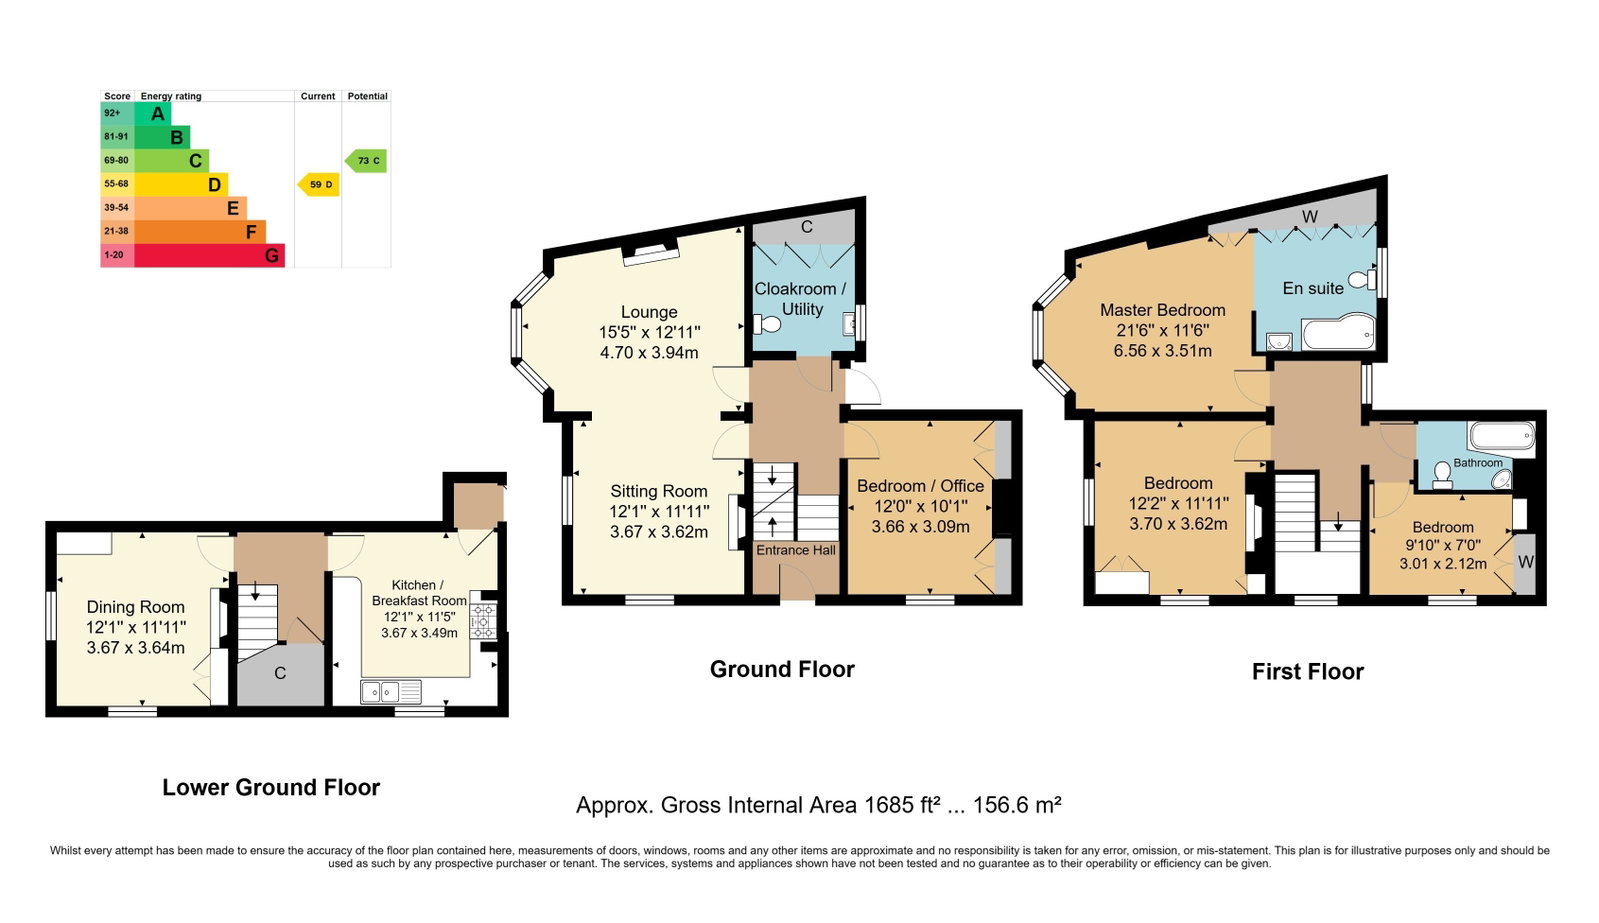
Located on an attractive residential road with a number of beautiful period properties, a most impressive four bedroom semi detached property with especially generous entertaining spaces, flexible accommodation, good bedroom numbers and the real advantages not only of a private parking space and further residents permits but also ready access to Camden Road with its wealth of independent retailers and restaurants and Tunbridge Wells town centre beyond. A glance at the attached photographs will give a good impression of the number of. features within. It's our understanding that this property is an early Victorian construction - still rather rare for Tunbridge Wells. As currently arranged, the property has two double bedrooms, one with an en-suite facility and a further single bedroom and family bathroom to the upper floor, an especially large lounge to the middle floor, alongside a further bedroom 4/office, cloakroom and garden access with a large dining room and equally good sized kitchen to the lower ground floor. Externally the property has a private parking space adjacent to Garden Road. There is a pleasing 'suntrap' style garden to the rear set primarily to brickwork with a number of raised shrub beds. Properties in this location, of this style, age and character are not often brought to the market and to this end we encourage interested parties to make an immediate appointment to view.
Entrance Lobby Area - Lower Ground Floor - Inner Lobby - Dining Room - Kitchen - Upper Ground Floor - Entrance Hall - Large Principal Lounge - Bedroom 4/Office - Cloakroom/Utility - First Floor Landing - Two Bedrooms - Bathroom - Further Bedroom With En-Suite Bathroom - Front Garden - Off Road Parking - Further Residents Permits - Courtyard Garden
Access is via a partially glazed door with two inset double glazed panels.
ENTRANCE LOBBY AREA:
Amtico parquet flooring, stairs to upper ground floor and stairs to lower ground floor.
LOWER GROUND FLOOR:
INNER LOBBY:
Amtico parquet flooring, door to understairs cupboard with shelving, cornicing. Door to:
DINING ROOM:
Of a good size and with ample space for a large dining table and chairs. Wood effect flooring, cornicing, inset spotlights to the ceiling, feature recess (formerly fireplace) with wooden mantle and surround and inset electric heater, radiator. Fitted cupboard to one side of the chimney breast and further areas of fitted dining furniture. Opaque sash windows to the front and side.
KITCHEN:
A range of wall and base units with a complementary worksurface. Space for large American style fridge/freezer. Space for Rangemaster cooker. Good general storage space. Wall mounted 'Worcester' boiler. Inset two bowl sink with mixer tap over. Space for freezer, space for dishwasher. Wood effect flooring, radiator, cornicing, inset spotlights to the ceiling, space for breakfast table and chairs. Opaque double glazed sash window to the front.
UPPER GROUND FLOOR:
ENTRANCE HALL:
Amtico parquet flooring, dado rail, radiator, welcome arch, cornicing. Stairs to first floor. Doors leading to:
LARGE PRINCIPAL LOUNGE:
Fitted with a combination of fitted carpet and Amtico parquet flooring. Feature fireplace with wooden mantel and surround and stone hearth. Areas of wooden panelling, picture rail, three radiators, cornicing, various media points. Further feature fireplace with tiled slips, wooden mantle and surround and tiled hearth. Further door returning to entrance hallway. Sash windows to the front with areas of plantation shutters and two sets of windows to the side, of which one group form a shallow bay window with areas of fitted plantation shutters.
BEDROOM 4/OFFICE:
Currently used as a bedroom. Amtico parquet flooring, radiator, cornicing, LED spotlights. Space for large double bed and associated bedroom furniture. Good areas of fitted wardrobes. Period sash window to the front with areas of plantation shutters.
CLOAKROOM/UTILITY:
Low level WC, wall mounted wash hand basin with mixer tap over, Amtico parquet flooring, picture rail, cornicing, inset spotlights. Good areas of fitted cupboards with generous storage space, areas of fitted coat rails and space for white goods etc. Sash window toward gardens with fitted plantation shutters.
FIRST FLOOR:
Carpeted landing area, cornicing, loft access hatch, radiator. Window to the front with fitted plantation shutters and sash window to the side with fitted plantation shutters. Doors leading to:
BEDROOM:
Areas of exposed floorboards, cornicing. Space for double bed and associated bedroom furniture. Areas of fitted cupboards. Feature cast iron fireplace with wooden surround. Windows to front and side with fitted plantation shutters.
BEDROOM:
Carpeted, radiator, cornicing. Space for single bed and associated furniture. Sash window with secondary glazing and plantation shutters.
BATHROOM:
Panelled bath with mixer tap over, concertina glass shower screen and two shower heads over, corner wash hand basin with mixer tap over and storage below, low level WC. Amtico parquet flooring, towel radiator, part tiled walls, cornicing, extractor, inset spotlights to the ceiling.
BEDROOM:
Of a good size and with ample room for a large bed and associated furniture. Fitted carpet, radiator, picture rail, cornicing, ceiling rose. Good areas of fitted wardrobes. Shallow bay window comprised of sash windows with secondary glazing and plantation shutters. This is open to:
EN-SUITE BATHROOM:
Low level WC, panelled bath with mixer tap over and jacuzzi feature with single shower head over, fitted glass screen, wall mounted wash hand basin with mixer tap over and storage below. Tiled floor, tiled walls, inset spotlights to the ceiling, cornicing, wall mounted electric shaver point, extractor fan. Double glazed window toward the garden with fitted plantation shutters.
OUTSIDE FRONT:
The front garden is essentially lower maintenance in design set to a herringbone brick pattern with areas of tiling and balustrades. On the lower ground floor is retaining low level walling with cast iron balustrades. The property also enjoys a large single off road parking space to the side of the house accessible from the garden.
From the entrance area there is a partially glazed door to:
OUTSIDE REAR:
The courtyard garden is reliably considered a suntrap! The gardens are of a lower maintenance design principally set to brickwork with space for garden furniture and entertaining. Areas of raised beds well stocked with shrubs and specimen trees. Gates to the rear.
SITUATION:
Calverley Street is a quiet side road within the heart of the town centre being a short walk from the Calverley Road precinct and the Royal Victoria Place Shopping Mall where most of the multiple retailers are represented. Tunbridge Wells main line station is proximate with its fast and frequent train services to London and the south coast. Beyond this you will find the old High Street and Pantiles area of the town with its more specialist shops, boutiques, cafes and restaurants. Tunbridge Wells is particularly well favoured with good recreational facilities including two theatres, a selection of sports clubs and sports centre, whilst on the outskirts of the town the Knights Park Leisure and Retail Complex offers a multi screen cinema, ten pin bowling and further sports club. Within the locality are a selection of excellent local schools, catering for a wide range of age groups.
TENURE:
Freehold
COUNCIL TAX BAND:
D
VIEWING:
By appointment with Wood & Pilcher 01892 511211
ADDITIONAL INFORMATION:
Broadband Coverage search Ofcom checker
Mobile Phone Coverage search Ofcom checker
Flood Risk - Check flooding history of a property England - www.gov.uk
Services - Mains Water, Gas, Electricity & Drainage
Heating - Gas Fired Central Heating
Rights and Easements - Right of way through neighbours garden - one way
ANTI MONEY LAUNDERING REQUIREMENTS:
In accordance with HMRC current legal requirements, we are required to carry out AML (Anti Money Laundering) checks on all purchasers once any offer has been accepted. A nonrefundable administration fee of £30 + VAT (£36) will apply for each prospective purchaser. Satisfactory AML results and evidence of funds and/or a mortgage AIP are required before any offer can be formally accepted and memorandum of sale issued.
Read less