A well-presented two-bedroom Victorian terraced home offering spacious accommodation, character features and a landscaped rear garden. Conveniently located within walking distance of High Brooms mainline station, the property is ready to move into and benefits from an open-plan living/dining room, modern kitchen and contemporary bathroom.
Entrance Hall - Sitting/Dining Room - Kitchen - Two Bedrooms - Bathroom - Garden
This attractive two-bedroom Victorian terraced property offers well-proportioned accommodation, combining period features with modern fittings. Conveniently situated within walking distance of High Brooms mainline railway station, the property is ideally positioned for commuters and access to local amenities.
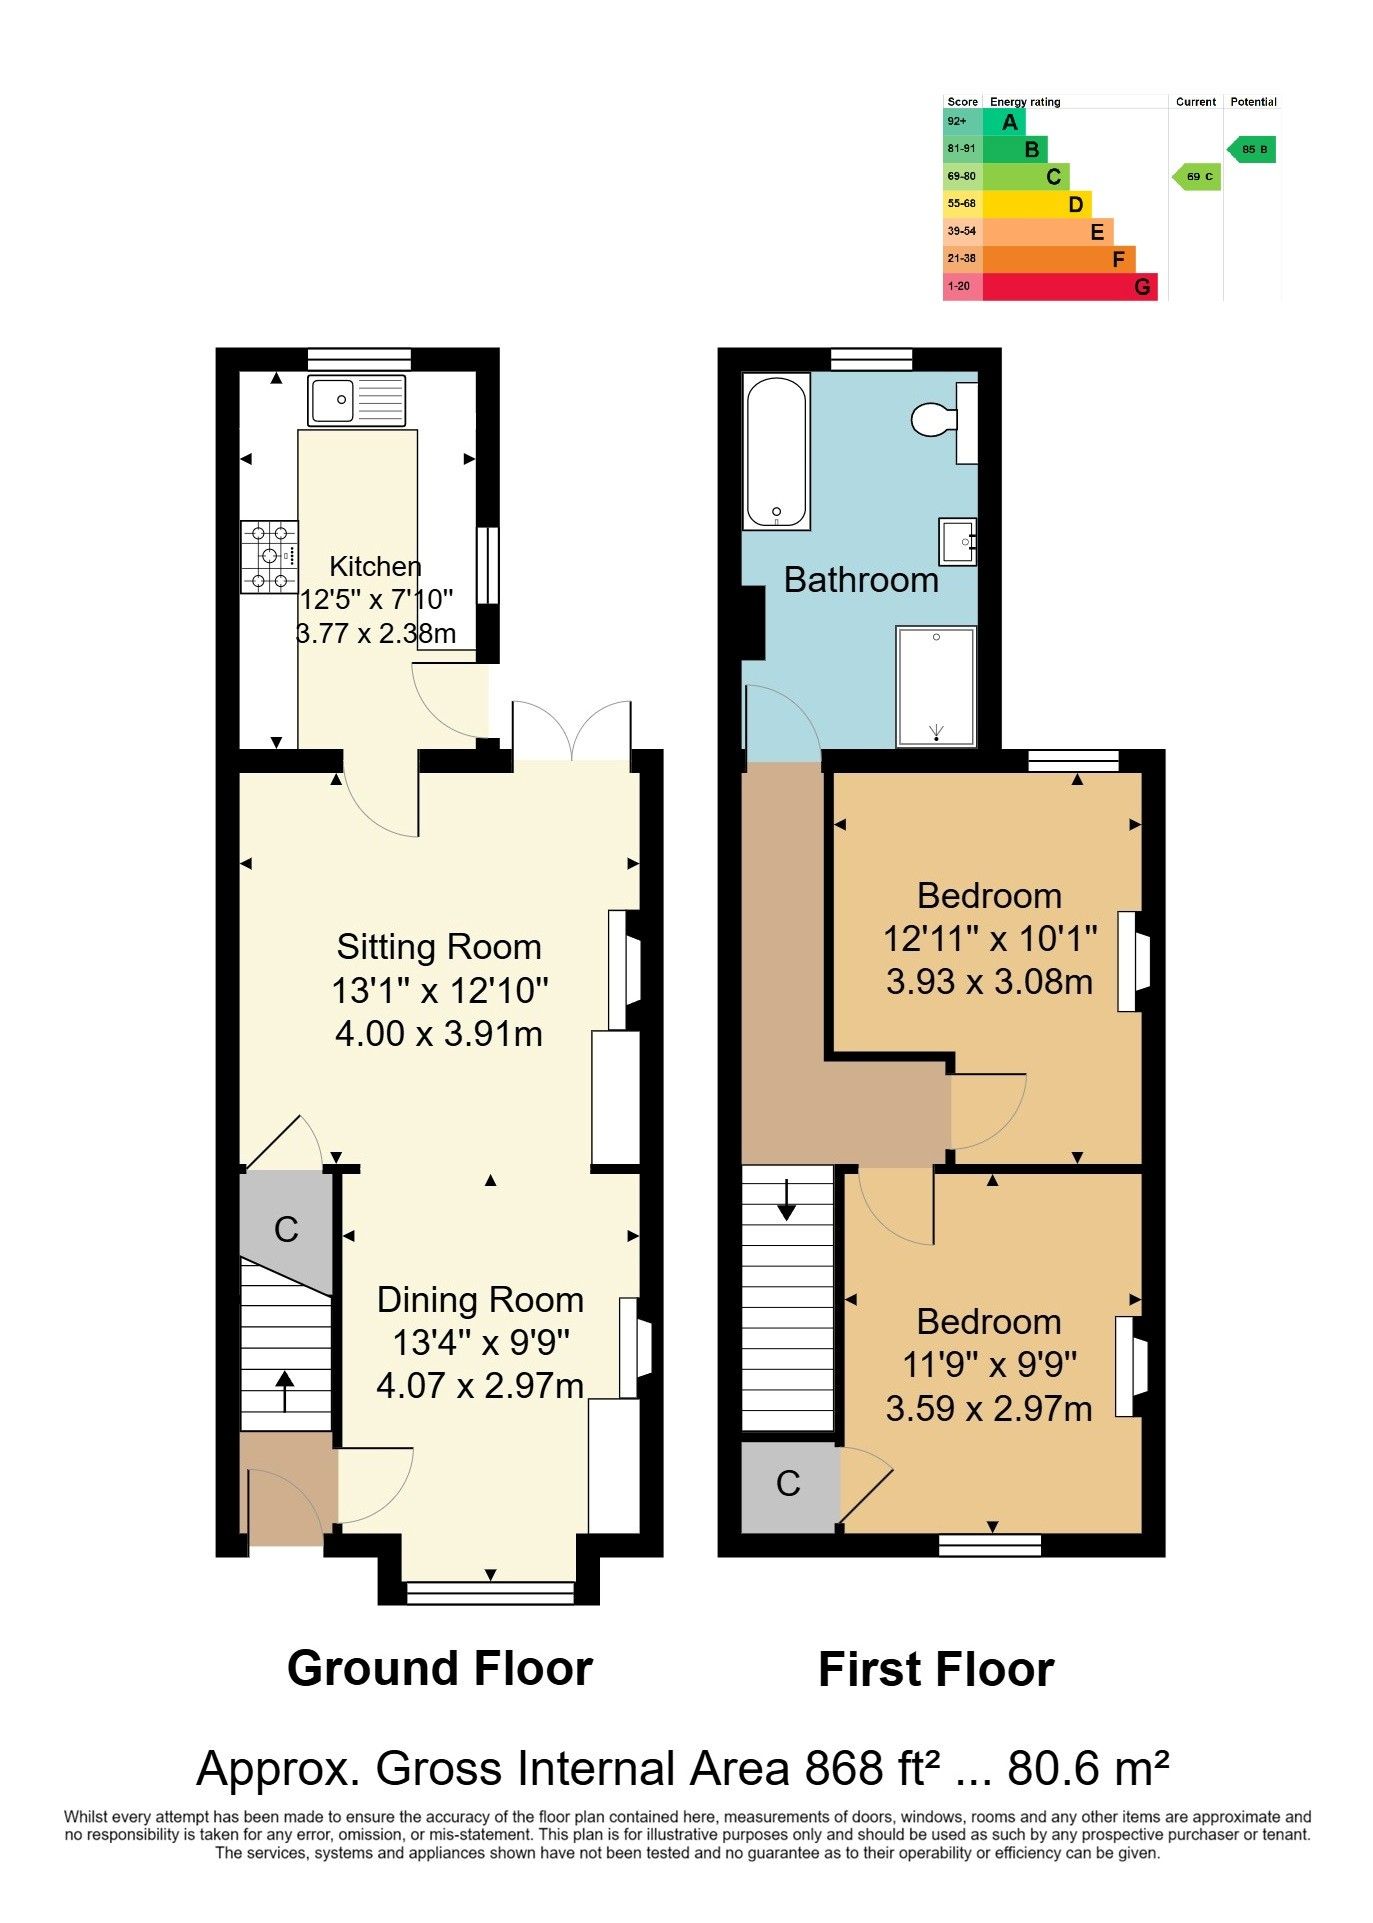
The ground floor comprises an entrance hallway leading through to a spacious open-plan living and dining room, featuring exposed wooden flooring, a log-burning stove and French doors opening onto the rear garden. The room provides ample space for both seating and dining furniture, with useful built-in storage within the chimney breast alcoves. To the rear, the modern kitchen is fitted with white cabinetry, wooden work surfaces and a range of integrated appliances, together with a five-ring range cooker.
On the first floor are two generous bedrooms, both retaining attractive feature fireplaces. The principal bedroom is positioned to the rear, while the second bedroom overlooks the front and benefits from built-in wardrobe storage. The accommodation is completed by a modern family bathroom, fitted with both a bath and a separate double-length walk-in shower.
Externally, the rear garden has been landscaped by the current owners to create a series of seating and entertaining areas, together with a further lawned section and garden shed. To the front, there is a small enclosed garden with established planting and mature shrubs.
Further benefits include on-street permit parking, double glazing and gas central heating. An internal viewing is recommended to appreciate the accommodation and convenient location on offer.
ENTRANCE HALL:
Entrance door with glazed inserts opening into the hallway, with carpeted flooring and carpeted staircase leading to the first floor.
SITTING/DINING ROOM:
A spacious and light open-plan reception room with exposed wooden flooring throughout. The sitting area features a log-burning stove, radiator and alcove with fitted storage cupboard and shelving above. There is also useful under-stairs storage and double-glazed French doors opening onto the rear garden. The dining area provides space for a dining table and chairs, with a double-glazed front window fitted with plantation shutters, radiator with decorative bench seating above and further alcove storage housing the meters.
KITCHEN:
Fitted with a range of modern white base and wall units with wooden work surfaces over. Integrated fridge and freezer, integrated dishwasher, five-ring gas range cooker with extractor above, sink and drainer with mixer tap, tiled splashbacks and recessed ceiling lighting. Double-glazed windows to the side and rear, together with a door providing access to the garden. Column radiator.
FIRST FLOOR LANDING:
Carpeted landing with access to the loft.
BEDROOM:
A generous double bedroom with carpeted flooring, radiator and double-glazed window overlooking the rear garden. Feature fireplace and ample space for a double bed and additional bedroom furniture.
BEDROOM:
A further well-proportioned bedroom with carpeted flooring, double-glazed window to the front and radiator. Feature cast-iron fireplace and built-in wardrobe with shelving and hanging rail.
BATHROOM:
Modern bathroom fitted with a walk-in shower unit with tiled surrounds, wall-mounted controls, handheld attachment and rainfall showerhead. Separate bath with taps and handheld shower attachment, WC and wall-mounted vanity unit with integrated wash basin, mixer tap and drawer storage. Obscure double-glazed window to the rear, chrome heated towel rail and additional column radiator.
OUTSIDE FRONT:
Small front garden enclosed by a brick wall, with established flowerbeds and mature shrubs. Steps lead to the front entrance.
OUTSIDE REAR:
Landscaped by the current owners to provide a series of terraced seating and entertaining areas. The garden also incorporates a further lawned section and a garden shed to the rear. Outside water tap.
SITUATION:
Situated in the highly sought after area High Brooms, Tunbridge Wells. The property is short walk from High Brooms Station and approx 5 minutes walk from Grosvenor & Hilbert Park and Tunbridge Wells town centre is a little further and has extensive range of shopping, recreational and entertainment facilities just a close proximity away. The famous 'Pantiles' with its range of bars and shops and weekly Jazz and live music nights is just a short distance away. The town is also well known for a number of highly regarded state and independent schools in the area, including grammar schools for both girls and boys. and the A21 is also within easy reach and links with the M25.
TENURE:
Freehold
COUNCIL TAX BAND:
C
VIEWING:
By appointment with Wood & Pilcher 01892 511311
ADDITIONAL INFORMATION:
Broadband Coverage search Ofcom checker
Mobile Phone Coverage search Ofcom checker
Flood Risk - Check flooding history of a property England - www.gov.uk
Services - Mains Water, Gas, Electricity & Drainage
Heating - Gas Central Heating
ANTI MONEY LAUNDERING REQUIREMENTS:
In accordance with HMRC current legal requirements, we are required to carry out AML (Anti Money Laundering) checks on all purchasers once any offer has been accepted. A nonrefundable administration fee of £30 + VAT (£36) will apply for each prospective purchaser. Satisfactory AML results and evidence of funds and/or a mortgage AIP are required before any offer can be formally accepted and memorandum of sale issued.
Read less