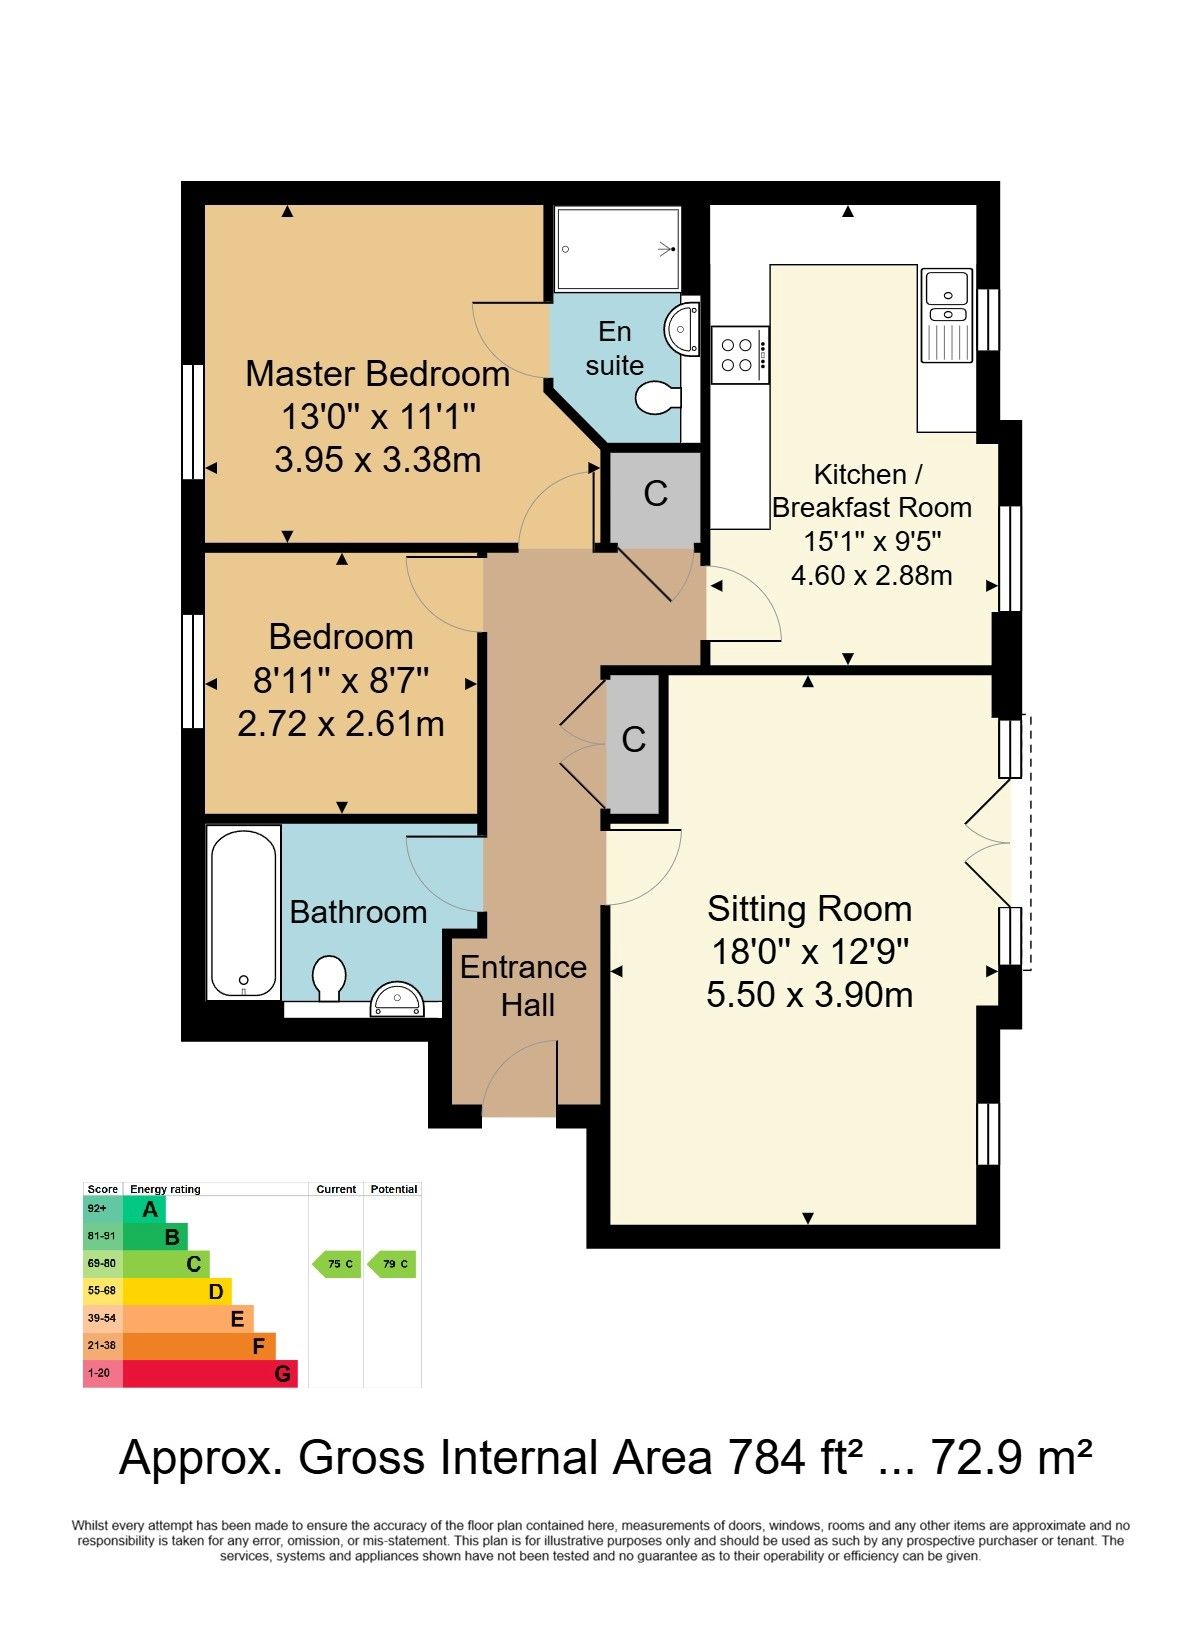
Modern, first floor, two bedroom apartment built by Charles Church, set in a quiet, tree lined location. Features include a spacious living room with Juliet balcony, fitted kitchen/breakfast room, en-suite principal bedroom, family bathroom, allocated parking, visitors parking, communal gardens and choice of lift or stairs.
Beautifully presented and recently redecorated, this attractive first floor, two double bedroom apartment, originally built by Charles Church in 2006, offers modern living in a peaceful and desirable location. Tucked away towards the end of a quiet no-through road, the property enjoys a particularly tranquil setting, surrounded by mature trees and well away from the main road. The spacious accommodation begins with a welcoming living room, offering ample space for comfortable seating and a dining area. French doors open onto a Juliet-style balcony, allowing natural light to flood the room and creating a pleasant connection with the leafy surroundings. The well-appointed kitchen/breakfast room provides further space for a table and chairs and is fitted with a range of appliances, making it both practical and versatile for everyday living. There are two generously sized double bedrooms, with the principal bedroom benefiting from its own en-suite shower room. The second bedroom is served by a well-proportioned main bathroom, providing comfortable and convenient accommodation for residents and guests alike. Additional benefits include double glazing, gas central heating via radiators and an allocated parking space. Residents can also enjoy access to the surrounding grounds and communal gardens, while useful visitor parking adds further convenience. Combining well-presented interiors, generous living space and a peaceful, leafy setting, this appealing apartment would make an excellent home for first-time buyers, professionals, couples or those seeking to downsize without compromising on space. Apartments of this style in such a desirable setting are always sought after. An early viewing is highly recommended to fully appreciate all that this property has to offer.
Choice Of Lift Or Stairs To First Floor - Entrance Hall With Video Entry Phone - Generous Living Room With Juliet Style Balcony - Kitchen/Breakfast Room With Fitted Appliances - Principal Bedroom With En-Suite Shower Room - Further Double Bedroom - Main Bathroom - Double Glazing - Gas Central Heating - Allocated Parking Space - Visitors Parking - Communal Gardens - Tree Lined Hidden Cul-De-Sac Position - Early Viewing Recommended
The accommodation comprises video controlled entrance door to:
ENTRANCE:
With a choice of stairs or lift to the first floor. private entrance door to:
ENTRANCE HALL:
Wood effect flooring, video entry phone, central heating thermostat, power point, large storage cupboard and further cupboard containing the hot water cylinder.
LIVING ROOM:
Wood effect flooring, single radiator, double doors with fitted vertical blinds open to a Juliet style balcony.
KITCHEN/BREAKFAST ROOM:
Fitted with a range of wall and base cabinets with work surfaces over. Stainless steel single drainer sink unit with mixer tap. Integrated fridge/freezer, integrated dishwasher and space for integrated washing machine. Electric double oven and gas hob with splashback and filter hood above. Cupboard housing a wall mounted gas fired boiler. Tiled floor, single radiator.
BEDROOM ONE:
Wood effect flooring, single radiator. Window to rear with fitted blinds.
EN-SUITE SHOWER ROOM:
White suite comprising of a low-level WC and counter sunk wash hand basin, large shower cubicle, range of built-in cupboards, tiled flooring.
BEDROOM TWO:
Wood effect flooring, radiator. Window to rear with fitted blinds.
BATHROOM:
White suite comprising of a panelled bath with mixer tap and hand shower spray, counter-sunk wash hand basin with mixer tap, WC, tiled splashback, wall mounted mirror cabinet, tiled floor, towel rail, shaver point, ceiling downlights, extractor fan.
OUTSIDE:
The property benefits from an allocated parking space and further visitors parking. There are communal grounds surrounding the property for the use of the residents.
SITUATION:
The property is located at the Pembury Road end of Sandhurst Road approximately 0.9 miles from both Tunbridge Wells and High Brooms mainline stations and approximately 2.3 miles from Frant Station with commuter services to London. There is also a direct Centaur commuter coach service to Canary Wharf and the City. Local amenities include a local bus stop and nearby Tesco supermarket with the main town centre being a little over 1 mile distance offering a wider variety of retail outlets within the Royal Victoria Place shopping centre and Calverley Road precinct. A little further south we will find the old High Street and historic Pantiles famous for pavement cafés and restaurants associated with this historic and vibrant spa town. Tunbridge Wells has an excellent range of schooling at primary, secondary, grammar and independent levels with a good number of schools readily accessible from this property, including Beechwood School approximately 0.2 miles, St James' Church Of England approximately 0.3 miles, Skinners' Temple Grove and Skinners' Kent Academy approximately 0.6 miles. Recreational amenities include the nearby Dunorlan Park with its boating lake as well as a variety of sporting clubs and access to surrounding villages and countryside.
TENURE:
Leasehold
Lease - 125 years from 1 January 2004
Service Charge - currently £2,398.55 per year
Ground Rent - currently £200.00 per year
We advise all interested purchasers to contact their legal advisor and seek confirmation of these figures prior to an exchange of contracts.
COUNCIL TAX BAND:
D
VIEWING:
By appointment with Wood & Pilcher 01892 511211
ADDITIONAL INFORMATION:
Broadband Coverage search Ofcom checker
Mobile Phone Coverage search Ofcom checker
Flood Risk - Check flooding history of a property England - www.gov.uk
Services - Mains Water, Gas, Electricity & Drainage
Heating - Gas Central Heating
ANTI MONEY LAUNDERING REQUIREMENTS:
In accordance with HMRC current legal requirements, we are required to carry out AML (Anti Money Laundering) checks on all purchasers once any offer has been accepted. A nonrefundable administration fee of £30 + VAT (£36) will apply for each prospective purchaser. Satisfactory AML results and evidence of funds and/or a mortgage AIP are required before any offer can be formally accepted and memorandum of sale issued.
Read less