Top of chain: impressive two-bedroom apartment in prestigious Ferndale, near Dunorlan Park. Features a spacious lounge/diner, two double bedrooms (one en suite), generous hall, covered balcony, undercroft and visitor parking, plus communal gardens. Close to Tunbridge Wells amenities and stations.
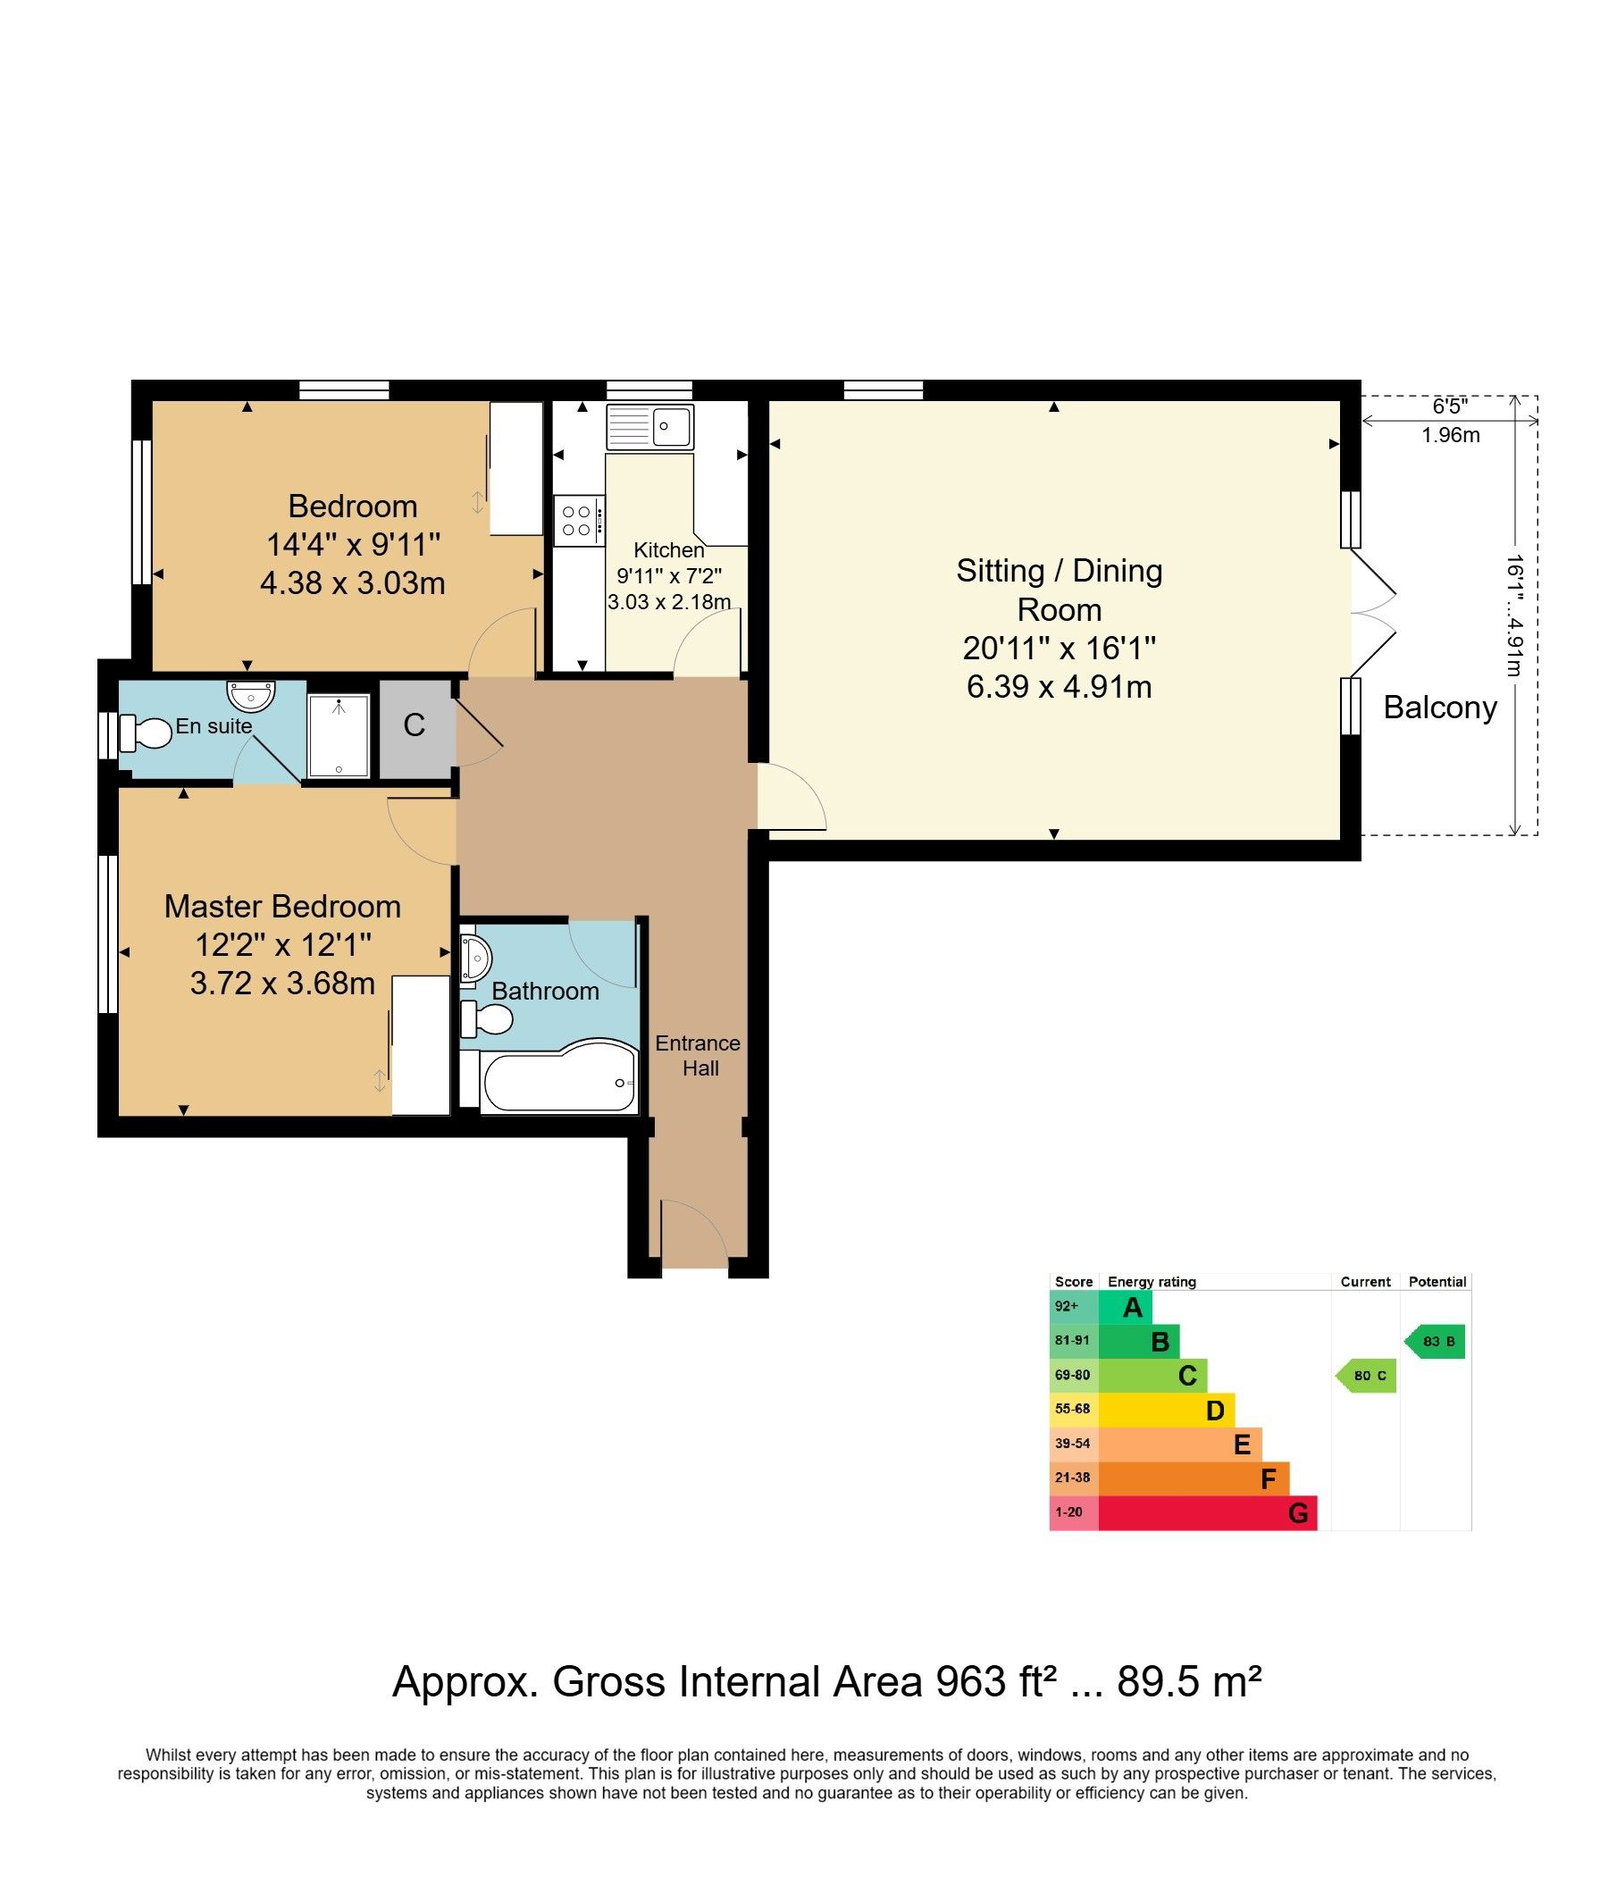
Offered as top of chain and located in a prestigious block in Ferndale - close to Dunorlan Park - a most impressive two bedroom purpose built apartment. It has the real advantages of an excellent sized principal lounge/dining room, two large double bedrooms (one with an en suite facility), a generous entrance hallway and undercroft and visitors parking. There is also a covered private balcony leading from the lounge and use of wrap around communal gardens. A glance at the attached photographs and floorplan will give an indication as to the flow of the apartment and the sheer 'livabilty' of the space. It is vastly superior to many similarly priced properties of this style and to this end we would encourage all interested parties to make an immediate appointment to view.
Entrance Hallway - Lounge & Dining Room With French Doors To Covered Private Balcony - Kitchen With Appliances - Bedroom With En-Suite Shower Room - Further Bedroom - Bathroom - Communal Gardens - Allocated Parking Space In Undercroft
Access via a solid door to:
ENTRANCE HALLWAY:
Fitted carpet, wall mounted entry phone, electric radiator, inset spotlights, cornicing, various media points, cupboard housing hot water cylinder. Doors to:
LOUNGE & DINING ROOM:
Of an excellent size and with ample room for large lounge and dining room furniture and entertaining. Fitted carpets, two wall mounted electric radiators, various media points, cornicing. Double glazed window to side, double glazed French doors to a covered private balcony with room for garden furniture and with retaining glass and steel barriers.
KITCHEN:
Range of wall and base units with a complementary work surface. Stainless steel sink with mixer tap over. Integrated fridge, integrated freezer, integrated washing machine, integrated electric oven, integrated microwave and inset four ring electric hob, with tiled splashback and extractor hood over. Tiled floor, electric radiator, good general storage space, inset spotlights to ceiling, cornicing. Double glazed window to side with fitted Roman blind.
BEDROOM:
Currently used as a large study space but with ample room for a double bed and associated bedroom furniture. Carpeted, radiator, fitted wardrobe. Double glazed windows to side and rear each with fitted Roman blinds.
BEDROOM:
Space for large double bed and associated bedroom furniture. Fitted carpet, wall mounted electric radiator, cornicing, fitted double wardrobe. Double glazed windows to the rear with fitted Roman blind. Door to:
EN-SUITE SHOWER ROOM:
Low level WC, wall mounted wash hand basin with mixer tap over, fitted mirror, walk in shower cubicle with single head over and a fitted glass screen. Tiled floor, wall mounted electric radiator, cornicing, extractor fan, inset spotlights to ceiling, contemporary tiled walls, shaver point. Opaque double glazed window to rear with fitted blind.
BATHROOM:
Panelled bath with mixer tap over, fitted glass screen with single head over, low level WC, wall mounted wash hand basin with mixer tap over and storage below, fitted mirror. Tiled floor, tiled walls, wall mounted electric radiator, cornicing, inset spotlights, extractor fan, shaver point.
OUTSIDE:
The property has shared use of the extensive communal gardens and a single allocated parking space in the undercroft parking area.
SITUATION:
The property is well positioned to take advantage of many of Tunbridge Wells' most popular places. The town has an excellent mix of social, retail and educational facilities including two theatres, a number of sports and social clubs, a healthy mix of multiple and independent retailers and two mainline stations to London and the South Coast.
TENURE:
Leasehold / Leasehold with a share of the Freehold
Lease - 125 years from 1 January 2004
Service Charge - currently £3175.50 per year
No Ground Rent
We advise all interested purchasers to contact their legal advisor and seek confirmation of these figures prior to an exchange of contracts.
COUNCIL TAX BAND:
F
VIEWING:
By appointment with Wood & Pilcher 01892 511211
ADDITIONAL INFORMATION:
Broadband Coverage search Ofcom checker
Mobile Phone Coverage search Ofcom checker
Flood Risk - Check flooding history of a property England - www.gov.uk
Services - Mains Water, Electricity & Drainage
Heating - Electric
ANTI MONEY LAUNDERING REQUIREMENTS:
In accordance with HMRC current legal requirements, we are required to carry out AML (Anti Money Laundering) checks on all purchasers once any offer has been accepted. A nonrefundable administration fee of £30 + VAT (£36) will apply for each prospective purchaser. Satisfactory AML results and evidence of funds and/or a mortgage AIP are required before any offer can be formally accepted and memorandum of sale issued.
Read less