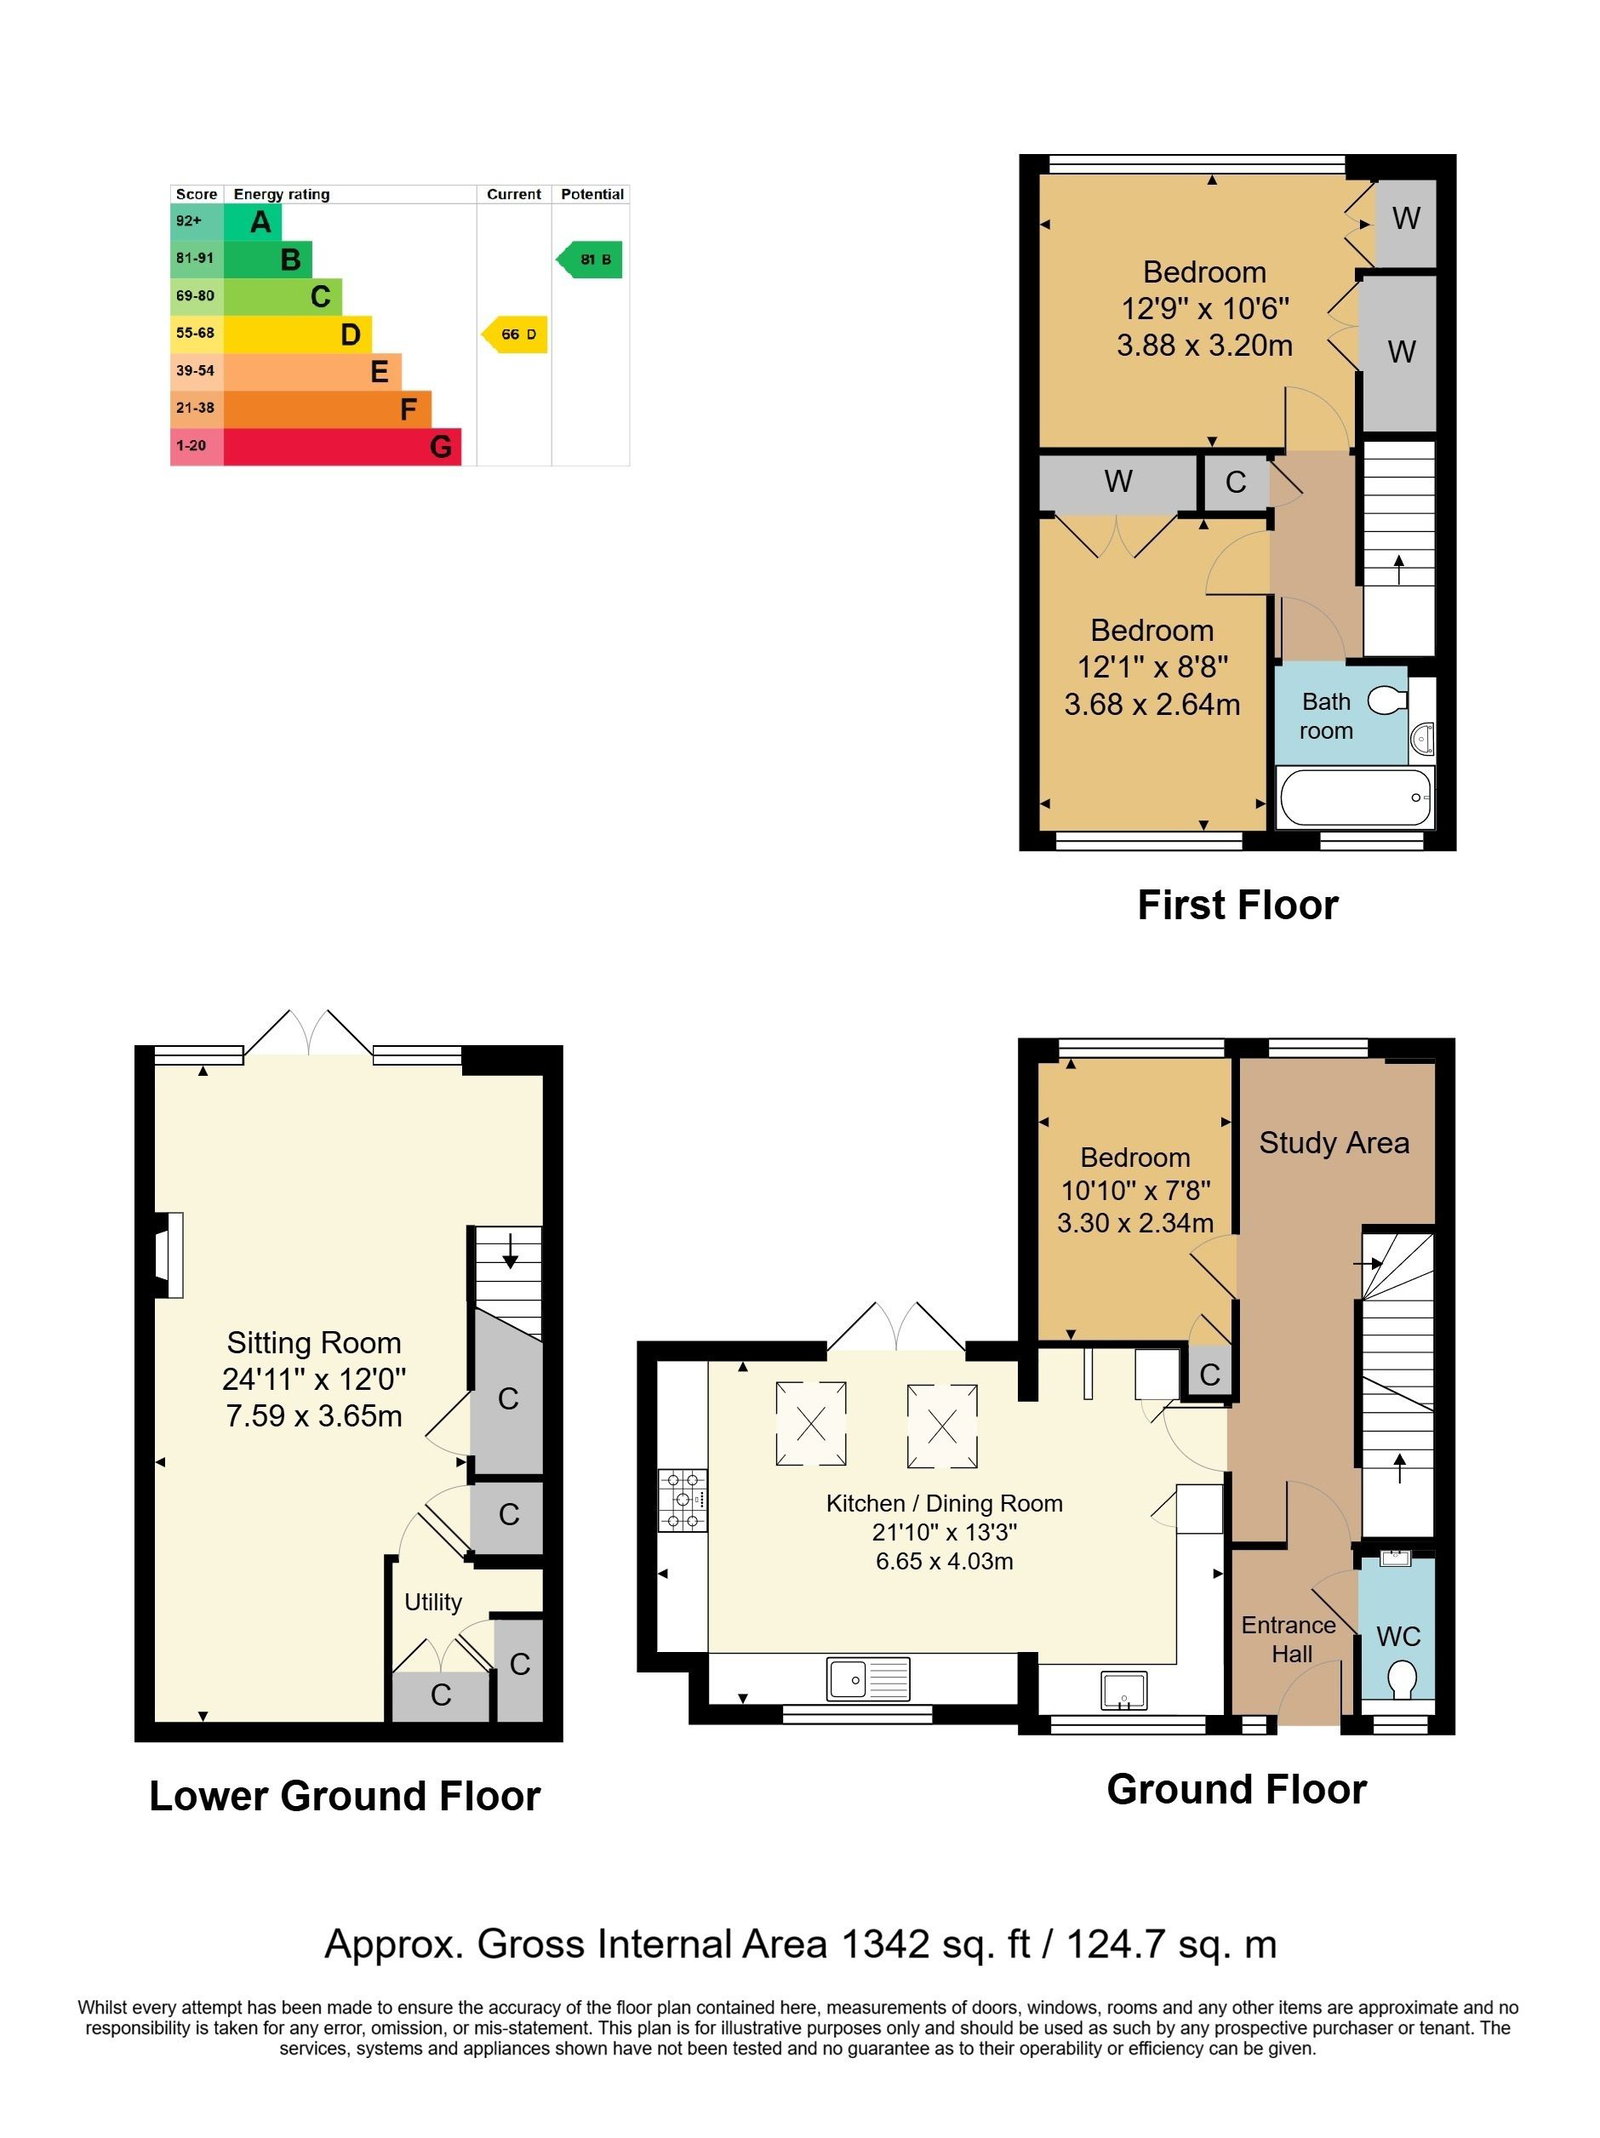
GUIDE PRICE £450,000 - £475,000 A well-presented and extended end-of-terrace family home, positioned within a quiet cul-de-sac and offering spacious, flexible accommodation arranged over three floors. The property features a generous open-plan kitchen/dining room with underfloor heating and skylights, a separate lower ground floor living room with direct garden access, three well-proportioned bedrooms, and a tiered west-facing rear garden. Further benefits include a garage en-bloc, ample storage, and a convenient location for local amenities and transport links.
GUIDE PRICE £450,000 - £475,000 An extended and well-maintained end-of-terrace home offering spacious and versatile accommodation across three floors, ideally suited to modern family living.
The property has been thoughtfully improved to create a large open-plan kitchen/dining space, forming the heart of the home. This bright and airy room benefits from skylights, recessed lighting, underfloor heating and French doors opening directly onto a rear outdoor space. The kitchen itself is fitted with a range of wall and base units, Rangemaster cooker with gas hob and extractor, space for large fridge and freezer units, butlers sink and a separate utility area with additional sink, dishwasher and space for appliances.
The lower ground floor provides a generous lounge with underfloor heating, feature fireplace and French doors leading out to the garden, creating a comfortable reception space with good natural light. There is also extensive built-in storage.
There are three bedrooms, including two generous doubles with built-in wardrobes, alongside a further smaller double bedroom overlooking the rear garden. The family bathroom is fitted with a modern suite including a rain shower over bath, vanity storage and chrome heated towel rail, while a separate ground floor cloakroom adds further practicality.
Externally, the west-facing rear garden is arranged over several tiers, incorporating decked seating areas and a lower paved terrace, enclosed by fencing with rear access and an external power point. The property also benefits from a garage en-bloc and enjoys a quiet cul-de-sac setting.
ENTRANCE HALLWAY:
UPVC front door with glazed inserts opening into the entrance hallway with wood laminate flooring, radiator, an area currently used as a home office space, and double glazed rear window overlooking the garden.
CLOAKROOM/WC:
Fitted with a low-level WC and vanity unit with mounted wash hand basin. Continuation of wood flooring, part tiled walls and obscure double glazed window to the front.
KITCHEN/DINING ROOM:
A spacious extended kitchen/dining room forming the main living and entertaining area of the home. Fitted with a range of wall and base units with work surfaces over incorporating a butler sink with mixer tap. Space for an American-style fridge freezer, Rangemaster cooker with gas hob and extractor over, integrated microwave and tiled splashbacks. Separate utility area with additional sink and drainer, integrated dishwasher and space for washing machine and tumble dryer.
The room benefits from tiled flooring with underfloor heating, recessed lighting, skylights and French patio doors opening onto the rear outdoor space providing side access towards the cul-de-sac. Ample space for a large dining table and additional furniture.
BEDROOM:
Carpeted flooring, radiator, storage cupboard, shelving and double glazed window overlooking the rear garden.
LOWER GROUND FLOOR SITTING ROOM:
A generous reception room with laminate wood flooring and underfloor heating. Feature fireplace with wooden mantle and electric-effect fire, recessed lighting and French patio doors opening directly onto the lower garden terrace. Walk-in storage cupboard housing meters with shelving, plus two further under stair storage cupboards.
FIRST FLOOR LANDING:
Carpeted stairs and landing with airing cupboard and loft access (fully boarded)
BEDROOM:
A generous double bedroom with built-in wardrobes, cupboard and drawers. Carpeted flooring, radiator and full-width double glazed window overlooking the rear garden.
BEDROOM:
A further well-proportioned double bedroom with built-in double door cupboard, carpeted flooring, radiator, shelving and double glazed window to the front.
FAMILY BATHROOM:
Fitted with a panel enclosed bath with tiled surround, foldable shower screen, rainfall shower head and handheld attachment. Vanity unit with inset wash hand basin and storage drawers below, chrome heated towel rail, recessed lighting, tiled flooring and obscure double glazed window to the front.
REAR GARDEN:
A west-facing tiered rear garden arranged over multiple levels with two decked seating terraces and a lower paved area. Enclosed by fencing with rear access gate and external power point.
SITUATION:
The property is located on a cul-de-sac off of Sandhurst Road in Tunbridge Wells. To this end it offers good access to the town centre itself, nearby High Brooms railway station and the North Farm retail park. Close to the recently refurbished Grosvenor and Hilbert park with its areas of ancient woodland, sports pitches, orchards and café. Tunbridge Wells itself has a wide range of social, retail and educational facilities including a number of sports and social clubs and two theatres, a good number of independent retailers, restaurants and bars principally between the Pantiles and Mount Pleasant and along Camden Road and with an excellent range of highly regarded schools at primary, secondary, independent and grammar levels, many of which area readily accessible from the property. The town has two main line railway stations offering fast and frequent services to London termini and the South Coast and good access to the A21 trunk road leading directly to the M25.
TENURE:
Freehold
COUNCIL TAX BAND:
D
VIEWING:
By appointment with Wood & Pilcher Southborough 01892 511311
ADDITIONAL INFORMATION:
Broadband Coverage search Ofcom checker
Mobile Phone Coverage search Ofcom checker
Flood Risk - Check flooding history of a property England - www.gov.uk
Services - Mains Water, Gas Electricity & Drainage
Heating - Gas Central Heating
ANTI MONEY LAUNDERING REQUIREMENTS:
In accordance with HMRC current legal requirements, we are required to carry out AML (Anti Money Laundering) checks on all purchasers once any offer has been accepted. A nonrefundable administration fee of £30 + VAT (£36) will apply for each prospective purchaser. Satisfactory AML results and evidence of funds and/or a mortgage AIP are required before any offer can be formally accepted and memorandum of sale issued.
Read less