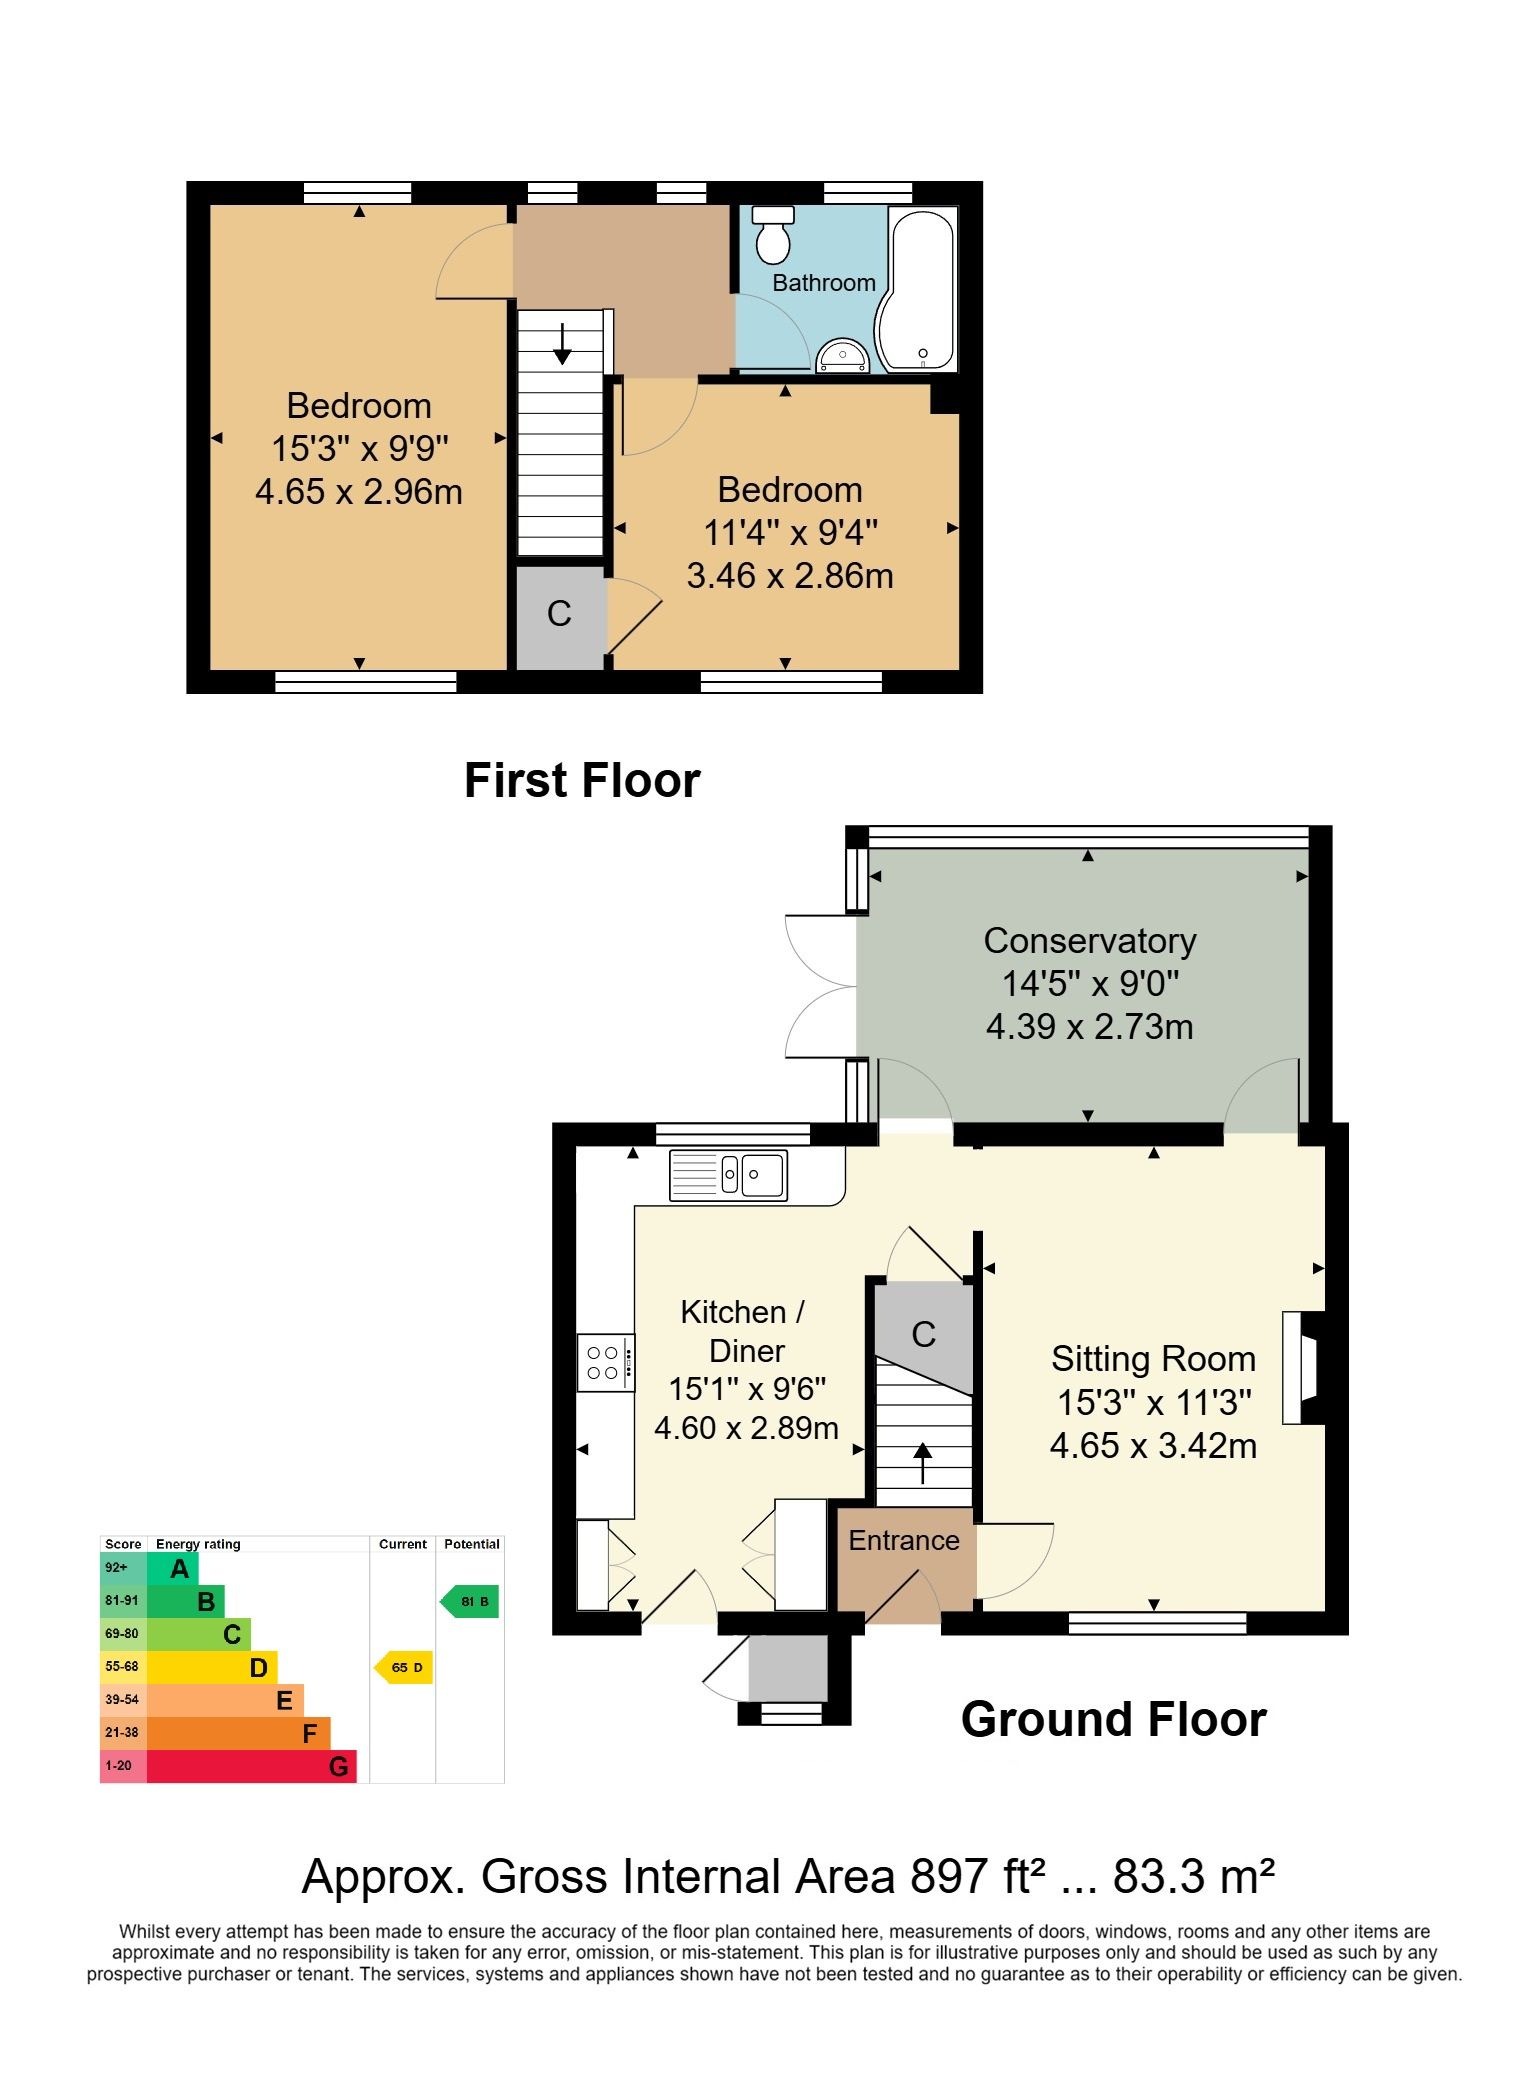
GUIDE PRICE £375,000 - £385,000. An immaculately presented two double bedroom end of terraced house, situated conveniently close to High Brooms railway station and North Farm shopping facilities. Features include a stylish kitchen diner, sitting room with wood burning stove, conservatory and large rear lawn garden.
Hallway - Sitting Room With Wood Burning Stove - Kitchen - Conservatory - First Floor Landing - Two Bedrooms - Bathroom - Front & Rear Gardens - On Street Parking
HALLWAY:
Door to:
SITTING ROOM:
Wood burning stove, coving to ceiling, radiator. Double glazed window to front.
KITCHEN:
Fitted with a modern range of grey wall and base units with oak worktops. One and a half bowl stainless steel sink unit with chrome mixer tap. Gas hob and built-in electric oven with extractor hood. Space for fridge/freezer, built-in dishwasher, plumbing for washing machine. Patterned tiled flooring, cupboard housing combination boiler, large storage cupboard, tiled splashbacks, radiator. Space for dining table. Double glazed window to rear aspect and double glazed door to front.
CONSERVATORY:
Of UPVC construction with engineered wooden flooring, patio doors to garden.
Staircase to FIRST FLOOR LANDING:
Access to loft with pull down ladder, two double glazed windows to rear, doors to:
BEDROOM 1:
Radiator, coving to ceiling. UPVC double glazed windows to front and rear.
BEDROOM 2:
Radiator, large storage cupboard. UPVC double glazed window to front.
BATHROOM:
White suite comprising panel enclosed bath with mixer tap, pedestal wash hand basin with mixer tap, push flush low level WC, 'Bristan' shower and shower screen. Heated towel rail, tiled floor, fully tiled walls. Frosted UPVC double glazed window to rear.
OUTSIDE REAR:
Mainly laid to lawn, attractive patio areas, timber shed, pretty flower borders, various trees and shrubs, outside tap, raised timber flower beds, side access gate.
OUTSIDE FRONT:
Lawn garden, steps to front door, side access, low hedging to front.
SITUATION:
The property is located on Sherwood Road, approximately 1 mile distance from High Brooms mainline station, offering fast and frequent services to both London and the Kent coast. Other local amenities include a small range of convenience stores and take away restaurants in Birken Road and Silverdale Road, as well as the nearby North Farm Retail Park which includes Marks & Spencer, Asda, John Lewis as well as a further selection of well known food outlets. Also located here is a bowling complex and private health club. The main town centre of Royal Tunbridge Wells is approximately 1.3 miles distance offering a wider range of social, retail and educational facilities including the Royal Victoria Place shopping centre and Calverley Road pedestrianised precinct, Mount Pleasant and the historic Pantiles. Tunbridge Wells is particularly well served with schooling at Primary, Secondary, Grammar and Independent levels with a good number of these schools readily accessible from the property.
TENURE:
Freehold
COUNCIL TAX BAND:
C
VIEWING:
By appointment with Wood & Pilcher 01892 511211
ADDITIONAL INFORMATION:
Broadband Coverage search Ofcom checker
Mobile Phone Coverage search Ofcom checker
Flood Risk - Check flooding history of a property England - www.gov.uk
Services - Mains Water, Gas, Electricity & Drainage
Heating - Gas Fired Central Heating
ANTI MONEY LAUNDERING REQUIREMENTS:
In accordance with HMRC current legal requirements, we are required to carry out AML (Anti Money Laundering) checks on all purchasers once any offer has been accepted. A nonrefundable administration fee of £30 + VAT (£36) will apply for each prospective purchaser. Satisfactory AML results and evidence of funds and/or a mortgage AIP are required before any offer can be formally accepted and memorandum of sale issued.
Read less