GUIDE PRICE £750,000 - £775,000. Semi-detached 3-bed cottage in a sought-after semi-rural setting. Features two reception rooms with fireplaces/wood burners, a large kitchen-breakfast room and conservatory. Nearly ¾-acre gardens (TBV) lead to a stream with further valley views. Updated, with extension potential (STPP); close to Tunbridge Wells and schools.
GUIDE PRICE £750,000 - £775,000. An excellent opportunity to acquire a semi detached Abergavenny cottage in an enviable semi rural setting on the edge of Tunbridge Wells and walkable to the town and station within approximately 20 minutes. It has three well proportioned bedrooms alongside generous living and entertaining spaces. The latter include two reception rooms with open fireplaces and wood burners, a large kitchen/breakfast room and an especially good sized conservatory . The generous plot (a little below 0.75 of an acre, TBV) slopes gently away from the rear of the cottage and provides views across a valley. The gardens lead down to a small stream, with further land beyond. Tunbridge Wells is a short distance away with its full mix of social, retail and educational facilities. The latter include a good number of well regarded schools at primary, secondary, independent and grammar levels. The current owners have made considerable efforts to advance the cottage in their time, including the installation of a new family shower room, the installation of double glazed sash windows throughout and the construction of an impressive garden room. This property has excellent potential for further extension and development (STPP) - consequently, we urge all interested parties to make an immediate appointment to view.
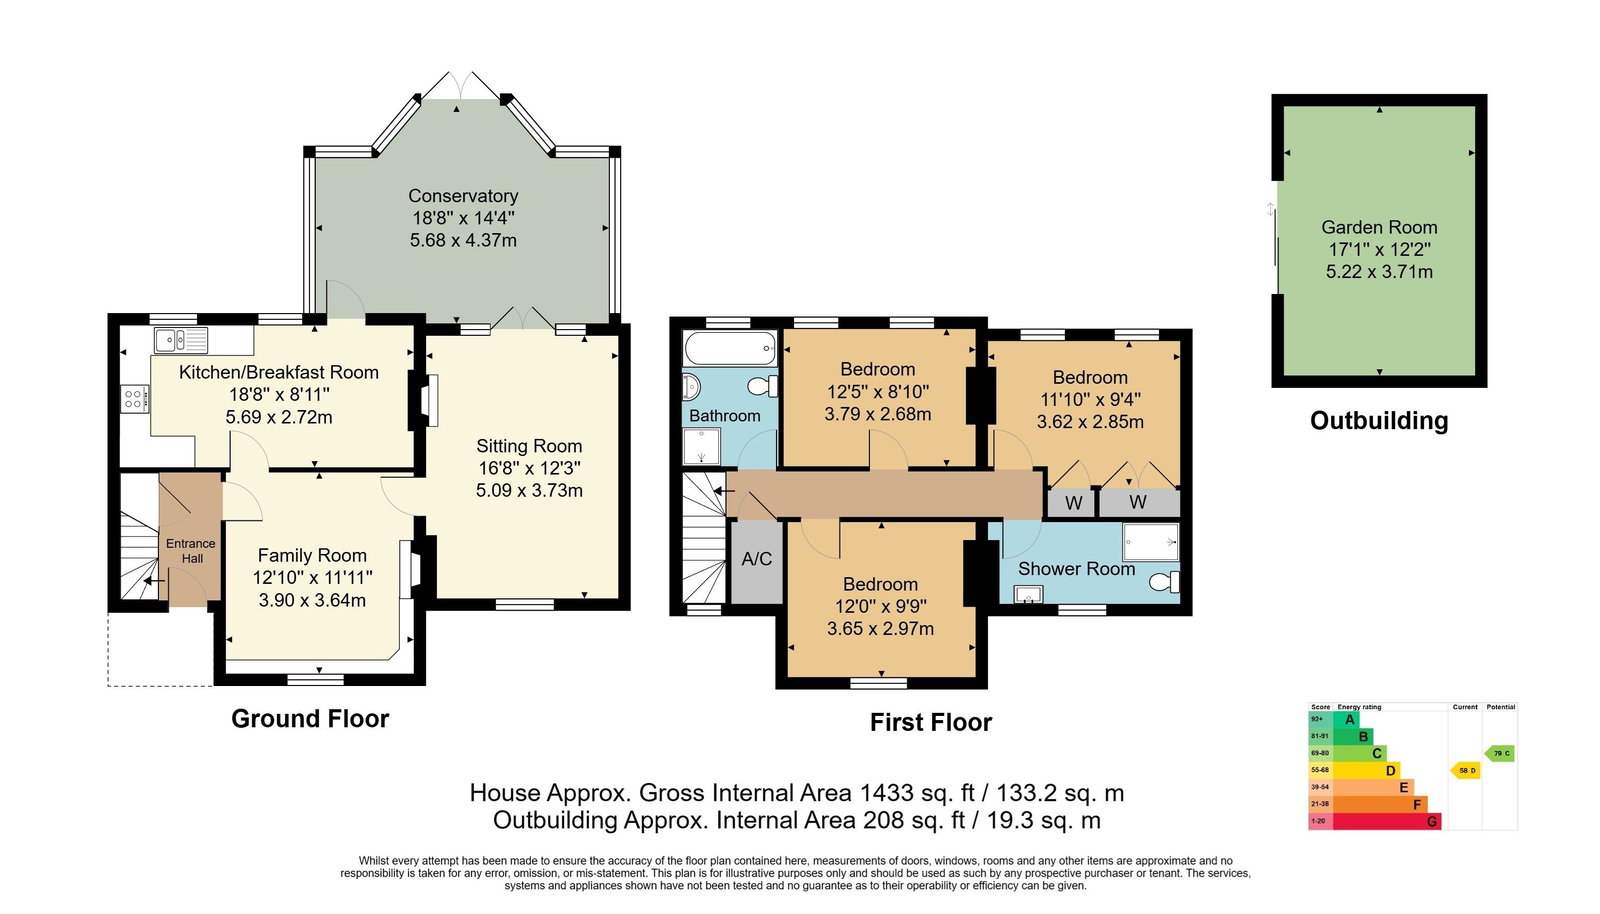
Entrance Hallway - Snug/Reception 2 With Cast Iron Fireplace - Principal Lounge With Wood Burner - Kitchen/Breakfast Room - Conservatory With French Doors To Garden - First Floor Landing - Three Bedrooms - Bath/Shower Room - Further Family Shower Room - Allocated Parking - Front Garden - Beautiful Rear Gardens Of Approximately 0.75 Of An Acre (TBV)
Access via solid door to
ENTRANCE HALLWAY:
Carpeted, radiator, stairs returning to first floor, understairs cupboard with good storage space and fitted coat hooks. Door to:
SNUG/RECEPTION 2:
uPVC Georgian styled sash window to front with fitted Roman blind. Cast iron fireplace with wooden mantel and surround. Carpeted, radiator, areas of fitted cupboards and bookshelves, various media points, space for furniture and entertaining. Door to:
PRINCIPAL LOUNGE:
Parquet flooring, dado rail, feature recess (formerly a fireplace) with inset cast iron wood burner, wooden mantel and surround, tiled hearth and areas of fitted shelving to one side of the chimney breast. Cornicing, radiator. uPVC Georgian styled sash window to front, French doors to Conservatory with windows to either side.
KITCHEN/BREAKFAST ROOM:
Of a good size and with ample room for a table and chairs. Range of wall and base units with a complementary work surface. Space for low level fridge, space for freestanding gas oven, tiled splashback and extractor hood over. space for washing machine and slimline dishwasher. Good general storage space, newly fitted 'Worcester' combi gas boiler, quarry tiled floor, radiator, inset spots to ceiling, areas of fitted shelving. Partially glazed door to conservatory, casements windows toward garden.
CONSERVATORY:
Of an excellent size and offering great space for entertaining etc. Quarry tiled floor. Of a lower-level brick construction with double glazed panels over. Double glazed French doors to garden.
FIRST FLOOR:
Carpeted landing area, loft access hatch, doors to cupboard with excellent storage space. Doors to
BATHROOM/SHOWER ROOM:
Fitted with a corner shower cubicle with electric shower, wall mounted wash hand basin with mixer tap over and doors below, panelled bath with mixer tap over, low level WC. Vinyl floor, areas of wooden panelling, radiator. uPVC Georgian styled sash window to rear with fitted blind.
BEDROOM:
Carpeted, radiator. Space for double bed and associated bedroom furniture. uPVC Georgian styled sash window to front with roller blind.
BEDROOM:
Carpeted, radiator. Space for double bed and associated bedroom furniture. Two uPVC Georgian styled sash window to rear affording beautiful views across private gardens to countryside beyond.
BEDROOM:
Carpeted, radiator. Space for double bed and associated bedroom furniture. A bank of fitted wardrobes. Two sets of uPVC Georgian styled sash window affording beautiful views across private gardens to countryside beyond.
FAMILY SHOWER ROOM:
Large walk-in shower unit with fitted screen and two shower heads over, low level WC, wall mounted wash hand basin with mixer tap over and storage below. Tiled floor, feature towel radiator, areas of sloping ceiling, areas of contemporary tiled walls. uPVC Georgian styled sash window to front with fitted roller blind,
PARKING:
The property enjoys use of a single allocated parking space in the farm development to the side, clearly denoted number two. There are further on street parking spaces in the immediate vicinity.
OUTSIDE FRONT:
Detached shed, set to lawn with a paved area running along the property to both the rear garden and the front gate. Some mature rose plantings immediately adjacent to the property, screening hedging and a wood storage area adjacent to the front door.
OUTSIDE REAR:
The beautiful, well stocked and spacious gardens are a particular feature of the property. The plot size itself sits a little below three quarters of an acre (TBV) - an especially large size given their proximity to Tunbridge Wells town centre. They offer privacy and a feeling of 'disconnection' from the town alongside excellent opportunities for further extension and development, subject to the necessary permissions being available. The gardens are principally set to lawn with a paved right of way to the neighbouring property and to private parking at the side. A number of specimen trees and further fruit trees. The current owners have installed a most attractive, contemporary Garden Room. It is insulated with a power supply and has excellent potential as a home office, gym or entertaining space. The garden continues below private deciduous woodland and oak trees to a footbridge across a stream leading to an additional garden space beyond. Visible from the garden are beautiful areas of open countryside. External storage unit to the side of the property.
SITUATION:
Beechwood Cottage is situated just off Halls Hole Road on the highly regarded southeastern side of Royal Tunbridge Wells. The property is located a short stroll from the lovely Dunorlan Park and all the recreational amenities it has to offer including a large boating lake. Nearby Hawkenbury also has a recreational park only a short drive away including tennis courts and Astroturf pitches for hockey and football. As well as a local golf and rugby club. There are excellent schooling options in the area with both the state and independent sectors including those in the sought after Kent Grammar system. Tunbridge Wells itself is a busy and vibrant Spa Town with a diverse range of restaurants, shops and sporting facilities as well as a mainline station with commuter services to London and the Kent Coast. Although the property is situated on the outskirts of town and has a semi-rural feeling. There are excellent road links into Tunbridge Wells and the surrounding villages with connections to the A21 linking to the M25.
TENURE:
Freehold
COUNCIL TAX BAND:
D
VIEWING:
By appointment with Wood & Pilcher 01892 511211
ADDITIONAL INFORMATION:
Broadband Coverage search Ofcom checker
Mobile Phone Coverage search Ofcom checker
Flood Risk - Check flooding history of a property England - www.gov.uk
Services - Mains Water, Gas, Electricity & Drainage
Heating - Gas Central Heating
AGENT NOTE:
It will be evident that a good number of the double glazed panels in the conservatory need replacing. This work has been factored into the asking price.
ANTI MONEY LAUNDERING REQUIREMENTS:
In accordance with HMRC current legal requirements, we are required to carry out AML (Anti Money Laundering) checks on all purchasers once any offer has been accepted. A nonrefundable administration fee of £30 + VAT (£36) will apply for each prospective purchaser. Satisfactory AML results and evidence of funds and/or a mortgage AIP are required before any offer can be formally accepted and memorandum of sale issued.
Read less