Chain-free 3-bed period home in Hawkenbury, Tunbridge Wells. Close to parks, town centre and schools. Local permit parking. Side-return potential (subject to permissions). Walk to countryside; Pantiles & parks nearby; Station and A21/M25 links to London.
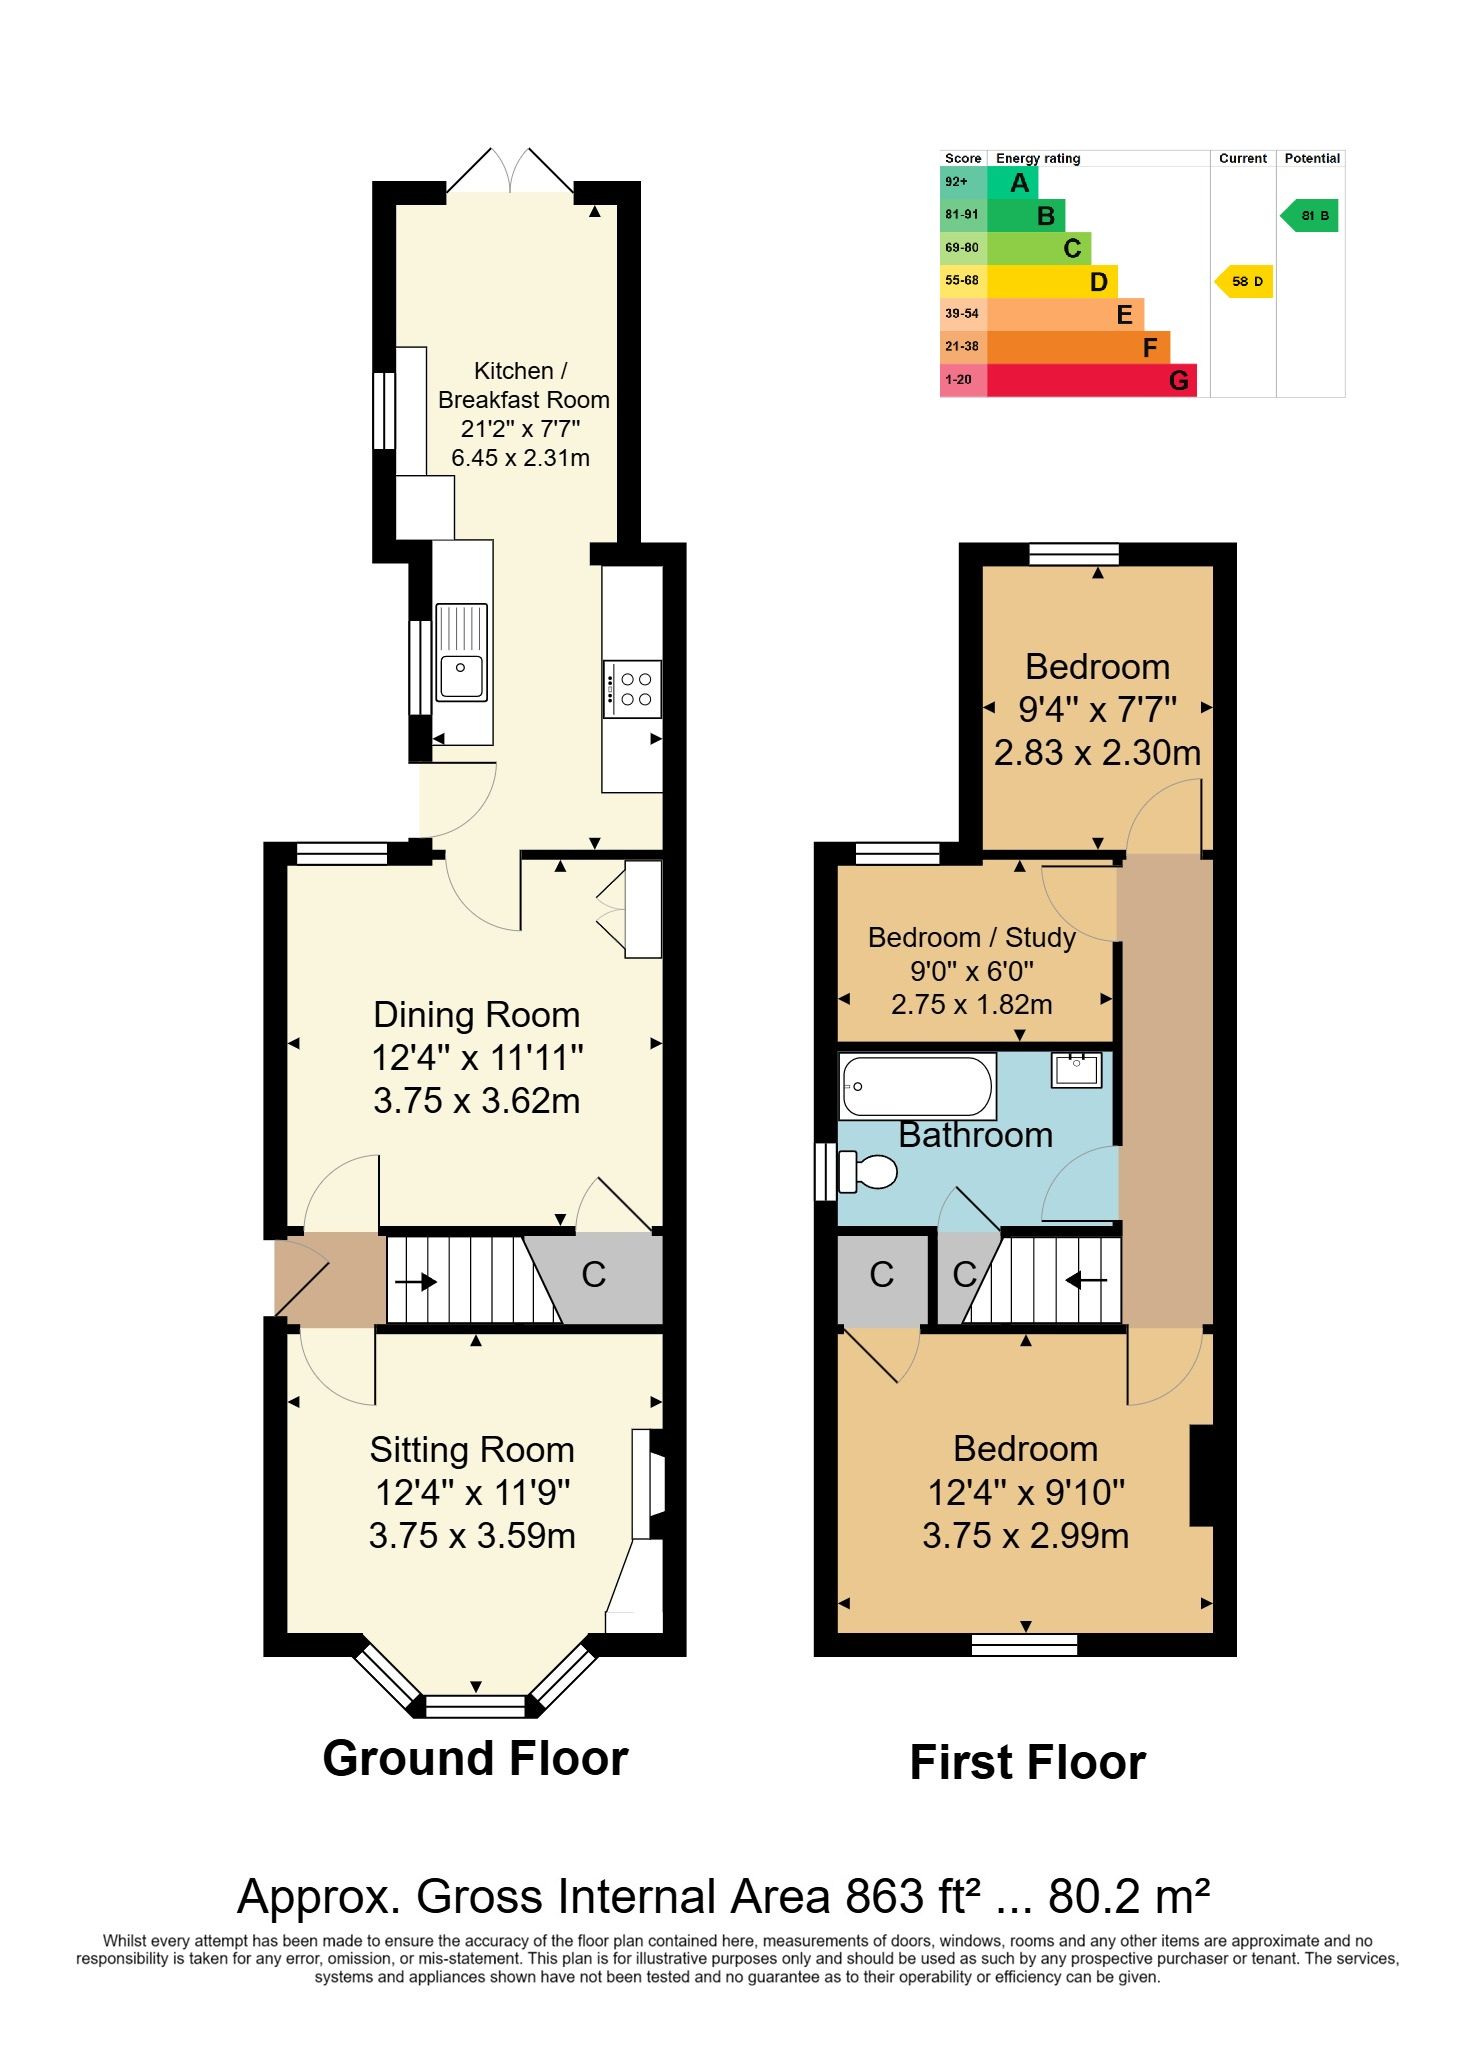
Offered a top of chain and located in the Hawkenbury quarter of Tunbridge Wells, a three bedroom semi detached period property with ready access to highly regarded local parks, the town centre and well-regarded schools. The property enjoys use of a local permit parking scheme and, subject to permissions being obtainable, we consider there is excellent potential for further development in the form of a side return. A glance at the attached floorplan and photographs will give a feel of the both a space and flexibility available with this house and to this end we encourage interested parties to make an immediate appointment to view.
Entrance Lobby - Lounge With Feature Fireplace - Dining Room - Kitchen/Breakfast Room With French Doors - First Floor Landing - Three Bedrooms - Bathroom - Low Maintenance Front & Rear Gardens - Permit Parking
Access is via a partially glazed door with two inset opaque panels to:
ENTRANCE LOBBY:
Areas of exposed pine floorboards, stairs to first floor, doors to:
LOUNGE:
Of a good size and with room for lounge furniture and entertaining, good areas of exposed pine floorboards, picture rail. Feature cast iron fireplace with tiled hearth, fitted shelf to one side of the chimney breast with cupboard below and various media points. Bay window to the front comprised of three sets of sash windows which are part opaque.
DINING ROOM:
Good areas of exposed pine floorboards and ample room for a dining table and chairs, dado rail, radiator, generous areas of fitted cupboards, door to large understairs cupboard. Sash window to rear. Partially glazed door to:
KITCHEN/BREAKFAST ROOM:
Of a good size and with room for a breakfast table and chairs. Feature tiled floor, areas of wooden panelling, inset spotlights to ceiling, partially glazed door to side. Fitted with a range of wall and base units with a complementary polished stone worksurface. Butler sink with mixer tap over. Integrated dishwasher, integrated washing machine, integrated microwave, inset double electric oven and inset four ring gas hob with extractor over and tiled splashback. Space for fridge freezer. Wall mounted thermostatic control for underfloor heating. Sash window to the side with a fitted blind, further part opaque window to side with a fitted blind, French doors to side with fitted blinds.
FIRST FLOOR LANDING:
Fitted carpet, dado rail, loft access hatch, doors to:
BEDROOM:
Carpeted, radiator, picture rail, space for double bed and associated bedroom furniture, over stairs cupboard. Period sash windows to front with a fitted blind.
BATHROOM:
WC, panelled bath with mixer tap over and further shower over, fitted shower curtain rail, wash hand basin with mixer tap over and storage below. Feature tiled floor, radiator, areas of wooden panelling, door to large cupboard, electric shaver point. Opaque window to the side.
BEDROOM:
Carpet, radiator, dado rail. Sash window with fitted blind.
BEDROOM:
Carpeted, radiator, dado rail, space for bed and associated bedroom furniture. Sash window with fitted blind
OUTSIDE FRONT:
Essentially lower maintenance with some bedding areas and a concrete path running from the pavement to the front door and side gate beyond. Brick retaining walls with iron railing and iron gate.
OUTSIDE REAR:
Of a low maintenance paved style with space to the side of the house suitable for a side return subject to permissions being obtainable. Further excellent space to the rear with retaining wooden fencing, a detached shed and deep shrub borders. There is a gate to the park at the rear.
PERMIT PARKING:
All interested parties are requested to liaise directly with Tunbridge Wells Borough Council to confirm availability of parking permits for the area.
SITUATION:
The property is situated on a sought after residential road in the popular Hawkenbury area of Tunbridge Wells. The town centre is approximately one mile distant and provides a comprehensive range of amenities including the Royal Victoria Place shopping centre, restaurants, independent shops, and theatres. The town is well known for the historic Pantiles and its open spaces, including Dunorlan and Calverley Parks and The Common. The property is also within a short walk of open countryside. There are a number of well-regarded state and independent schools in the area, including grammar schools for both girls and boys. St Peter’s Primary School is also within easy reach. For the commuter, the mainline station provides a regular service to London termini and the A21 is also within easy reach with links to the M25.
TENURE:
Freehold
COUNCIL TAX BAND:
C
VIEWING:
By appointment with Wood & Pilcher 01892 511211
ADDITIONAL INFORMATION:
Broadband Coverage search Ofcom checker
Mobile Phone Coverage search Ofcom checker
Flood Risk - Check flooding history of a property England - www.gov.uk
Services - Mains Water, Gas, Electricity & Drainage
Heating - Gas Fired Central Heating
ANTI MONEY LAUNDERING REQUIREMENTS:
In accordance with HMRC current legal requirements, we are required to carry out AML (Anti Money Laundering) checks on all purchasers once any offer has been accepted. A nonrefundable administration fee of £30 + VAT (£36) will apply for each prospective purchaser. Satisfactory AML results and evidence of funds and/or a mortgage AIP are required before any offer can be formally accepted and memorandum of sale issued.
Read less