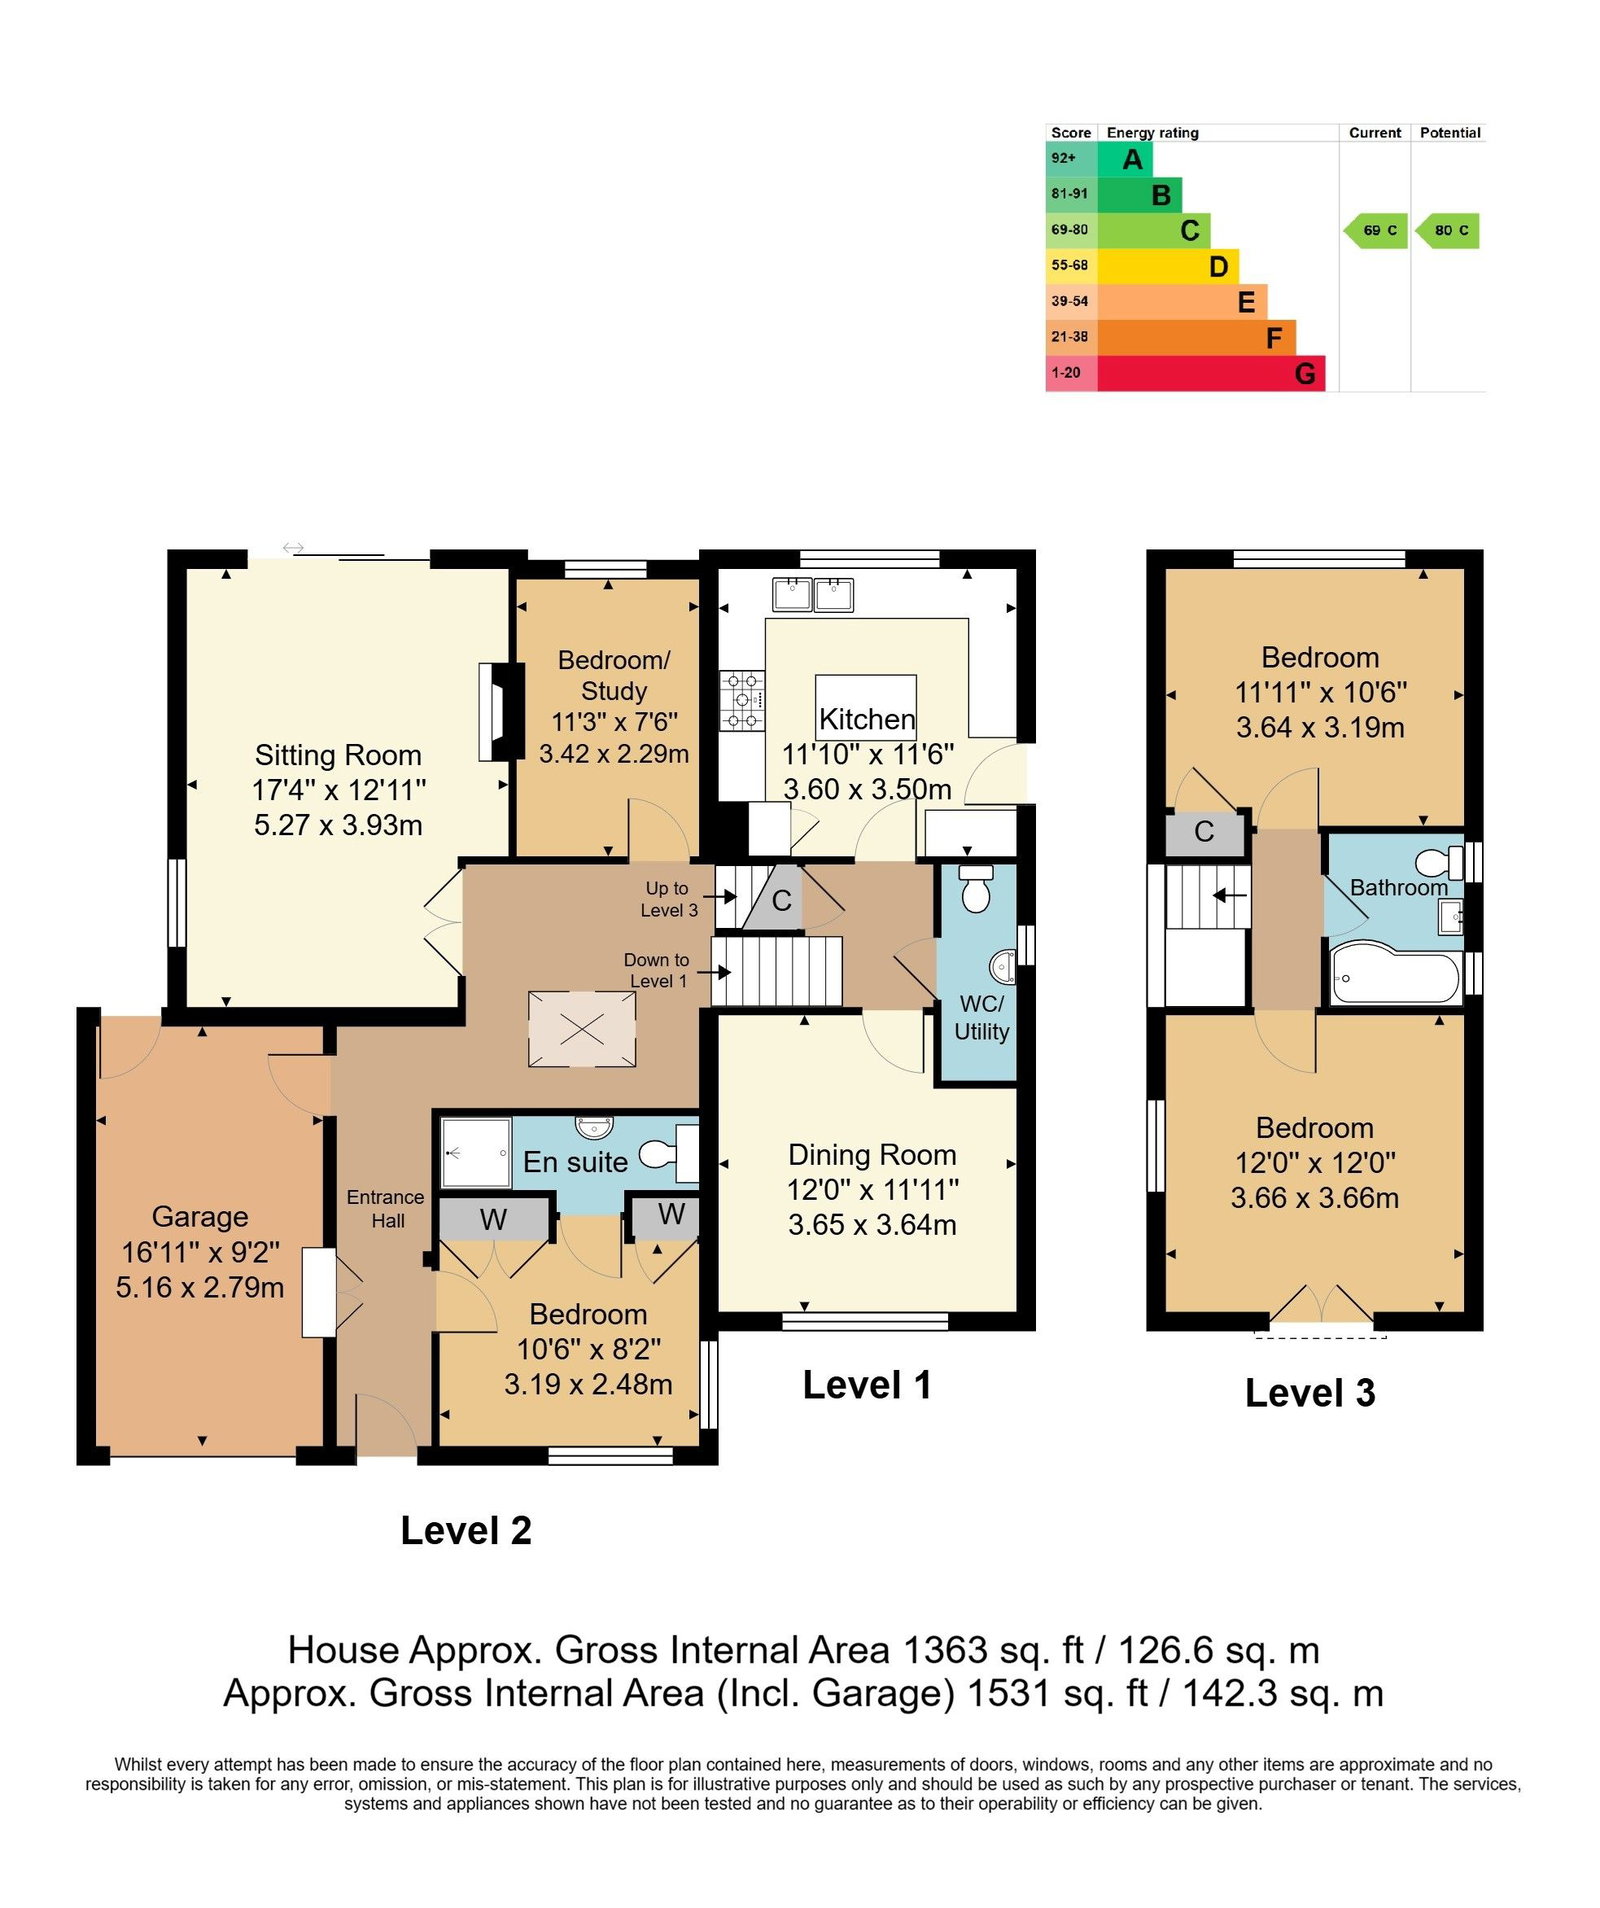
GUIDE PRICE £675,000 - £695,000 A very well presented four bedroom detached family home situated in a peaceful road in the popular Hawkenbury area of Tunbridge Wells. The property offers well-proportioned accommodation arranged over three floors, including a bespoke kitchen, two reception rooms, master bedroom with en-suite, family bathroom and cloakroom. Further benefits include a single garage, driveway, and generous rear garden extending to approximately 50' x 35'.
GUIDE PRICE £675,000 - £695,000 A very well presented four bedroom detached family home situated in a peaceful residential road within the popular Hawkenbury area of Tunbridge Wells. The property provides well-planned accommodation arranged over three floors, offering a good balance of living and bedroom space, together with useful storage and a number of individual features. The ground floor includes a welcoming entrance hall with engineered wooden flooring and useful coat and shoe storage, leading through to the master bedroom with fitted wardrobe and en-suite shower room. There is also a useful additional hallway/office area, providing space for a desk, together with a sitting room featuring an integrated woodburning stove and sliding patio doors opening onto the rear garden. The first floor provides three further bedrooms and a family bathroom, with bedroom three benefiting from a Juliet balcony. The lower ground floor provides a generous dining room and a bespoke kitchen fitted with a range of white wall and base units, granite work surfaces and a central island. Integrated appliances include a Falcon range oven with five-ring gas hob, fridge freezer, dishwasher and Siemens microwave. Externally, the property benefits from a driveway providing parking for two cars, access to a single garage and side access. The rear garden extends to approximately 50' x 35' and is predominantly laid to lawn, with two patio areas, timber shed, log store, outdoor storage cupboard and outside tap. The property is well suited to family living, with its flexible accommodation, generous garden and convenient position within Hawkenbury.
Entrance Hall - Sitting Room - Dining Room - Four Bedrooms (One En-Suite) - Office Area - Cloakroom/Utility Area - Family Bathroom - Front And Rear Gardens - Driveway
ENTRANCE HALL:
Double glazed front door opening into the entrance hall with engineered wooden flooring, coat and shoe cupboard, double radiator and doors leading to the principal ground floor accommodation.
BEDROOM:
A dual-aspect double bedroom with double glazed windows to the front and side aspects, radiator, coving to ceiling and fitted wardrobe. Door leading to the en-suite shower room.
EN-SUITE SHOWER ROOM:
Fitted with a shower cubicle, wall mounted wash hand basin with chrome mixer taps, vanity unit and push flush low-level WC. Extractor fan.
OFFICE/HALLWAY AREA:
A useful additional area providing space for a desk or home office, with a large Velux window and double radiator.
SITTING ROOM:
A well-proportioned reception room with coving to ceiling, integrated woodburning stove, radiator and UPVC double glazed window to the side. Double glazed sliding patio doors provide access to the rear garden.
BEDROOM:
Double bedroom with UPVC double glazed window overlooking the rear aspect and radiator.
BEDROOM:
Double bedroom with radiator, UPVC double glazed doors opening to a Juliet balcony, additional double glazed side window and coving to ceiling.
BEDROOM:
Bedroom with radiator, UPVC double glazed window to the rear aspect, storage cupboard and coving to ceiling.
FAMILY BATHROOM:
White suite comprising panel enclosed bath with chrome mixer taps and fitted Aqualisa shower, shower screen, wash hand basin with vanity unit and chrome mixer taps, heated towel rail and push flush low-level WC. Two frosted double glazed windows to the rear and extractor fan.
DINING ROOM:
Separate dining room with radiator, coving to ceiling and UPVC double glazed window to the front aspect.
KITCHEN:
A bespoke kitchen fitted with a range of white wall and base units, granite work surfaces and central island with drawers. Features include a Falcon range oven with five-ring gas hob, integrated fridge freezer, dishwasher and Siemens built-in microwave. Additional features include a pull-out full-length drawer, glass-fronted cabinets, stainless steel sink with mixer taps and storage cupboard housing the Worcester Bosch boiler. Tiled flooring and UPVC double glazed window overlooking the rear garden.
CLOAKROOM/UTILITY AREA:
Tiled floor with plumbing for washing machine, wall mounted wash hand basin with chrome mixer taps, wall unit and heated towel rail. Frosted double glazed window to the side.
GARAGE:
Single garage with power and lighting, together with a double glazed door providing access to the rear garden.
OUTSIDE FRONT:
Driveway providing parking for two cars, front lawn enclosed by a dwarf wall, access to the garage and side access to the rear garden.
OUTSIDE REAR:
The rear garden measures approximately 50' x 35' and is predominantly laid to lawn, with two patio areas providing space for seating and entertaining. Further features include a timber shed, log store, outdoor storage cupboard, outside tap and side access.
SITUATION:
The property is situated in Maryland Road which is within the area of Hawkenbury. The local area includes a nearby convenience store with post office and excellent butchers. The main town centre of Royal Tunbridge Wells is approximately one Miles distance and includes the Royal Victoria Place Shopping Mall and Calverley Road Precinct, whilst in the southern part of the town you will find the old High Street and Pantiles with its pavements cafes, restaurants and bars. The main line station is also situated here and provides regular commuter services to London Charing Cross/Cannon Street. Recreational facilities within the town include two theatres, a sports and leisure centre, two golf courses and a local cricket and rugby club. There are excellent local schools both state and independent catering for a wide range of age groups.
TENURE:
Freehold
COUNCIL TAX BAND:
F
VIEWING:
By appointment with Wood & Pilcher 01892 511211
ADDITIONAL INFORMATION:
Broadband Coverage search Ofcom checker
Mobile Phone Coverage search Ofcom checker
Flood Risk - Check flooding history of a property England - www.gov.uk
Services - Mains Water, Gas, Electricity & Drainage
Heating - Gas Central Heating
ANTI MONEY LAUNDERING REQUIREMENTS:
In accordance with HMRC current legal requirements, we are required to carry out AML (Anti Money Laundering) checks on all purchasers once any offer has been accepted. A nonrefundable administration fee of £30 + VAT (£36) will apply for each prospective purchaser. Satisfactory AML results and evidence of funds and/or a mortgage AIP are required before any offer can be formally accepted and memorandum of sale issued.
Read less