GUIDE PRICE: £1,250,000 - £1,350,000
Occupying an elevated position and offered for sale chain free is this attractive 5 bedroom detached house. Further benefits include 2 reception rooms, spacious kitchen/dining room and en suite facilities. Externally are front and rear gardens, double garage and a driveway.
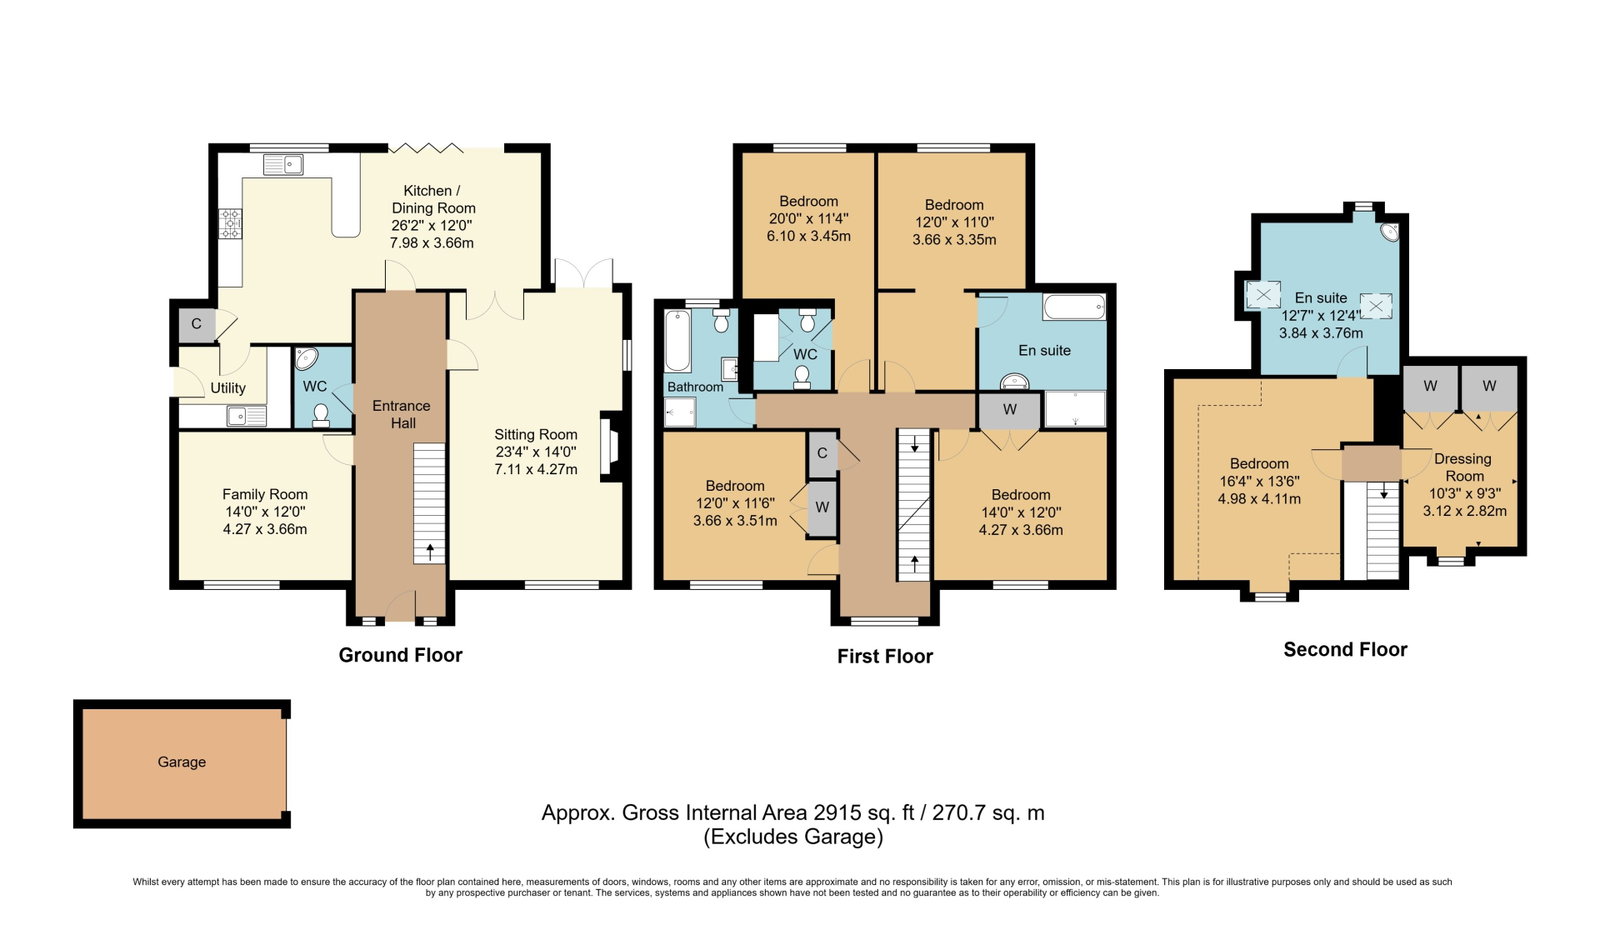
GUIDE PRICE: £1,250,000 - £1,350,000. Occupying an elevated position, set back from the road, this particularly attractive five-bedroom detached home offers spacious and versatile accommodation, private gardens and a driveway leading to a large double garage at road level. Upon entering the property, you are welcomed by a generous reception hallway leading to a spacious living room, featuring triple-aspect windows and an open fireplace. There is also a family room, together with an impressive open-plan kitchen/dining room to the rear, complete with bi-folding doors opening directly onto the garden. Further ground-floor accommodation includes a useful utility room and a cloakroom. Arranged over the first and second floors are five well-proportioned bedrooms, three of which benefit from en-suite facilities, in addition to a family bathroom. The property benefits from gas central heating via a boiler and radiators, along with double glazing. Ideally situated within easy reach of the town centre, the property is conveniently positioned for a range of local amenities, the mainline railway station, local shops and a variety of schools. The surrounding Kent countryside and wider road network are also readily accessible. Offered for sale with no forward chain this appealing family home is available for immediate viewing.
Large Reception Hall - Downstairs Cloakroom - Family Room - Generous Living Room With Open Fireplace -Spacious Open Plan Kitchen/Dining Room With Appliances and Bi-Folding Doors - Separate Utility Room - First Floor Landing - Four Double Bedrooms - En Suite Bathroom - En Suite Shower Room - Family Bathroom - Second Floor - Principal Bedroom Suite With Dressing Room and Large En Suite Bathroom - Gas Central Heating - Double Glazing - Enclosed Private Rear Garden - Double Garage With Driveway - No Onward Chain
Panelled entrance door with side windows to:
RECEPTION HALL:
Oak flooring, radiator, ceiling downlights and small understairs storage cupboard.
DOWNSTAIRS CLOAKROOM:
Low level WC and suspended glass bowl wash hand basin with mixer tap. Heated towel rail, extractor fan and tiled floor.
FAMILY ROOM:
Oak flooring, radiator, coved ceiling, wall lighting and window to front.
LIVING ROOM:
A generous, triple aspect room with stone fireplace and hearth with inset open fire. Oak flooring, coved ceiling and media points. Windows to front and side, French doors giving access to the rear garden and multi-pane double doors connecting to the kitchen/dining room.
KITCHEN/DINING ROOM:
Comprehensive range of wall and base units with stone worktops and under work top stainless steel sink unit with mixer taps. Appliances include a Rangemaster cooker with large filter hood above, Neff dishwasher, integrated coffee maker, combination microwave and fridge/freezer. Walk-in larder and peninsular breakfast bar room divide with integrated wine fridge. Tiled floor, coved ceiling with downlighting, window to rear and bi-folding doors opening to the garden.
UTILITY ROOM:
Matching wall and base units with stone worktops and stainless steel one and half bowl single drainer sink unit with mixer taps. Space for washing machine and tumble dryer, wall cupboard housing Vaillant gas fired boiler, tiled flooring and double glazed side door.
FIRST FLOOR LANDING:
Recessed airing cupboard housing pressurised hot water tank and light, coved ceiling with downlighting and window to front.
BEDROOM:
Built-in hanging space and shelving, radiator, window to rear and door to:
EN SUITE BATHROOM:
White suite comprising a panelled bath with mixer taps and hand shower spray, large walk-in cubicle with plumbed in shower, low level WC and suspended oval wash hand basin. Large mirrored wall cabinet, tiled floor, part tiled walls, towel rail, extractor fan and window to rear.
BEDROOM:
Built-in hanging space and shelving, coved ceiling, radiator, window to rear and door to:
EN SUITE SHOWER ROOM:
White suite comprising a corner wash hand basin with mixer taps, large tiled walk-in cubicle with plumbed in shower and low level WC. Towel rail, tiled flooring and extractor fan.
BEDROOM:
Built-in double wardrobe, coved ceiling with downlighting, radiator and window to front.
BEDROOM:
Built-in double wardrobe, coved ceiling, radiator and window to front.
FAMILY BATHROOM:
White suite comprising panelled bath with mixer taps and hand shower spray, corner shower cubicle with spray and body jets, low level WC and wall mounted wash hand basin. Heated towel rail, wood effect flooring and window to rear.
SECOND FLOOR LANDING:
PRINCIPAL BEDROOM:
Radiator, window to side, dormer window to front and door to:
EN SUITE BATHROOM:
White suite comprising twin suspended wash hand basins with mixer taps, large elliptical bath with freestanding mixer tap and hand shower spray and low level WC. Two towel rails, shaver point, wood effect flooring and triple aspect windows.
DRESSING ROOM:
Fitted with a range of built-in wardrobes, drawers and storage shelving. Radiator and windows to rear and side.
OUTSIDE REAR:
Extensive paved patio area to rear and side and outside power, light and tap. Brick retaining wall with steps to garden predominately laid to lawn, with mature shrubs and plants to borders and fenced for privacy. Side access to front.
OUTSIDE FRONT:
The garden is principally laid to lawn with mature hedging to front and side. Iron and timber staircase lead from the entrance down to road level where the double garage is located with up/over door. Driveway with parking for several vehicles.
SITUATION:
Forest Road is ideally located in the sought after residential area approximately a mile from the main train station which offers a direct route to London Bridge in around forty two minutes. The town centre of Tunbridge Wells features a wide array of shopping options at Royal Victoria Place alongside various boutiques, independent cafes and restaurants in the charming old high street and the historic Pantiles area. This area is also conveniently close to several respected private and public schools including grammar schools for both boys and girls.
TENURE:
Freehold
COUNCIL TAX BAND:
G
VIEWING:
By appointment with Wood & Pilcher 01892 511211
ADDITIONAL INFORMATION:
Broadband Coverage search Ofcom checker
Mobile Phone Coverage search Ofcom checker
Flood Risk - Check flooding history of a property England - www.gov.uk
Services - Mains Water, Gas, Electricity & Drainage
Heating - Gas Fired Central Heating
ANTI MONEY LAUNDERING REQUIREMENTS:
In accordance with HMRC current legal requirements, we are required to carry out AML (Anti Money Laundering) checks on all purchasers once any offer has been accepted. A nonrefundable administration fee of £30 + VAT (£36) will apply for each prospective purchaser. Satisfactory AML results and evidence of funds and/or a mortgage AIP are required before any offer can be formally accepted and memorandum of sale issued.
Read less