Chain-free, flexible 3 bedroom detached home in peaceful Cypress Grove, near Nevill Golf Course. In need of modernisation, it offers a lounge, large conservatory, side-extension bedroom, shower room and WC - ideal for an annexe or rental. Driveway, enclosed garden and easy access to town, schools and rail.
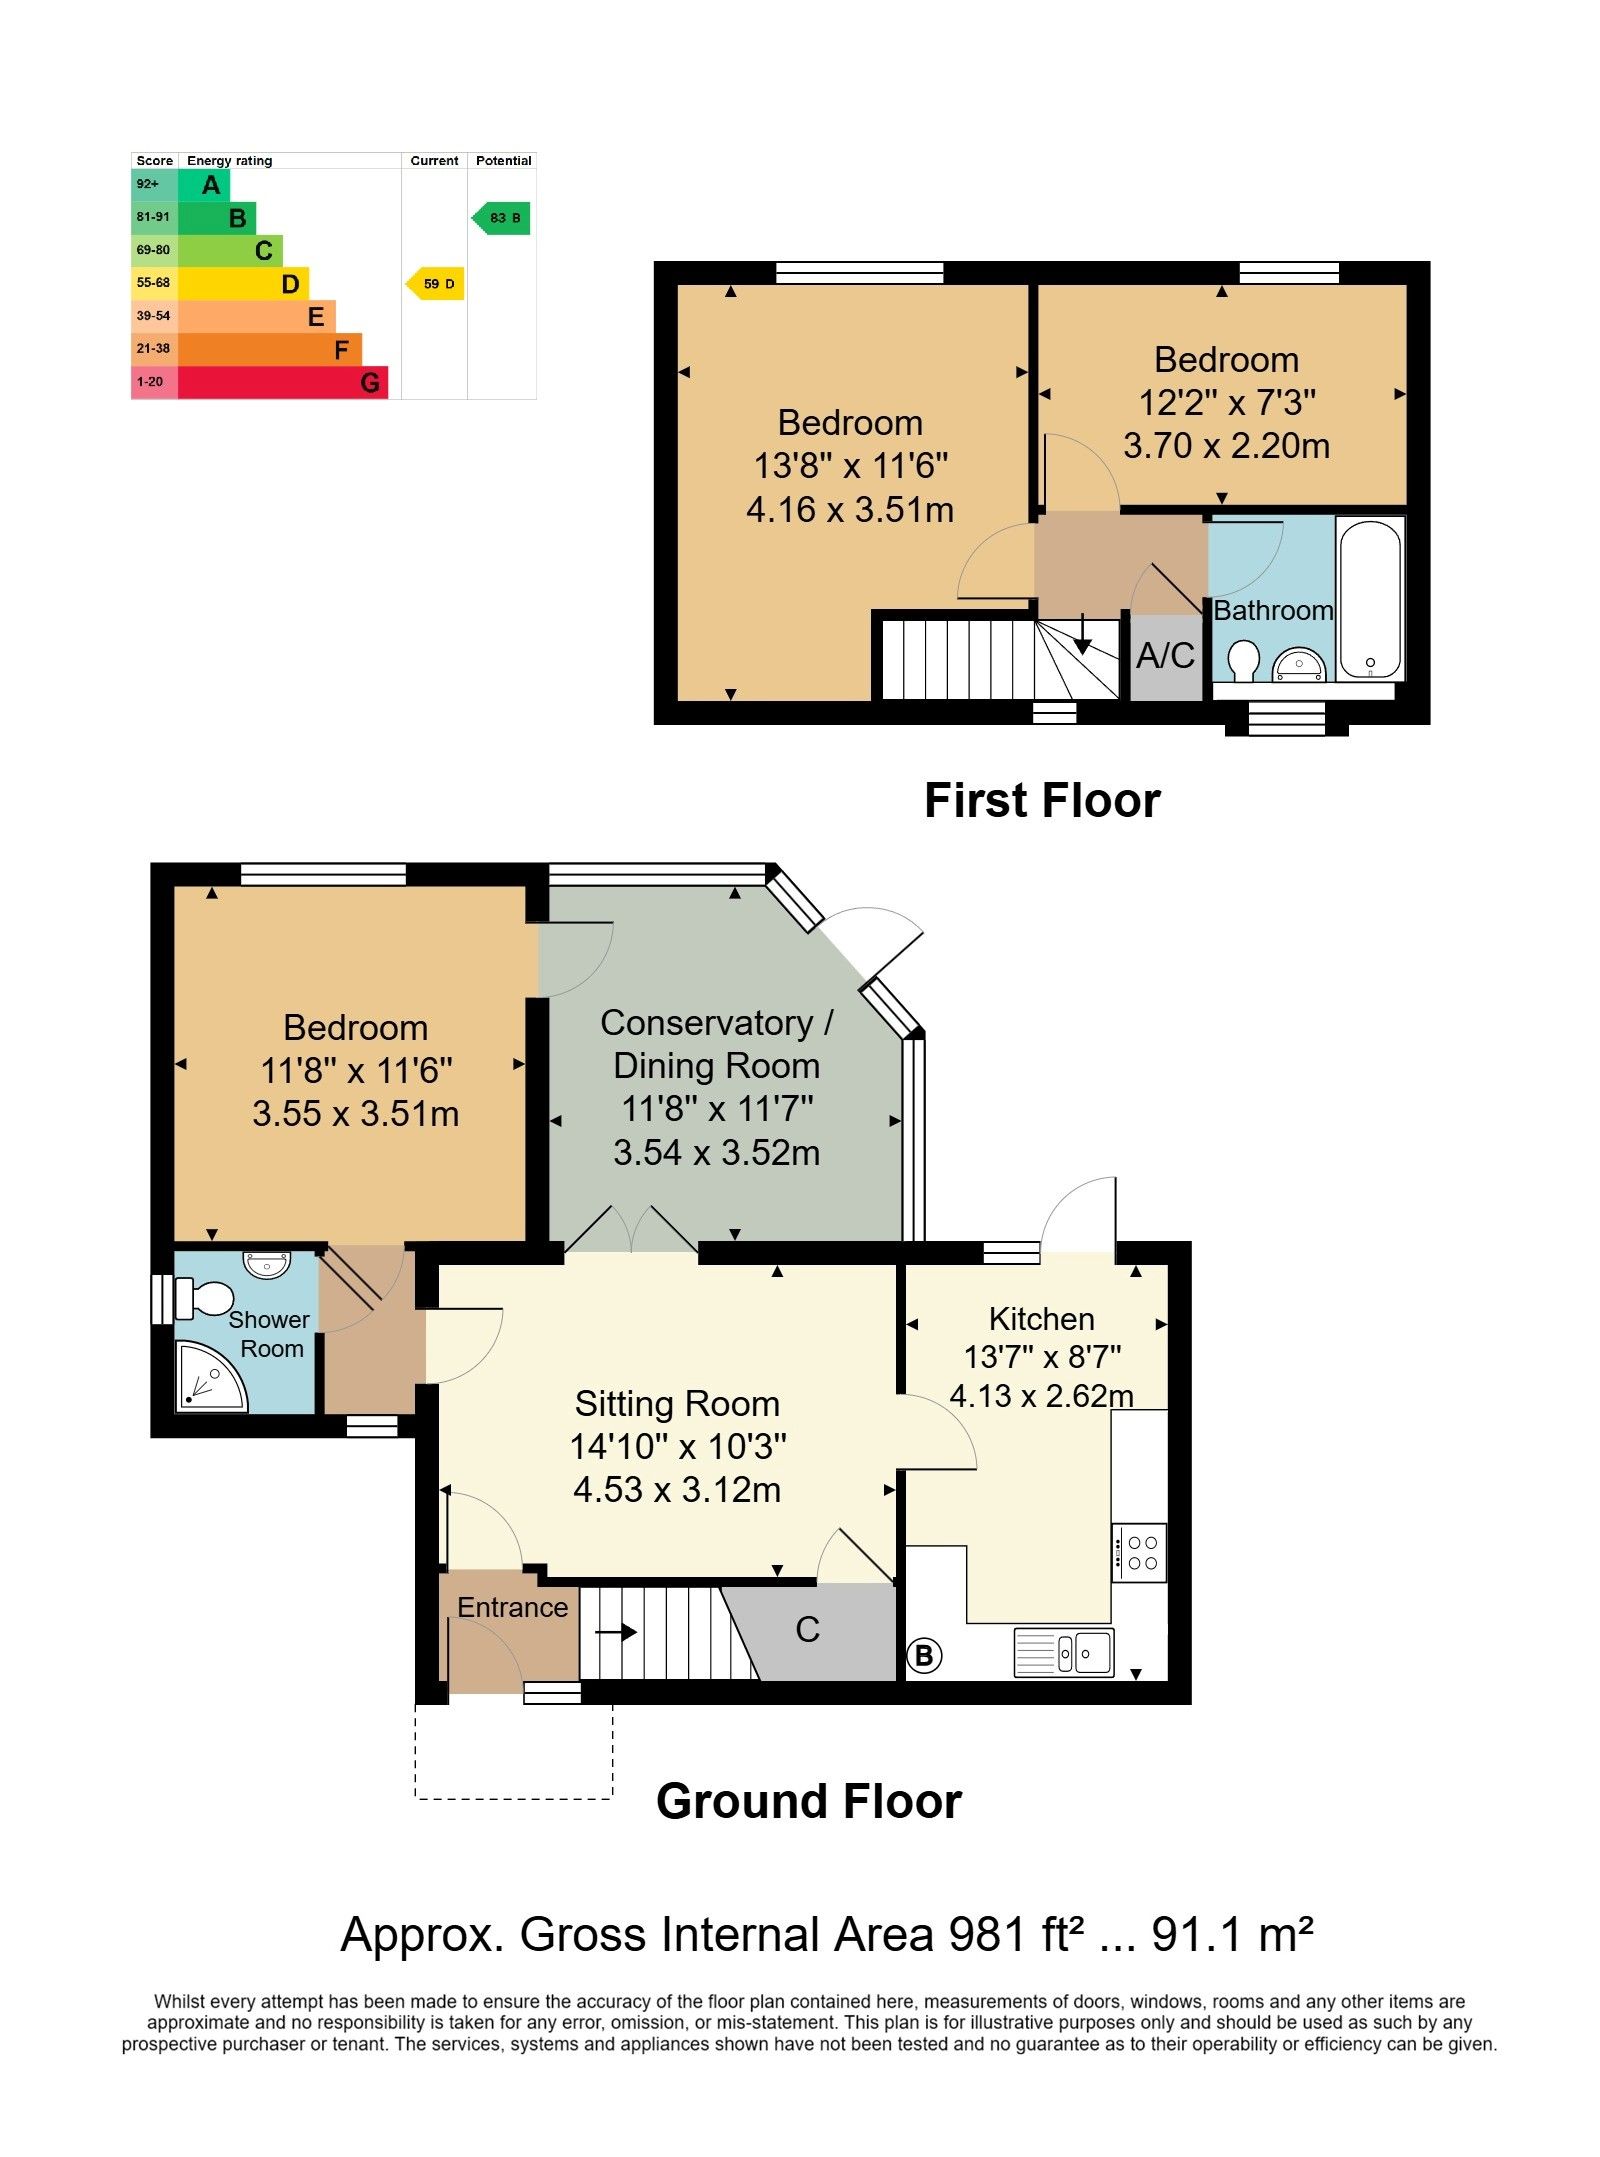
Offered as top of chain and with an especially flexible layout, a three-bedroom detached family home in a peaceful Tunbridge Wells location requiring modernisation and refurbishment in some areas. A glance at the attached floorplan will give the best indication of the living and sleeping space available. The lounge opens onto a large conservatory giving an excellent further living/dining area and the side extension offers a ground floor WC, a shower room and a large double bedroom. The latter may have particular value to buyers looking for an annexe or even space to rent to a third party.
It is a feature of the house that all bedrooms are double and there is a further family bedroom on the first floor. The house has a private driveway and pleasant, enclosed rear gardens. At this price and in this locale, we believe the property reflects excellent value for money and we encourage all interested parties to make an early appointment to view.
Entrance Lobby - Lounge - Inner Lobby Area - Ground Floor Shower Room - Bedroom - Conservatory - Kitchen - First Floor Landing - Two Bedrooms - Bathroom - Front & Rear Gardens - Driveway Providing Off Road Parking For 1 Vehicle
Access is via a partially glazed front door with inset opaque panels to:
ENTRANCE LOBBY:
Carpeted, radiator textured ceiling, wall mounted electrical consumer unit, stair to first floor and leaded style double glazed window to the front. Door to:
LOUNGE:
Carpeted, radiator, various media points, textured ceiling with cornicing, wall mounted thermostatic control. Ample room for lounge furniture and for entertaining. Door to generous under stairs cupboard.
INNER LOBBY AREA:
Tall opaque double glazed window to the front, loft access hatch and doors to:
GROUND FLOOR SHOWER ROOM:
Corner shower cubicle with sliding glass screen and single showerhead over, low level WC, pedestal wash hand basin with splashback mixer tap. Radiator, extractor fan. Opaque double glazed window to the side.
BEDROOM:
Of a good size and with ample room for a double bed and associated bedroom furniture. Carpeted, radiator. Double glazed leaded style windows to the rear and double glazed door to conservatory.
Double glazed double French doors from lounge to:
CONSERVATORY:
Of a very good size and with ample room for dining or garden furniture. Wood effect laminate flooring, areas of exposed brickwork, rendered wall and double glazed panel construction, with a further double glazed door leading to the rear gardens and double glazed door returning to the ground floor bathroom.
KITCHEN:
Fitted with a range of wall and base units with a complementary worksurface. Integrated electric oven and gas hob with extractor head over. Inset one and a half bowl stainless steel sink with mixer tap over. Space for washing machine, tumble dryer and freestanding fridge/freezer. Wall mounted 'Worcester boiler'. Tiled floor, part tiled walls, radiator. Space for a breakfast table and chairs. Partially glazed double glazed door to the rear with further double glazed window to the rear and double glazed leaded style windows to the front.
FIRST FLOOR LANDING:
Carpeted, textured ceiling and loft access hatch. Door leading to a cupboard with hot water cylinder and further storage space. Doors to:
BEDROOM:
Of a good size and with room for a double bed and associated bedroom furniture. Carpeted, radiator, textured ceiling. Good space for freestanding wardrobes. Double glazed leaded style window to the rear.
BEDROOM:
Carpeted, radiator. space for double bed and associated bedroom furniture. Double glazes window to the rear.
BATHROOM:
Panelled bath with mixer tap and single shower attachment, pedestal wash hand basin, low level WC. Vinyl floor, part tiled walls, radiator, wall mounted mirror, wall mounted light and shaver point. Opaque double glazed leaded style window to the front with roller blind.
OUTSIDE FRONT:
The front garden is principally laid to lawn with mature tree and shrub plantings. Covered entrance to the front door and a herringbone brick driveway with space for one vehicle. Further bin storage and a gate leading to the rear gardens.
OUTSIDE REAR:
A combination of of retaining wooden fencing and brickwork and set principally to lawn with deep beds with mature small tree and shrub plantings. An area of patio to the immediate rear of the property with space for garden furniture and entertaining.
SITUATION:
Cypress Grove is located toward the southerly side of Tunbridge Wells, close to the Nevill Golf Course. The property offers good access to the town centre with its excellent mix of social, retail and educational facilities. Tunbridge Wells has a particularly good range of independent retailers, restaurants and bars running primarily between the Pantiles and Mount Pleasant, with further multiple shopping areas at the Royal Victoria Place Shopping Centre, the pedestrianized Calverley Road precinct and the North Farm Retail Estate. It is highly regarded for its schooling and offers an excellent mix of facilities at primary, secondary, grammar and independent levels. The town also has two mainline railway stations providing fast and frequent services to London termini and the South Coast.
TENURE:
Freehold
COUNCIL TAX BAND:
D
VIEWING:
By appointment with Wood & Pilcher 01892 511211
ADDITIONAL INFORMATION:
Broadband Coverage search Ofcom checker
Mobile Phone Coverage search Ofcom checker
Flood Risk - Check flooding history of a property England - www.gov.uk
Services - Mains Water, Gas, Electricity & Drainage
Heating - Gas Fired Central Heating
ANTI MONEY LAUNDERING REQUIREMENTS:
In accordance with HMRC current legal requirements, we are required to carry out AML (Anti Money Laundering) checks on all purchasers once any offer has been accepted. A nonrefundable administration fee of £30 + VAT (£36) will apply for each prospective purchaser. Satisfactory AML results and evidence of funds and/or a mortgage AIP are required before any offer can be formally accepted and memorandum of sale issued.
Read less