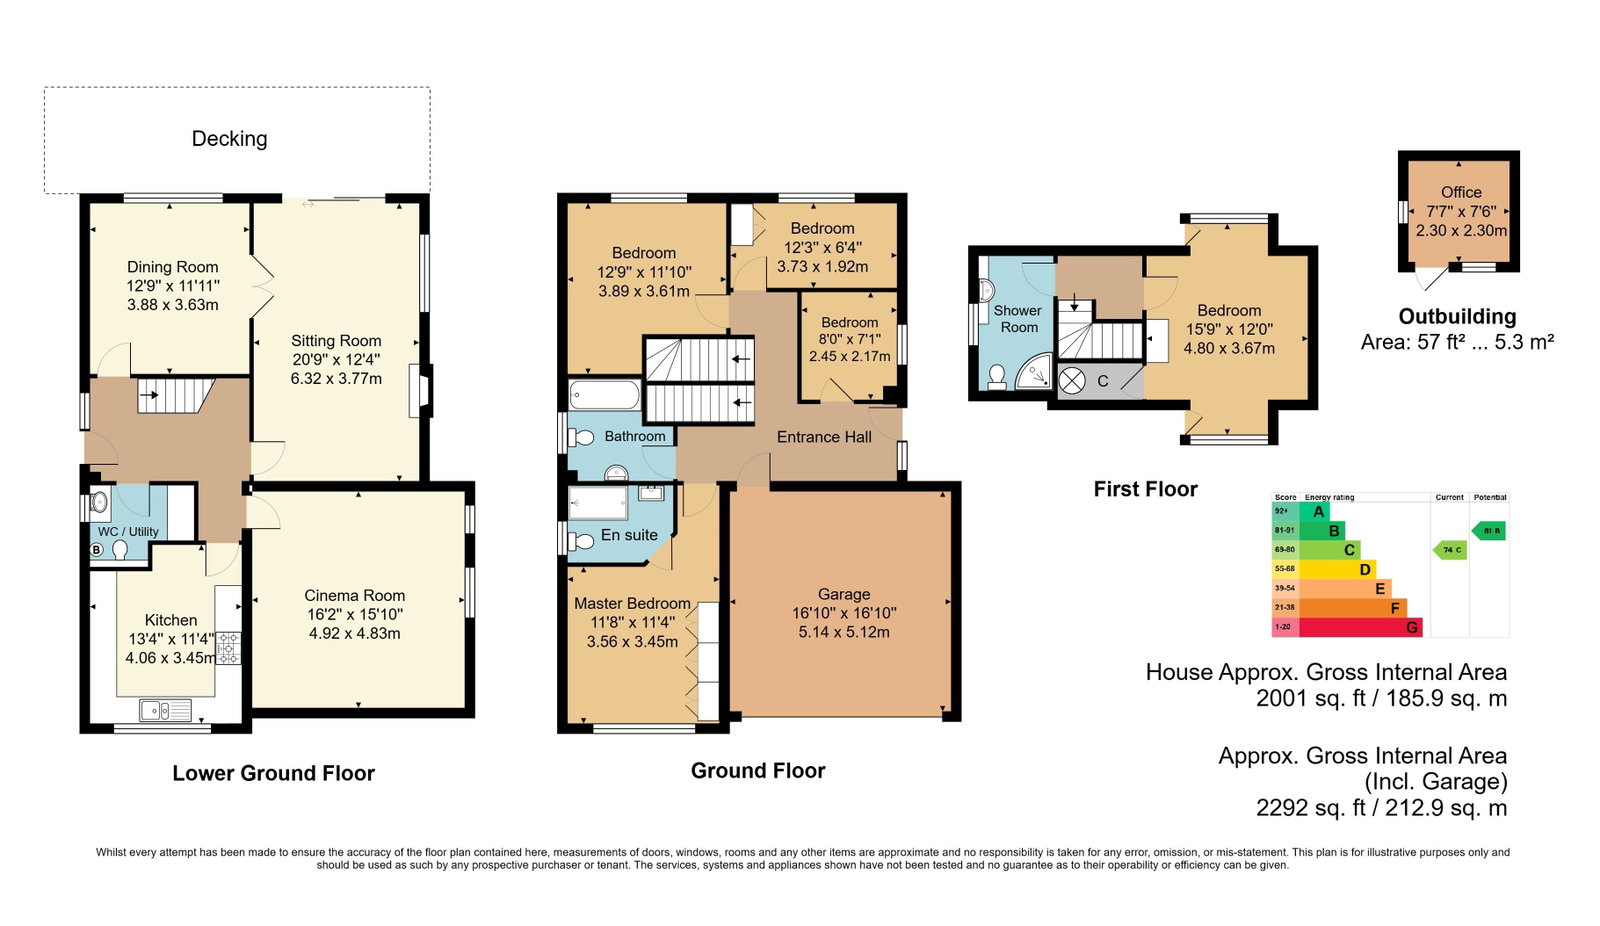
GUIDE PRICE: £1,100,000 - £1,175,000 A substantial and beautifully presented 5 bedroom, 3 reception room, 3 bathroom, detached family home arranged over 3 levels, situated in one of Tunbridge Wells' most sought after cul de sacs and within walking distance of The Pantiles. Features include a driveway for 3 cars, double garage with electric door, landscaped gardens with raised decked area and wonderful views across Tunbridge Wells.
GUIDE PRICE: £1,100,000 - £1,175,000. A substantial and beautifully presented five bedroom, three reception room, detached family home arranged over three levels, situated in one of Tunbridge Wells' most sought after cul-de-sac's and within walking distance of The Pantiles. Features include a driveway for three cars, double garage with electric door, three bathrooms, cinema room, generous landscaped gardens with raised decked area and wonderful views across Tunbridge Wells.
Entrance Hall - Sitting Room - Dining Room - Cloakroom/Utility Room - Cinema Room - Kitchen - Five Bedrooms - En Suite Shower Room - Family Bathroom - Shower Room - Double Garage - Driveway - Front & Rear Gardens
Double glazed side entrance door to:
ENTRANCE HALL:
Radiator and coving to ceiling.
SITTING ROOM:
Stone fireplace with gas log effect fire, radiator, coving to ceiling and inset spotlights. UPVC double glazed window to side and double glazed sliding patio doors to rear garden.
DINING ROOM:
Radiator, coving to ceiling and UPVC double glazed window to rear.
CLOAKROOM/UTILITY ROOM:
Push flush low-level WC and wash hand basin with vanity unit and chrome mixer taps. Granite worktops, white wall units, plumbing and space for washing machine and tumble dryer. Wall mounted boiler, engineered flooring, part tiled walls and coving to ceiling.
CINEMA ROOM:
Coving to ceiling, two radiators and UPVC double glazed window to side.
KITCHEN:
Range of white high gloss wall and base unit units with granite works surfaces, one and a half bowl sunken stainless steel sink unit with chrome mixer taps and tiled splashbacks. Six ring gas hob, Neff electric oven, Bosch extractor hood, integrated dishwasher and space for fridge/freezer. Pull out full length drawer, radiator, tiled floors, coving to ceiling with inset spotlights and UPVC double glazed window to front.
FIRST FLOOR LANDING:
BEDROOM 1:
Handcrafted fitted wardrobes, radiator, coving to ceiling, double glazed window to front and door into:
EN SUITE SHOWER ROOM:
Double cubicle and Aqualisa shower, push flush low-level WC and wash hand basin with vanity unit and chrome mixer taps. Heated towel rail, tiled floors, fully tiled walls, inset spotlights and frosted double glazed window to side.
DOUBLE GARAGE:
Door to double garage with electric door, power and lighting.
BEDROOM 2:
Coving to ceiling, radiator and double glazed window to rear with beautiful views across Tunbridge Wells.
BEDROOM 3:
Coving to ceiling, radiator and double glazed window to rear.
BEDROOM 4:
Coving to ceiling, radiator and double glazed window to side.
FAMILY BATHROOM:
White suite comprising a panel enclosed bath with chrome mixer taps, push flush low level WC and pedestal wash hand basin with chrome mixer taps. Heated towel rail, tiled floors, part tiled walls, coving to ceiling with inset spotlights and frosted double glazed window to side.
SECOND FLOOR:
BEDROOM 5:
Eaves storage, storage cupboard, loft access, two radiators and coving to ceiling. Dual aspect with double glazed windows to front and rear with stunning views at the rear across Tunbridge Wells.
SHOWER ROOM:
Double cubicle with Aqualisa shower, push flow low level WC and wash hand basin with vanity unit and chrome mixer taps. Heated towel rail, tiled floors, part tiled walls, inset spotlights, access to loft and frosted double glazed window to side.
OUTSIDE FRONT:
To the front is access to a driveway for three cars and a double garage. To the side of the property is an outside tap, outside light, paved pathway, fenced screening and steps to driveway.
OUTSIDE REAR:
Large raised decked area and split level generous lawn gardens accompanied by sleepers, rockery, rose bushes, flower beds and specimen trees. In addition is a timber shed and studio with power and lighting.
SITUATION:
The property is located on Glenmore Park, off of Broadwater Down. It offers especially good access to popular locations on the south side of the Town Centre including the Pantiles, Chapel Place, the old High Street and Mount Pleasant where a good number of independent retailers, restaurants and bars can be found. Beyond this, the mainline railway station is proximate with fast and frequent services to both London termini and the South Coast. Tunbridge Wells has a full range of shopping facilities at the Royal Victoria Place shopping centre, Calverley Road pedestrianized area and the North Farm Estate where a good number of the town's multiple retailers can be found. Tunbridge Wells has a good number of well regarded schools at primary, secondary, grammar and independent levels.
TENURE:
Freehold
COUNCIL TAX BAND:
G
VIEWINGS:
By appointment with Wood & Pilcher 01892 511211
ADDITIONAL INFORMATION:
Broadband Coverage search Ofcom checker
Mobile Phone Coverage search Ofcom checker
Flood Risk - Check flooding history of a property England - www.gov.uk
Services - Mains Water, Gas, Electricity & Drainage
Heating - Gas Fired Central Heating
VIRTUAL TOUR:
We have produced a virtual video/tour of the property to enable you to obtain a better picture of it. We accept no liability for the content of the virtual video/tour and recommend a full physical viewing as usual before you take steps in relation to the property (including incurring expenditure).
ANTI MONEY LAUNDERING REQUIREMENTS:
In accordance with HMRC current legal requirements, we are required to carry out AML (Anti Money Laundering) checks on all purchasers once any offer has been accepted. A nonrefundable administration fee of £30 + VAT (£36) will apply for each prospective purchaser. Satisfactory AML results and evidence of funds and/or a mortgage AIP are required before any offer can be formally accepted and memorandum of sale issued.
Read less