Chain free two-bedroom end of terrace home in a sought-after Southborough location, requiring full renovation and modernisation. The property benefits from a driveway, dual aspect lounge/diner, utility area, rear garden and excellent access to local woodland walks, schools, transport links, the A21 and M25.
Situated in a picturesque corner of Southborough, this chain free two-bedroom end of terrace property presents an excellent opportunity for buyers looking to renovate and modernise a home to their own specification. Requiring complete refurbishment throughout, the property is ideally suited to investors, developers or buyers seeking a project.
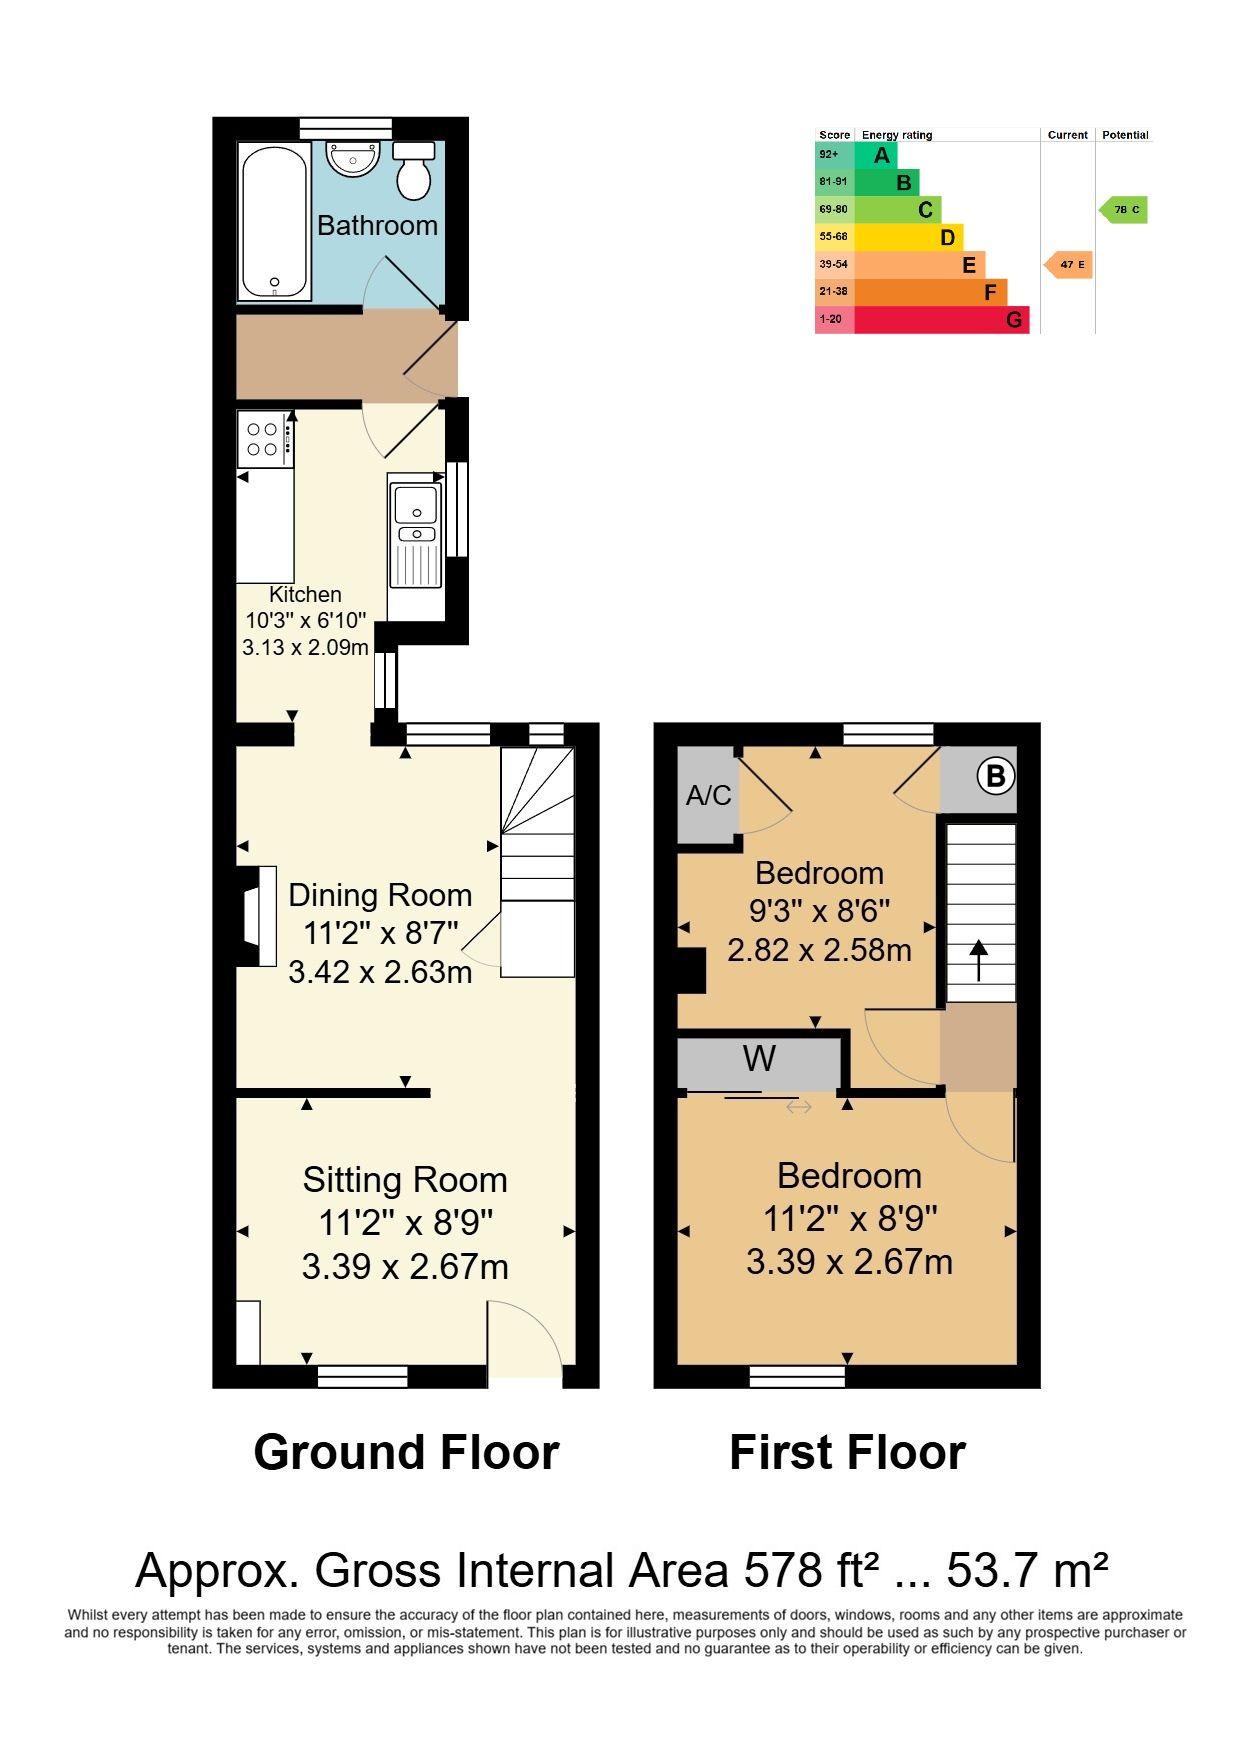
The accommodation begins with a front driveway providing off-road parking for one vehicle. The entrance opens into a dual aspect lounge/diner featuring windows to both the front and rear, a fireplace with concrete hearth and wooden mantle, fitted shelving and a staircase rising to the first floor with understairs storage cupboard.
The kitchen comprises a range of low-level and wall-mounted units with work surfaces over, tiled splashbacks, a 1½ bowl sink with drainer and a freestanding gas oven with four-ring gas hob. A separate utility area provides additional storage space, room for appliances and access to the rear garden.
The ground floor bathroom includes a bath with tiled surround and handheld shower attachment, wall-mounted sink, WC and obscure glazed rear window.
To the first floor are two bedrooms. The principal bedroom overlooks the front and benefits from fitted double-door storage cupboards with shelving and hanging space. The second bedroom overlooks the rear garden and includes additional storage cupboards housing the water tank and boiler. There is also loft access from the landing.
Externally, the rear garden features a concrete pathway leading to a garden shed and is bordered by mature shrubs.
The property is conveniently located within walking distance of Holden Pond, woodland walks, the village cricket green and local amenities. The area also offers highly regarded primary and secondary schools, fast rail connections into central London and easy access to the A21 and M25.
OUTSIDE FRONT:
Driveway providing off-road parking for one vehicle.
SITTING/DINING ROOM:
Wooden front door with glazed inserts opening into the main reception room. Dual aspect with windows to front and rear. Fireplace with concrete hearth and wooden mantle with shelving to either side. Carpeted flooring, staircase rising to the first floor and understairs storage cupboard.
KITCHEN:
Vinyl flooring, side aspect window, range of low-level units with work surface over, 1½ bowl sink with drainer and tiled splashbacks. Freestanding gas oven with four-ring gas hob and wall-mounted cupboards above.
UTILITY AREA:
Vinyl flooring with space and plumbing for washing machine, floating shelving and door leading to the rear garden.
BATHROOM:
Vinyl flooring, bath with tiled surround and handheld shower attachment, wall-mounted wash hand basin with tiled splashback, low-level WC and obscure glazed rear window.
FIRST FLOOR LANDING:
Tiled flooring and loft access.
BEDROOM:
Wooden flooring, front aspect window and double-door storage cupboard with shelving and hanging space.
BEDROOM:
Rear aspect window, carpeted flooring, radiator and built-in storage cupboards housing the water tank and boiler.
OUTSIDE REAR:
Concrete pathway leading to garden shed with mature shrub borders.
SITUATION:
Situated in an area of outstanding natural beauty with leafy woodland, a picturesque pond and the green common nearby.
The house enjoys views of the woodland opposite with its labyrinth of footpaths twisting and winding up behind the Church and village cricket green. However, it also provides easy access to the A21 and M25, fast rail connections to central London and highly rated primary and secondary schools.
TENURE:
Freehold
COUNCIL TAX BAND:
C
VIEWING:
By appointment with Wood & Pilcher Southborough 01892 511311
ADDITIONAL INFORMATION:
Broadband Coverage search Ofcom checker
Mobile Phone Coverage search Ofcom checker
Flood Risk - Check flooding history of a property England - www.gov.uk
Services - Mains Water, Gas Electricity & Drainage
Heating - Gas Central Heating
ANTI MONEY LAUNDERING REQUIREMENTS:
In accordance with HMRC current legal requirements, we are required to carry out AML (Anti Money Laundering) checks on all purchasers once any offer has been accepted. A nonrefundable administration fee of £30 + VAT (£36) will apply for each prospective purchaser. Satisfactory AML results and evidence of funds and/or a mortgage AIP are required before any offer can be formally accepted and memorandum of sale issued.
Read less