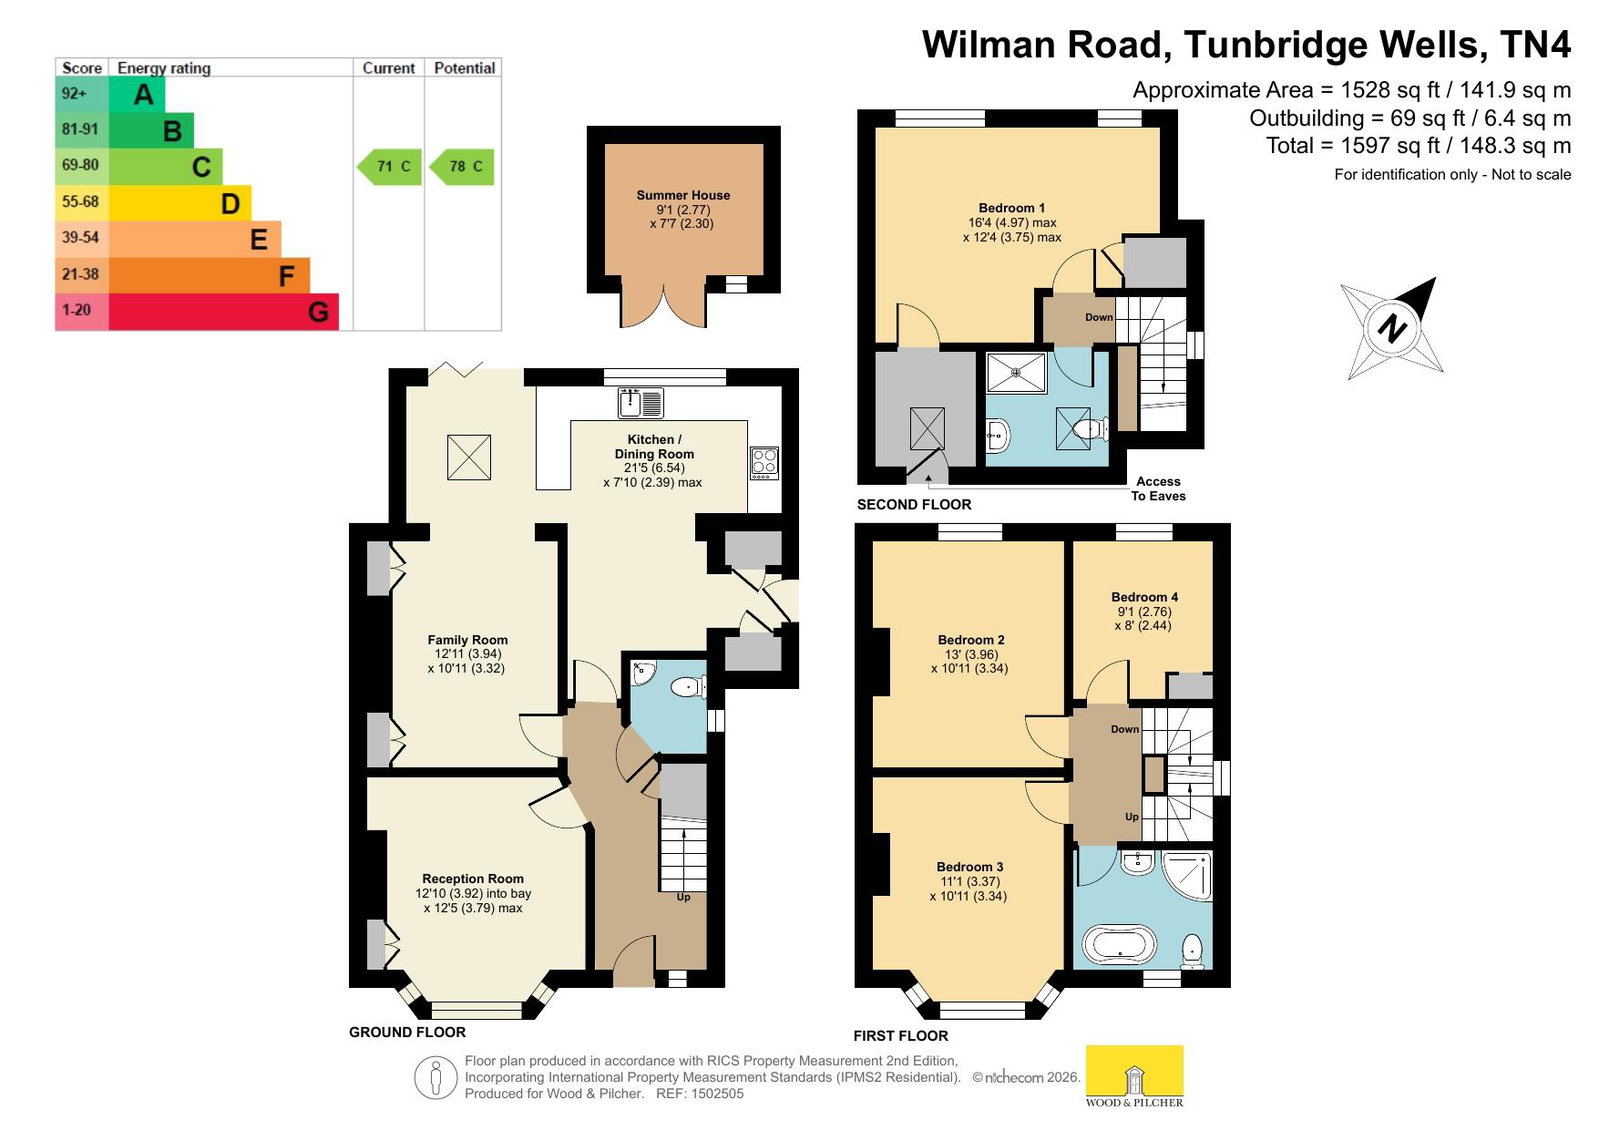
A well-presented four-bedroom 1930s semi-detached family home situated in the sought-after St Johns area of Tunbridge Wells. Arranged over three floors, this light and airy property combines original character features with modern family living, offering two reception rooms, a spacious kitchen/dining room, off-road parking, EV charging point and a good-sized rear garden with summer house.
Situated on the popular Wilman Road in St Johns, this attractive 1930s semi-detached home offers spacious and versatile accommodation arranged over three floors, ideal for modern family life.
The property retains a number of period features, including stained glass window, picture rails and a bay-fronted sitting room, whilst benefiting from contemporary improvements throughout. The accommodation is bright and airy, with a welcoming entrance hall leading to a generous sitting room, separate family room and an impressive kitchen/dining room spanning the rear of the property.
The kitchen has been thoughtfully designed with a range of bespoke wall and base units, quality work surfaces, a butler sink, integrated dishwasher and Stoves range cooker. A useful utility area provides additional storage and laundry space, while bifold doors from the dining area create an excellent connection to the rear garden, making the space ideal for both everyday family living and entertaining.
The first floor provides three well-proportioned bedrooms and a modern family bathroom, while the second floor has been converted to create a generous principal bedroom suite complete with walk-in wardrobe, eaves storage and a contemporary shower room.
Externally, the property benefits from a block-paved driveway providing off-road parking for two vehicles, an EV charging point and an attractive rear garden with a large area of lawn, mature planting and a useful summer house with power and lighting, ideal as a home office, hobby room or garden retreat.
Wilman Road is a highly regarded residential road in St Johns, conveniently positioned for a number of excellent primary and secondary schools, including Bennett Memorial, Tunbridge Wells Grammar School for Girls, The Skinners' School, Tunbridge Wells Grammar School for Boys and St Gregory's Catholic School. The property is also well placed for access to Tunbridge Wells town centre, local amenities and transport links.
COVERED ENTRANCE:
Covered entrance porch leading to the front door and providing sheltered access into the property.
ENTRANCE HALL:
A bright and welcoming entrance hall featuring a front door with glazed insert and an attractive Critall-style stained glass window. Picture rail, radiator, laminate flooring, carpeted stairs rising to the first floor and useful understairs storage cupboard.
CLOAKROOM:
Fitted with a low-level WC and wall-mounted wash hand basin. Tile-effect flooring, wood-panelled walls, radiator and obscure glazed side window.
SITTING ROOM:
A generous bay-fronted reception room featuring plantation shutters, picture rail and a feature gas fireplace with decorative mantle. Built-in shelving and storage cupboards within both alcoves provide practical storage.
FAMILY ROOM:
A versatile second reception room with stained engineered oak flooring, radiator and two floor-to-ceiling storage cupboards with fitted shelving. Open plan to the kitchen/dining room, creating a sociable family living space.
KITCHEN/DINING ROOM:
A spacious and well-appointed room extending across the rear of the property.
The kitchen area is fitted with a range of bespoke wall and base units with work surfaces over, butler sink, integrated dishwasher, Stoves oven with four-ring gas hob and extractor hood above. There is space for a fridge freezer and a bifold window overlooking the garden. A useful utility area provides additional storage, space for a washing machine and side access to the property.
The dining area offers ample space for a large family dining table and benefits from a Velux roof window, radiator and bifold doors opening directly onto the rear decking and garden.
FIRST FLOOR LANDING:
Carpeted landing with side aspect window and stairs rising to the second floor.
BEDROOM:
A generous double bedroom positioned to the front of the property with bay window and plantation shutters. Ample space for bedroom furniture, radiator and fitted carpet.
BEDROOM:
A well-proportioned double bedroom overlooking the rear garden with fitted carpet, radiator and three-door wardrobe.
BEDROOM:
A further double bedroom with rear aspect window, fitted carpet, radiator and useful understairs storage area.
FAMILY BATHROOM:
Modern family bathroom fitted with a bath, separate shower enclosure with rainfall shower head and tiled surround, WC and wall-mounted wash hand basin. Tiled flooring, heated towel rail and obscure glazed front window.
SECOND FLOOR LANDING:
Carpeted landing with side aspect window.
PRINCIPLE BEDROOM:
A spacious double bedroom. Features include a large floor-to-ceiling window, additional rear aspect window, radiator and built-in cupboard housing the boiler. The room also benefits from a walk-in wardrobe with Velux roof window and access to useful eaves storage.
SHOWER ROOM:
Contemporary shower room fitted with a shower enclosure with rainfall shower head, vanity unit with inset wash hand basin and storage drawers beneath, WC and heated towel rail. Fully tiled walls and flooring with Velux roof window.
OUTSIDE FRONT:
Block-paved driveway providing off-road parking for two vehicles. EV charging point, bin storage area and attractive flower and shrub borders.
REAR GARDEN:
A good-sized enclosed rear garden predominantly laid to lawn with a decked seating area immediately adjoining the house. Well-stocked flower beds and borders contain a variety of mature shrubs, plants and trees. Outside lighting and power points are provided, together with side access.
SUMMER HOUSE:
Located at the end of the garden, the summer house benefits from laminate flooring, power and lighting, making it suitable for use as a home office, studio or hobby room.
SITUATION:
The property is located within the popular Wilman Road, a popular and pleasant residential location in St' Johns, to the north of Royal Tunbridge Wells. The property is ideally located for access for both primary schools and many of the highly regarded secondary school sin the area, including Bennett Memorial, TWGGS, Skinner, The Boys Grammar School and St Gregory's. The property is approximately 1 1/2 miles distant from Tunbridge Wells town centre where there are extensive shopping facilities including the Royal Victoria Shopping Mall and the Calverley Road Precinct. There is a choice of mainline stations at either Tunbridge Wells or High Brooms, both offering fast and frequent services to London & the South Coast. Nearby recreational facilities include the St. Johns Park, Tunbridge Wells Sports & Indoor Tennis Centre, whilst out of town facilities include golf, rugby, tennis and cricket clubs and the Knights Park Retail and Leisure Centre.
TENURE:
Freehold
COUNCIL TAX BAND:
E
VIEWING:
By appointment with Wood & Pilcher 01892 511311
ADDITIONAL INFORMATION:
Broadband Coverage search Ofcom checker
Mobile Phone Coverage search Ofcom checker
Flood Risk - Check flooding history of a property England - www.gov.uk
Services - Mains Water, Gas, Electricity & Drainage
Heating - Gas Central Heating
ANTI MONEY LAUNDERING REQUIREMENTS:
In accordance with HMRC current legal requirements, we are required to carry out AML (Anti Money Laundering) checks on all purchasers once any offer has been accepted. A nonrefundable administration fee of £30 + VAT (£36) will apply for each prospective purchaser. Satisfactory AML results and evidence of funds and/or a mortgage AIP are required before any offer can be formally accepted and memorandum of sale issued.
Read less