A chain-free three-bedroom semi-detached house with two reception rooms, a ground-floor bathroom and an attractive landscaped rear garden. Conveniently situated for High Brooms railway station, local schools and amenities.
This attractive semi-detached house is offered to the market chain free and provides spacious, versatile accommodation arranged over three floors.
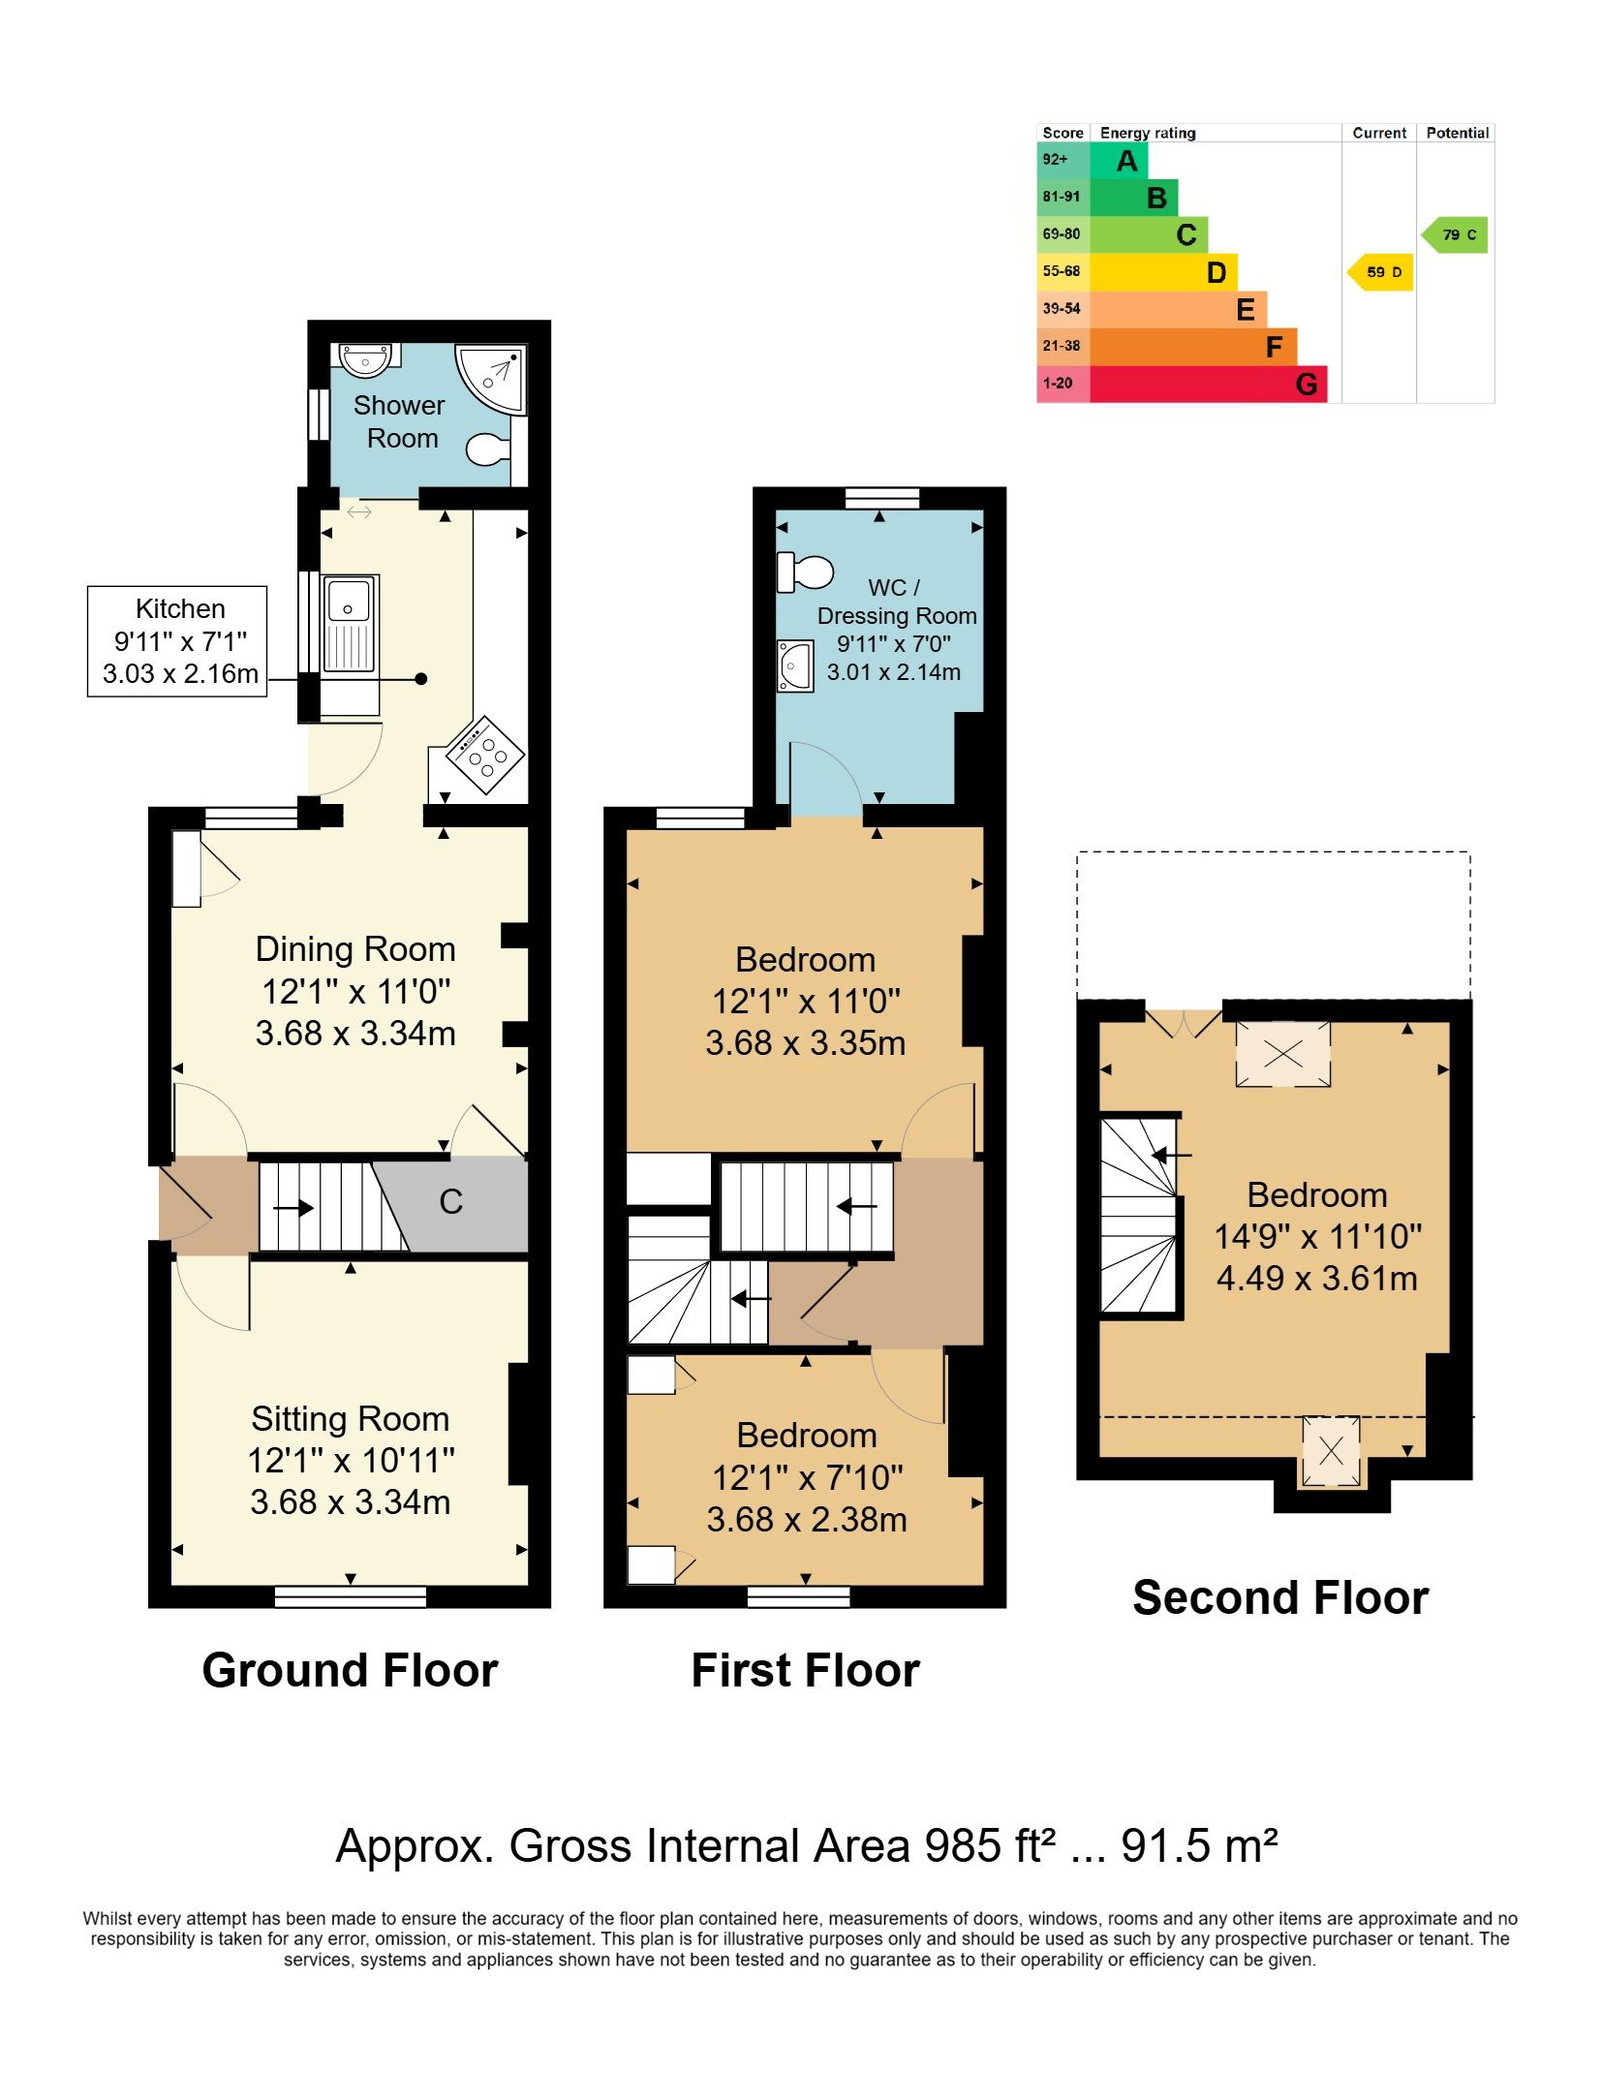
The ground floor comprises a lounge with an electric feature fireplace and fitted alcove storage, a separate dining room, a fitted kitchen with access to the rear garden and a family bathroom. To the first floor are two well-proportioned bedrooms and a separate dressing area with WC and wash basin. The third bedroom occupies the loft and benefits from roof windows, eaves storage.
Externally, the property benefits from an attractive rear garden featuring a lawn, flowerbed borders and a generous paved patio, together with two storage sheds and side access.
The property is conveniently located close to High Brooms railway station, providing rail connections for commuters, as well as local schools and everyday amenities. On-street parking is available.
Entrance Hall - Sitting Room - Dining Room - Kitchen - Three Bedrooms - Bathroom - Dressing Area/Separate WC - Garden
ENTRANCE HALL:
UPVC double-glazed entrance door with glazed insert, carpeted flooring and stairs rising to the first floor.
SITTING ROOM:
A comfortable reception room featuring a double-glazed window to the front with plantation blinds, carpeted flooring and a radiator. An electric feature fireplace is complemented by fitted alcove cupboards and shelving.
DINING ROOM:
A spacious second reception room with carpeted flooring, radiator and double-glazed window to the rear. There is ample room for a dining table and chairs, with additional space for furniture and a large understairs storage cupboard.
KITCHEN:
Fitted with a range of wall and base units with white work surfaces over. An integrated oven, electric hob and extractor hood, sink with drainer and mixer tap, tiled surround and space for a washing machine, fridge and tumble dryer. A double-glazed side window provides natural light, while a UPVC door opens onto the rear garden.
GROUND FLOOR BATHROOM:
Fitted with a shower enclosure and rainfall showerhead, vanity unit with wash basin, low-level WC and storage cupboards. Further features include tiled walls, lino flooring, a chrome heated towel rail, extractor fan and UPVC side window.
FIRST FLOORLANDING:
Carpeted landing providing access to the first-floor bedrooms and stairs leading to the loft bedroom.
BEDROOM:
A generously sized double bedroom with carpeted flooring, radiator and double-glazed window to the front. Fitted wardrobes and cabinetry provide storage, with additional space for bedroom furniture.
BEDROOM:
A well-proportioned bedroom with carpeted flooring, radiator and double-glazed window overlooking the rear. There is space for a large double bed and additional furniture, together with useful alcove storage cupboards. Access through to:
DRESSING AREA/WC:
Featuring a WC, vanity unit with wash basin, radiator and carpeted flooring. There is further space for wardrobes or additional furniture.
BEDROOM:
A versatile bedroom with carpeted flooring, roof windows and eaves storage. The room accommodates a double bed and additional furniture.
REAR GARDEN:
An attractive landscaped garden with brick-paved side access leading to an elevated garden, predominantly laid to lawn with flowerbed borders. A generous paved patio provides space for outdoor seating, while two storage sheds offer practical storage.
SITUATION:
The property is located close to High Brooms station with its fast and frequent train services to London Charing Cross/Cannon Street and the south coast. Within the locality is a selection of good state and independent schools for children of all ages. Shopping and retail facilities are offered in Tunbridge Wells town centre, approximately a mile distant. Recreational facilities in the area include the nearby Tunbridge Wells Sports and Indoor Tennis Centre on the St John's Road, local golf, cricket and rugby clubs and the Knights Park Leisure and Retail Centre including Marks & Spencer, a multiscreen cinema and bowling complex.
TENURE:
Freehold
COUNCIL TAX BAND:
C
VIEWING:
By appointment with Wood & Pilcher 01892 511311
ADDITIONAL INFORMATION:
Broadband Coverage search Ofcom checker
Mobile Phone Coverage search Ofcom checker
Flood Risk - Check flooding history of a property England - www.gov.uk
Services - Mains Water, Gas Electricity & Drainage
Heating - Gas Heating
ANTI MONEY LAUNDERING REQUIREMENTS:
In accordance with HMRC current legal requirements, we are required to carry out AML (Anti Money Laundering) checks on all purchasers once any offer has been accepted. A non-refundable administration fee of £30 + VAT (£36) will apply for each prospective purchaser. Satisfactory AML results and evidence of funds and/or a mortgage AIP are required before any offer can be formally accepted and memorandum of sale issued.
Read less