Well-presented two-bedroom period semi-detached home in High Brooms, Tunbridge Wells, close to the mainline station with fast London and south-coast services. Features include two reception rooms, family bathroom, ground-floor WC/utility and flexible accommodation. Early viewing advised.
A well presented two bedroom semi-detached period property in the High Brooms quarter of Tunbridge Wells with the real advantages of a large and well appointed family bath/shower room, a ground floor WC/utility room, separate lounge and dining rooms and almost immediate access to High Brooms mainline railway station.
ENTRANCE HALL:
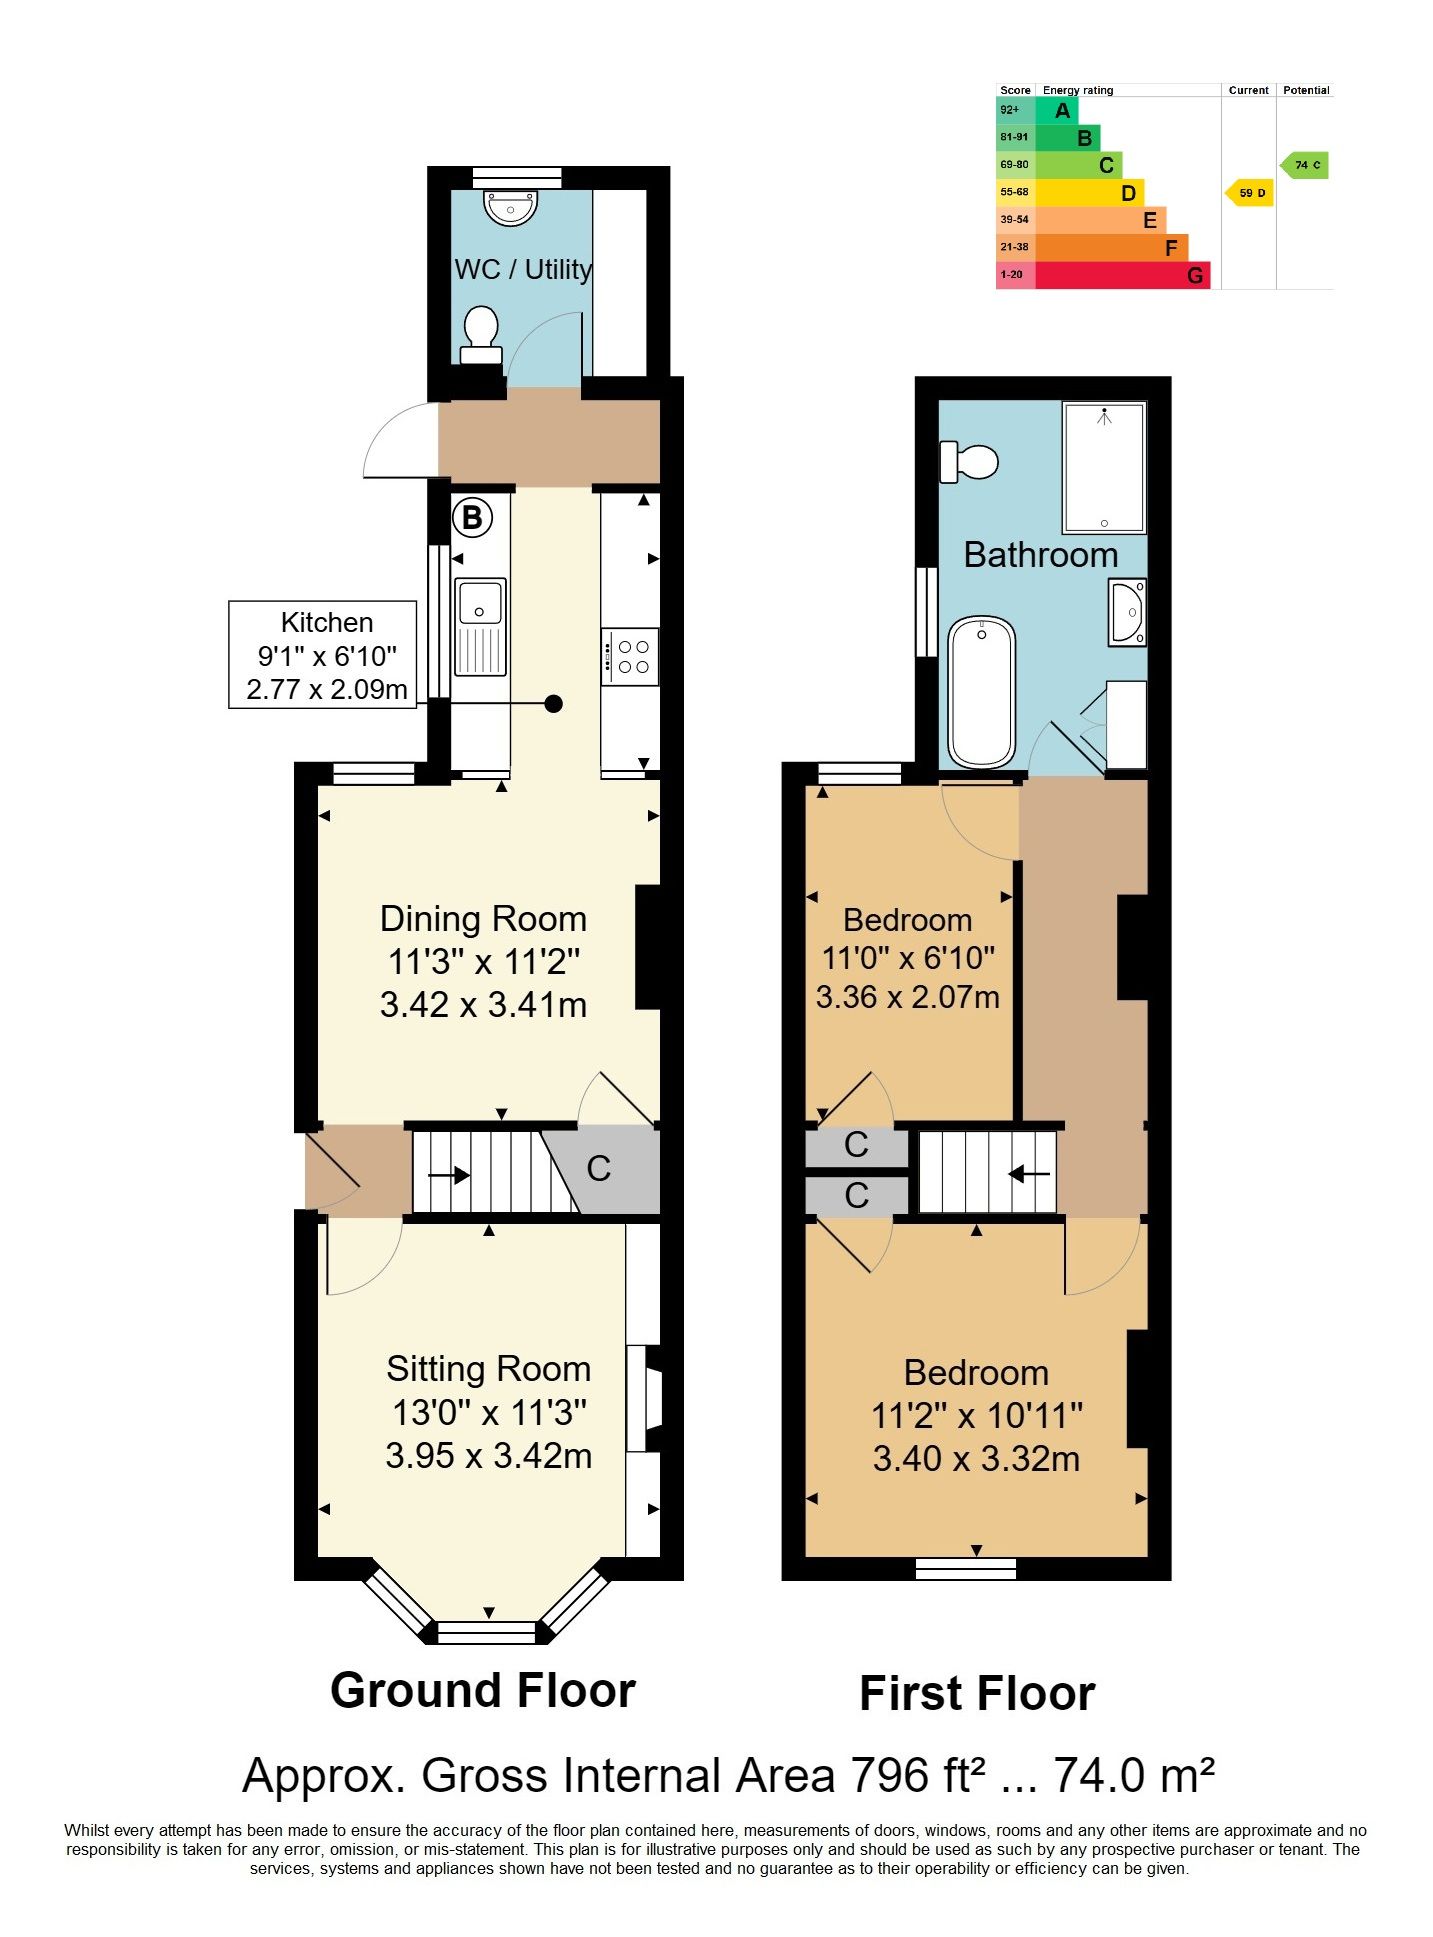
The property is entered via a welcoming entrance hall with wood-effect laminate flooring, stairs rising to the first floor and a door leading to the lounge. The lobby also provides access to the dining room.
SITTING ROOM:
A generously proportioned reception room offering ample space for lounge furniture and entertaining. The room features fitted carpeting, a cast-iron fireplace with wooden beam over, lower-level fitted cupboards to either side of the chimney breast and fitted shelving above. There are various media points, a radiator and a large front-facing bay window comprising four sets of double-glazed windows, fitted with plantation shutters.
DINING ROOM:
The dining room features wood-effect laminate flooring, a radiator with decorative cover and a double-glazed rear-facing window with fitted blind. There is a textured ceiling and a door providing access to the useful understairs cupboard, which houses various meters. The room is open plan to the kitchen.
KITCHEN:
An attractive contemporary kitchen fitted with a range of high-gloss wall and base units, complemented by a wood-block-style work surface and wood-effect laminate flooring. There is generous storage, an integrated dishwasher and inset single-bowl sink with mixer tap over, together with areas of metro tiling. A side-facing double-glazed window with roller blind provides natural light. Further features include a wall-mounted Glow-worm boiler, integrated lower-level electric oven, inset gas hob with metro-tiled splashback and extractor hood over.
REAR LOBBY:
The rear lobby continues with wood-effect flooring and features a partially glazed double-glazed door providing access to the rear garden. There is space for a large freestanding fridge freezer and a further door leading to the ground-floor WC/utility room.
GROUND FLOOR WC/UTILITY ROOM:
A versatile ground-floor WC and utility space comprising a tiled floor, low-level WC, radiator, wall-mounted storage cupboards and wall-mounted sink with mixer tap over. Further features include a fitted mirror, opaque rear-facing double-glazed window, areas of exposed shelving and an additional wood-block-style work surface with space beneath for appliances.
FIRST FLOOR LANDING:
The first-floor landing is carpeted and benefits from a radiator, with doors leading to the bedrooms and family bathroom.
BEDROOM:
A generously sized double bedroom offering ample space for a large bed and associated bedroom furniture. The room benefits from an overstairs cupboard, front-facing double-glazed window, radiator and textured ceiling with cornicing.
BEDROOM:
Fitted carpet, radiator, double glazed window to rear, built in cupboard with hanging rail.
FAMILY BATHROOM:
A generously proportioned and particularly high-specification family bathroom featuring wood-effect flooring and a contemporary roll-top bath with mixer tap over. A double-glazed window with plantation shutters sits alongside the bath. The bathroom further comprises a heated towel radiator, low-level WC and large walk-in shower cubicle with single-head shower over. There is also an extractor fan and inset ceiling spotlights. A feature wash basin sits atop a wall-mounted unit with mixer tap and useful storage beneath, complemented by a feature tiled splashback. Further storage is provided by a wall-mounted mirror and fitted cupboard with areas of fitted shelving.
FRONT GARDEN:
The property is approached via brick steps rising from the pavement to a front garden featuring mature shrub planting, together with a combination of rockery and gravel. A brick pathway leads to the front door and continues to a gate providing access to the rear garden.
REAR GARDEN:
The rear garden has been designed for relatively low maintenance, with areas of stone chippings to the immediate side of the property and an external tap. Steps lead up to a large decked area, enclosed by raised flower beds and wooden retaining fencing. The generous decking provides ample space for garden furniture and outdoor entertaining. Additional features include areas of benching and an external storage unit.
SITUATION:
The property is located close to High Brooms station with its fast and frequent train services to London Charing Cross/Cannon Street and the south coast. Within the locality is a selection of good state and independent schools for children of all ages. Shopping and retail facilities are offered in Tunbridge Wells town centre, approximately a mile distant. Recreational facilities in the area include the nearby Tunbridge Wells Sports and Indoor Tennis Centre on the St John's Road, local golf, cricket and rugby clubs and the Knights Park Leisure and Retail Centre including Marks & Spencer, a multiscreen cinema and bowling complex.
TENURE:
Freehold
COUNCIL TAX BAND:
C
VIEWING:
By appointment with Wood & Pilcher 01892 511311
ADDITIONAL INFORMATION:
Broadband Coverage search Ofcom checker
Mobile Phone Coverage search Ofcom checker
Flood Risk - Check flooding history of a property England - www.gov.uk
Services - Mains Water, Gas Electricity & Drainage
Heating - Gas Heating
ANTI MONEY LAUNDERING REQUIREMENTS:
In accordance with HMRC current legal requirements, we are required to carry out AML (Anti Money Laundering) checks on all purchasers once any offer has been accepted. A nonrefundable administration fee of £30 + VAT (£36) will apply for each prospective purchaser. Satisfactory AML results and evidence of funds and/or a mortgage AIP are required before any offer can be formally accepted and memorandum of sale issued.
Read less